Skip main navigation
Sold for $66,000
  • $66,000

    1005 E Washington St, Clinton, IL 61727

    2beds
    1,715sqft
    SingleFamily
    Built in 1918
    7,649 Square Feet Lot
    $69,600 Zestimate®
    $38/sqft
    $1,676 Estimated rent

    Home value

    $69,600

    Estimated sales range

    Not available

    $1,676/mo

    Zestimate® history
    Loading
    Loading...

    Owner options

    List your home for rent

    $1,676/mo

    Rent Zestimate®

    Find your next renter with Zillow Rental Manager. Plus, with online applications, you can quickly screen prospective tenants – for free.

    Learn more

    $1,676/mo

    Rent Zestimate®

    Refinance and save

    $381/mo

    Est. payment

    Refinancing to a lower rate could help reduce your monthly payments and save thousands over the life of the loan.

    See today's rates

    $381/mo

    Est. payment

    Explore your selling options

    Work with a Zillow partner agent

    Leverage their expertise and Zillow's premium Showcase listings to get your home seen by more buyers.

    Get started

    List with your own agent

    Get your home in front of millions of buyers by listing it on Zillow.

    Learn how to do it

    Sell it yourself

    Take full control of how buyers see your home on Zillow by listing For Sale by Owner (FSBO).

    List your home

    What's special

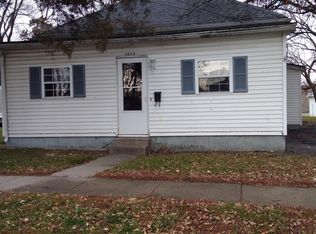
    Don't let looks deceive you with this adorable home with many nice updates! The home has 2 bedrooms along with an oversized media room with a nice deep closet, which has been used as a 3rd bedroom. There is a large living room with a gorgeous wooden antique mantle over the non functional fireplace box. A beautiful updated custom kitchen by Huffman Cabintry in Maroa. The kitchen features a lots of counterspace including a wonderful island with added storage and 4 bar stools. Another bonus to the kitchen is the nice pantry. The bathroom on the main floor is amazing with a huge vanity, doublesinks, corner whirlpool and a seperate room for the double walk in shower!! The sellers have taken this older basement and turned it into great space for the family to play cards, games, recreation room and scrapebooking area with desk. The basement has a half bath, laundry...AND a unique custom display case built into the wall. All of this with a fenced back yard and a 2 car garage & workshop!

    Facts & features

    Interior

    Bedrooms & bathrooms
    • Bedrooms: 2
    • Bathrooms: 2
    • Full bathrooms: 1
    • 1/2 bathrooms: 1
    Heating
    • Forced air
    Cooling
    • Central
    Appliances
    • Included: Dishwasher, Microwave, Refrigerator
    Features
    • Eat-in Kitchen, Pantry, Electric Dryer Hookup, Gas Dryer Hookup, Built-ins, Whirlpool Tub
    • Flooring: Hardwood, Laminate
    • Basement: Finished
    Interior area
    • Total interior livable area: 1,715 sqft

    Property

    Parking
    • Parking features: Garage - Detached
    Features
    • Exterior features: Other
    Lot
    • Size: 7,649 sqft
    Details
    • Parcel number: 0735126028

    Construction

    Type & style
    • Home type: SingleFamily
    Materials
    • Frame
    Condition
    • Year built: 1918

    Utilities & green energy

    • Sewer: Public

    Community & neighborhood

    Location
    • Region: Clinton

    Other

    Other facts
    • ARCHITECTURE: Traditional
    • BASEMENT: Partial
    • EXTERIOR FEATURES: Mature Trees, Fenced Yard, Landscaped
    • INTERIOR FEATURES: Eat-in Kitchen, Pantry, Electric Dryer Hookup, Gas Dryer Hookup, Built-ins, Whirlpool Tub
    • Bedroom 1 Level: 1A
    • Style: 1.5-Story
    • County: DeWitt
    • Grade School: Clinton
    • JR High: Clinton
    • High School: Clinton
    • PERSONAL PROPERTY: All Window Treatments, Range, Garage Door Opener(s)
    • EXTERIOR SIDING: Block
    • FIREPLACE: Other - See Remarks
    • Utility Room Level: 1B
    • Utility Room Flooring: Other
    • Other Room 2 Flooring: Other
    • Family Room-Dn Flooring: Other
    • WATER: Public
    • BASEMENT FINISH: Partially Finished
    • FUEL: Natural Gas
    • SEWER: Public
    • Master Bath: Full

    Price history

    DateEventPrice
    5/5/2025Sold$66,000+20%$38/sqft
    Source: Public Record Report a problem
    8/10/2018Sold$55,000-18.5%$32/sqft
    Source: MRED as distributed by MLS GRID #10194446 Report a problem
    5/9/2018Price change$67,500-3.4%$39/sqft
    Source: Home Sweet Home Realty #2180043 Report a problem
    2/20/2018Price change$69,900-3.6%$41/sqft
    Source: Home Sweet Home Realty #2180043 Report a problem
    1/6/2018Listed for sale$72,500+25%$42/sqft
    Source: Home Sweet Home Realty #2180043 Report a problem
    6/28/2011Sold$58,000$34/sqft
    Source: Public Record Report a problem

    Public tax history

    YearProperty taxesTax assessment
    2024$1,331 +10.6%$23,036 +9.8%
    2023$1,203 +7%$20,980 +6%
    2022$1,124 +3.9%$19,793 +3%
    2021$1,082 -3.9%$19,217
    2020$1,126 -0.6%$19,217
    2019$1,133 -29.5%$19,217 +2.4%
    2018$1,606 -4.4%$18,767 -4.8%
    2017$1,680 $19,717 +2%
    2016$1,680 +3.4%$19,330
    2015$1,624 $19,330
    2014$1,624 $19,330
    2013-- $19,330
    2012-- $19,330 +0.2%
    2011-- $19,300

    Find assessor info on the county website

    Neighborhood: 61727

    Nearby schools

    GreatSchools rating
    Schools provided by the listing agent
    • Elementary: Clinton
    • High: Clinton

    Source: The MLS. This data may not be complete. We recommend contacting the local school district to confirm school assignments for this home.

    Get pre-qualified for a loan
    At Zillow Home Loans, we can pre-qualify you in as little as 5 minutes with no impact to your credit score.

    An equal housing lender. NMLS #10287.