Experience the perfect blend of historic character and modern comfort in this beautifully maintained brick home just a short stroll from downtown Bristol's iconic State Street, where you'll find shopping, dining, and live music.
From the moment you arrive, this home radiates warmth, history, and craftsmanship. Inside, you'll find spacious, light-filled rooms, original hardwood floors, and graceful crown moulding that highlight its timeless design. The inviting living room features a gas-log fireplace framed by custom built-ins, flowing seamlessly into a bright sunroom with wall-to-wall shelving and a rich hardwood ceiling—perfect for morning coffee, houseplants, or a cozy reading nook.
The updated kitchen shines with fresh paint, new flooring, custom cabinetry, and a chef's gas range, ideal for cooking and entertaining. A large laundry/mud room off the kitchen adds convenience and extra storage.
The partially finished basement expands your living space with a family or recreation room, bedroom, and full bath featuring a jetted garden tub and separate walk-in shower. With a private exterior entrance, this level offers endless possibilities—guest suite, hobby area, or potential rental space.
Step outside to your fully fenced backyard oasis—a peaceful retreat where children and pets can play, gardens can flourish, and evenings are made for grilling or relaxing under mature shade trees. The carport with alley access adds convenience, and the level lot offers privacy rarely found this close to town.
Thoughtful updates and upgrades provide lasting value, including a durable metal roof—a testament to careful ownership and ongoing investment.
Additional highlights include:
Original hardwood floors and detailed moulding throughout
Flexible layout with multiple living and work spaces
Gas boiler heating system; buyers may explore a renovation loan to add HVAC if desired
From quiet mornings in the sunroom to evening walks downtown, 1005 Euclid Avenue captures the heart of Bristol's walkable, small-town lifestyle with the comfort, charm, and updates today's buyers love.
All information deemed reliable but not guaranteed. Buyer and buyer's agent to verify all details. Some information sourced from tax records.
Sold for $268,000
$268,000
1005 Euclid Ave, Bristol, VA 24201
3beds
2,320sqft
Single Family Residence, Residential
Built in 1932
4,356 Square Feet Lot
$271,500 Zestimate®
$116/sqft
$1,817 Estimated rent
Home value
$271,500
Estimated sales range
Not available
$1,817/mo
Zestimate® history
Owner options
List your home for rent
$1,817/mo
Rent Zestimate®
Find your next renter with Zillow Rental Manager. Plus, with online applications, you can quickly screen prospective tenants – for free.
$1,817/mo
Rent Zestimate®
Refinance and save
$1,702/mo
Est. payment
Refinancing to a lower rate could help reduce your monthly payments and save thousands over the life of the loan.
$1,702/mo
Est. payment
Explore your selling options
Work with a Zillow partner agent
Leverage their expertise and Zillow's premium Showcase listings to get your home seen by more buyers.
Get startedList with your own agent
Get your home in front of millions of buyers by listing it on Zillow.
Learn how to do itSell it yourself
Take full control of how buyers see your home on Zillow by listing For Sale by Owner (FSBO).
List your homeWhat's special
Historic characterBeautifully maintained brick homeCarport with alley accessDurable metal roofFully fenced backyard oasisSpacious light-filled roomsPeaceful retreat
Zillow last checked:
Listing updated:
Listed by:
Amy Booher 423-967-4224,
The Addington Agency Bristol
Bought with:
Daniel Shew, 0225216304
Prestige Homes of the Tri Cities, Inc.
Source: TVRMLS,MLS#: 9987080
Facts & features
Interior
Bedrooms & bathrooms
- Bedrooms: 3
- Bathrooms: 2
- Full bathrooms: 2
Heating
- Hot Water, Natural Gas
Cooling
- Window Unit(s)
Appliances
- Included: Gas Range, Refrigerator
- Laundry: Electric Dryer Hookup
Features
- Flooring: Hardwood, Luxury Vinyl, Tile
- Basement: Block,Exterior Entry,Interior Entry,Partially Finished
- Number of fireplaces: 1
- Fireplace features: Gas Log
Interior area
- Total structure area: 2,910
- Total interior livable area: 2,320 sqft
- Finished area below ground: 844
Property
Parking
- Total spaces: 1
- Parking features: Carport, Parking Pad
- Carport spaces: 1
Features
- Levels: One
- Stories: 1
- Patio & porch: Covered, Porch
- Exterior features: See Remarks
- Fencing: Back Yard
Lot
- Size: 4,356 Square Feet
- Dimensions: 25 x 150 IRR
- Topography: Level
Details
- Additional structures: Outbuilding
- Parcel number: 26 431 12a 1
- Zoning: R2
Construction
Type & style
- Home type: SingleFamily
- Architectural style: Craftsman
- Property subtype: Single Family Residence, Residential
Materials
- Brick, Plaster
- Foundation: Block
- Roof: Metal
Condition
- Above Average
- New construction: No
- Year built: 1932
Utilities & green energy
- Sewer: Public Sewer
- Water: Public
- Utilities for property: Electricity Connected, Natural Gas Connected, Water Connected, Cable Connected
Community & HOA
Community
- Subdivision: Not In Subdivision
HOA
- Has HOA: No
- Amenities included: Landscaping
Location
- Region: Bristol
Financial & listing details
- Price per square foot: $116/sqft
- Tax assessed value: $180,300
- Annual tax amount: $1,677
- Date on market: 10/16/2025
- Listing terms: Cash,Conventional,FHA
- Electric utility on property: Yes
Price history
| Date | Event | Price |
|---|---|---|
| 3/12/2026 | Sold | $268,000-0.3%$116/sqft |
Source: TVRMLS #9987080 Report a problem | ||
| 1/22/2026 | Pending sale | $268,900$116/sqft |
Source: TVRMLS #9987080 Report a problem | ||
| 11/5/2025 | Price change | $268,900-0.4%$116/sqft |
Source: TVRMLS #9987080 Report a problem | ||
| 10/16/2025 | Listed for sale | $269,900+130.7%$116/sqft |
Source: TVRMLS #9987080 Report a problem | ||
| 4/6/2017 | Sold | $117,000-1.7%$50/sqft |
Source: TVRMLS #384736 Report a problem | ||
| 3/31/2017 | Pending sale | $119,000$51/sqft |
Source: Highlands Realty, Inc. #58086 Report a problem | ||
| 2/17/2017 | Price change | $119,000-12.4%$51/sqft |
Source: Highlands Realty, Inc. #58086 Report a problem | ||
| 11/10/2016 | Listed for sale | $135,900+5.3%$59/sqft |
Source: Highlands Realty, Inc. #58086 Report a problem | ||
| 4/25/2014 | Listing removed | $129,000$56/sqft |
Source: HIGHLANDS REALTY, INC. ABINGDON #340481 Report a problem | ||
| 1/10/2014 | Price change | $129,000-7.2%$56/sqft |
Source: HIGHLANDS REALTY, INC. ABINGDON #340481 Report a problem | ||
| 10/23/2013 | Listed for sale | $139,000-30.2%$60/sqft |
Source: HIGHLANDS REALTY, INC. ABINGDON #340481 Report a problem | ||
| 10/1/2013 | Sold | $199,000$86/sqft |
Source: Public Record Report a problem | ||
Public tax history
| Year | Property taxes | Tax assessment |
|---|---|---|
| 2025 | $1,677 +39.3% | $180,300 +67.7% |
| 2024 | $1,204 -4.3% | $107,500 |
| 2023 | $1,258 +4.5% | $107,500 |
| 2022 | $1,204 | $107,500 +31.4% |
| 2021 | $1,204 +25.8% | $81,800 |
| 2019 | $957 +100% | -- |
| 2018 | $479 | $81,800 |
| 2016 | -- | -- |
| 2015 | -- | -- |
| 2012 | -- | -- |
| 2011 | -- | -- |
| 2010 | -- | -- |
| 2009 | -- | -- |
| 2008 | -- | -- |
| 2007 | -- | -- |
| 2006 | -- | -- |
| 2005 | -- | -- |
| 2004 | -- | -- |
| 2003 | -- | -- |
| 2001 | -- | -- |
Find assessor info on the county website
Neighborhood: 24201
Nearby homes
- $129,9003 bd1 ba1.4k sqft1007 Euclid Ave, Bristol, VA 24201Off Market
- $204,8003 bd1 ba2.2k sqft919 Euclid Ave, Bristol, VA 24201Off Market
- $167,0002 bd1 ba946 sqft608 Pearl St, Bristol, VA 24201Sold

- $244,9003 bd1 ba2.2k sqft917 Euclid Ave, Bristol, VA 24201Off Market
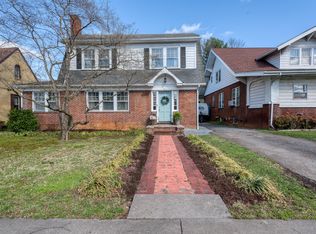
- $142,8002 bd1 ba1.6k sqft1009 Euclid Ave, Bristol, VA 24201Off Market
- $133,3004 bd1 ba1.9k sqft697 Pearl St, Bristol, VA 24201Off Market
- $113,9003 bd1 ba1k sqft612 Pearl St, Bristol, VA 24201Off Market
- $16,000-- bd-- ba-- sqftPearl St, Ave, VA 24201Off Market
Nearby schools
GreatSchools rating
- 4/10Virginia Primary SchoolGrades: PK-1Distance: 3 mi
- 5/10Virginia Middle SchoolGrades: 6-8Distance: 0.3 mi
- 3/10Virginia High SchoolGrades: 9-12Distance: 0.8 mi
Schools provided by the listing agent
- Elementary: Van Pelt
- Middle: Virginia Intermediate
- High: Virginia
Source: TVRMLS. This data may not be complete. We recommend contacting the local school district to confirm school assignments for this home.


Get pre-qualified for a loan
At Zillow Home Loans, we can pre-qualify you in as little as 5 minutes with no impact to your credit score.An equal housing lender. NMLS #10287.
- Virginia
- Bristol City
- Bristol
- 24201
- 1005 Euclid Ave
