**PRICE REDUCTION** 1005 Falcon Run Drive is located in Soddy Daisy, a growing community of Chattanooga zoned for Loftis Middle and Soddy High. This charming 3 bedroom 2.5 bath home with a spacious basement that can serve as a 4th bedroom is situated in a quiet, cozy neighborhood that offers a getaway country setting, yet still close enough to life's necessities. The entry has a split plan offering stairs leading up to the kitchen, dining, living room, 3 bedrooms and 2 baths or down to a comfortably sized finished lower level ideal for a den, media room, playroom, or bedroom with the convenience of an additional half bath. Also on this lower level is the laundry room and spacious 2 car garage. Back up to the main level, you will find a lovely living room with a gas fireplace and vaulted ceilings bathed in natural light. The living area opens to the adjacent spacious eat-in kitchen with an abundance of windows, new microwave, ample counter space, and all your necessary cooking appliances. A set of French doors opens onto a large freshly painted deck overlooking the fully fenced backyard. This level contains a primary bedroom with an ensuite bath and a roomy walk-in closet. A custom ceiling provides a lovely focal point. 2 additional bedrooms and a full bath complete this area. Hardwoods, tiles, and BRAND NEW carpeting provide the flooring choices. Touch-ups have been made throughout this home to ensure its move in ready status. This tidy 1,852 square foot home offers comfortable living for growing families, work from home professionals, or grandparents in need of family extended accommodations. Come take a peek today and picture yourself enjoying life here.
Sold for $347,000
$347,000
1005 Falcon Run Dr, Soddy Daisy, TN 37379
3beds
1,852sqft
Single Family Residence
Built in 2012
9,147 Square Feet Lot
$359,100 Zestimate®
$187/sqft
$2,497 Estimated rent
Home value
$359,100
$341,000 - $377,000
$2,497/mo
Zestimate® history
Owner options
List your home for rent
$2,497/mo
Rent Zestimate®
Find your next renter with Zillow Rental Manager. Plus, with online applications, you can quickly screen prospective tenants – for free.
$2,497/mo
Rent Zestimate®
Refinance and save
$2,167/mo
Est. payment
Refinancing to a lower rate could help reduce your monthly payments and save thousands over the life of the loan.
$2,167/mo
Est. payment
Explore your selling options
Work with a Zillow partner agent
Leverage their expertise and Zillow's premium Showcase listings to get your home seen by more buyers.
Get startedList with your own agent
Get your home in front of millions of buyers by listing it on Zillow.
Learn how to do itSell it yourself
Take full control of how buyers see your home on Zillow by listing For Sale by Owner (FSBO).
List your homeWhat's special
Zillow last checked:
Listing updated:
Listed by:
Alexandra Theis 407-223-5423,
Keller Williams Realty
Bought with:
Sonja Millard, 314477
Horizon Sotheby's International Realty
Source: Greater Chattanooga Realtors,MLS#: 1392833
Facts & features
Interior
Bedrooms & bathrooms
- Bedrooms: 3
- Bathrooms: 3
- Full bathrooms: 2
- 1/2 bathrooms: 1
Primary bedroom
- Level: First
Bedroom
- Level: First
Bedroom
- Level: First
Bathroom
- Level: First
Bathroom
- Level: First
Bathroom
- Description: Bathroom Half
- Level: Basement
Family room
- Level: Basement
Laundry
- Level: Basement
Living room
- Level: First
Heating
- Central, Ceiling, Electric
Cooling
- Central Air, Electric
Appliances
- Included: Dishwasher, Electric Water Heater, Free-Standing Electric Range, Microwave, Refrigerator
Features
- Cathedral Ceiling(s), Eat-in Kitchen, High Ceilings, Open Floorplan, Primary Downstairs, Walk-In Closet(s), Tub/shower Combo, Breakfast Nook, Split Bedrooms
- Flooring: Carpet, Tile
- Windows: Insulated Windows
- Basement: Finished
- Number of fireplaces: 1
- Fireplace features: Living Room
Interior area
- Total structure area: 1,852
- Total interior livable area: 1,852 sqft
Property
Parking
- Total spaces: 2
- Parking features: Garage Door Opener, Garage Faces Front
- Attached garage spaces: 2
Features
- Patio & porch: Deck, Patio
- Fencing: Fenced
- Has view: Yes
- View description: Other
Lot
- Size: 9,147 Square Feet
- Dimensions: 80 x 110.95
- Features: Level, Sloped, Split Possible
Details
- Parcel number: 067h A 007.24
Construction
Type & style
- Home type: SingleFamily
- Architectural style: Split Level
- Property subtype: Single Family Residence
Materials
- Brick, Vinyl Siding, Shingle Siding
- Foundation: Block
- Roof: Shingle
Condition
- New construction: No
- Year built: 2012
Utilities & green energy
- Water: Public
- Utilities for property: Cable Available, Electricity Available, Sewer Connected, Underground Utilities
Community & HOA
Community
- Security: Smoke Detector(s)
- Subdivision: Falcon Crest
HOA
- Has HOA: No
Location
- Region: Soddy Daisy
Financial & listing details
- Price per square foot: $187/sqft
- Tax assessed value: $351,600
- Annual tax amount: $1,958
- Date on market: 5/31/2024
- Listing terms: Cash,Conventional,FHA,Owner May Carry,VA Loan
Price history
| Date | Event | Price |
|---|---|---|
| 7/31/2024 | Sold | $347,000+2.1%$187/sqft |
Source: Greater Chattanooga Realtors #1392833 Report a problem | ||
| 7/7/2024 | Contingent | $340,000$184/sqft |
Source: Greater Chattanooga Realtors #1392833 Report a problem | ||
| 7/5/2024 | Price change | $340,000-2.3%$184/sqft |
Source: Greater Chattanooga Realtors #1392833 Report a problem | ||
| 6/25/2024 | Price change | $348,000-0.6%$188/sqft |
Source: Greater Chattanooga Realtors #1392833 Report a problem | ||
| 5/31/2024 | Listed for sale | $350,000+6.7%$189/sqft |
Source: Greater Chattanooga Realtors #1392833 Report a problem | ||
| 10/5/2022 | Sold | $328,000+111.6%$177/sqft |
Source: Public Record Report a problem | ||
| 7/31/2012 | Sold | $155,000$84/sqft |
Source: Public Record Report a problem | ||
Public tax history
| Year | Property taxes | Tax assessment |
|---|---|---|
| 2025 | $2,308 +11.1% | $87,900 +51.2% |
| 2024 | $2,077 +6.1% | $58,125 |
| 2023 | $1,958 | $58,125 |
| 2022 | $1,958 +50.6% | $58,125 |
| 2021 | $1,300 +18% | $58,125 +45.9% |
| 2020 | $1,102 | $39,850 |
| 2019 | $1,102 | $39,850 |
| 2018 | $1,102 -33.2% | $39,850 |
| 2017 | $1,650 +3.8% | $39,850 |
| 2016 | $1,590 | -- |
| 2015 | $1,590 | $38,400 |
| 2014 | $1,590 +167.7% | -- |
| 2013 | $594 | $38,400 +143.4% |
| 2012 | $594 | $15,775 |
Find assessor info on the county website
Neighborhood: 37379
Nearby homes
- $335,4003 bd3 ba1.8k sqft1007 Falcon Run Dr, Soddy Daisy, TN 37379Off Market
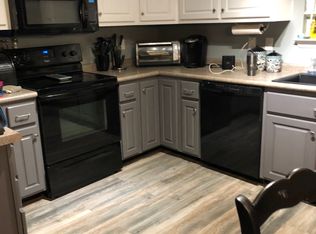
- $336,6003 bd3 ba1.8k sqft1007 Falcon Run Dr #22, Soddy Daisy, TN 37379Off Market

- $342,0003 bd2 ba1.7k sqft1003 Falcon Run Dr, Soddy Daisy, TN 37379Off Market
- $336,4003 bd3 ba1.8k sqft1009 Falcon Run Dr, Soddy Daisy, TN 37379Off Market
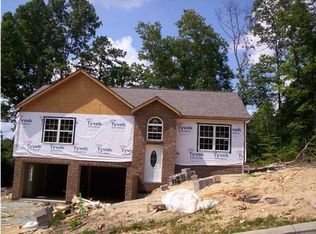
- $346,5003 bd3 ba1.8k sqft1006 Falcon Run Dr, Soddy Daisy, TN 37379Sold
- $342,0003 bd2 ba1.6k sqft1004 Falcon Run Dr, Soddy Daisy, TN 37379Sold
- $366,5003 bd3 ba1.8k sqft1001 Falcon Run Dr, Soddy Daisy, TN 37379Off Market
- $357,4003 bd3 ba1.8k sqft1002 Falcon Run Dr, Soddy Daisy, TN 37379Off Market
Nearby schools
GreatSchools rating
- 7/10Allen Elementary SchoolGrades: PK-5Distance: 0.3 mi
- 8/10Loftis Middle SchoolGrades: 6-8Distance: 3 mi
- 7/10Soddy Daisy High SchoolGrades: 9-12Distance: 1.3 mi
Schools provided by the listing agent
- Elementary: Allen Elementary
- Middle: Loftis Middle
- High: Soddy-Daisy High
Source: Greater Chattanooga Realtors. This data may not be complete. We recommend contacting the local school district to confirm school assignments for this home.
Get a cash offer in 3 minutes
Find out how much your home could sell for in as little as 3 minutes with a no-obligation cash offer.
Estimated market value
$359,100
Get a cash offer in 3 minutes
Find out how much your home could sell for in as little as 3 minutes with a no-obligation cash offer.
Estimated market value
$359,100
- Tennessee
- Hamilton County
- Soddy-Daisy
- 37379
- 1005 Falcon Run Dr
