Do you need a multi-family home? Make this one your own. Invite your in-laws, grown children or work from home in your own separate space. Two levels, each complete homes unto themselves. The main floor has 3 bedrooms, 2 full baths, family room and kitchen. The 2nd floor has the primary suite, a second bedroom and bath, office, huge kitchen and living room. Come see for yourself! Cinch Home Warranty included. LEASE BACK MAY BE NEEDED IN ORDER TO MOVE INTO NEW HOME. 30 DAY MAXIMUM. SOLD AS IS !!
Contingent
$425,000
1005 Fern Ave, Saint Charles, IL 60174
5beds
3,100sqft
Single Family Residence
Built in 1959
7,200 Square Feet Lot
$-- Zestimate®
$137/sqft
$-- HOA
What's special
Family room
- 31 days
- 577
- 17
Zillow last checked:
Listing updated:
Listed by:
Audrey Russo (630)377-9200,
Berkshire Hathaway HomeServices Starck Real Estate
Source: MRED as distributed by MLS GRID,MLS#: 12717736
Facts & features
Interior
Bedrooms & bathrooms
- Bedrooms: 5
- Bathrooms: 4
- Full bathrooms: 4
Rooms
- Room types: Bedroom 5, Office, Kitchen, Foyer, Family Room
Primary bedroom
- Features: Flooring (Carpet), Bathroom (Full)
- Level: Second
- Area: 322 Square Feet
- Dimensions: 23X14
Bedroom 2
- Features: Flooring (Carpet)
- Level: Second
- Area: 170 Square Feet
- Dimensions: 17X10
Bedroom 3
- Features: Flooring (Hardwood)
- Level: Main
- Area: 126 Square Feet
- Dimensions: 14X09
Bedroom 4
- Features: Flooring (Hardwood)
- Level: Main
- Area: 144 Square Feet
- Dimensions: 12X12
Bedroom 5
- Features: Flooring (Carpet)
- Level: Main
- Area: 143 Square Feet
- Dimensions: 13X11
Other
- Features: Flooring (Carpet)
- Level: Main
- Area: 224 Square Feet
- Dimensions: 16X14
Foyer
- Features: Flooring (Vinyl)
- Level: Main
- Area: 80 Square Feet
- Dimensions: 10X08
Kitchen
- Features: Kitchen (Eating Area-Table Space, Pantry-Closet), Flooring (Vinyl)
- Level: Second
- Area: 360 Square Feet
- Dimensions: 24X15
Kitchen 2nd
- Features: Flooring (Vinyl)
- Level: Main
- Area: 136 Square Feet
- Dimensions: 17X08
Laundry
- Features: Flooring (Vinyl)
- Level: Main
- Area: 60 Square Feet
- Dimensions: 12X05
Living room
- Features: Flooring (Carpet)
- Level: Second
- Area: 315 Square Feet
- Dimensions: 21X15
Office
- Level: Second
- Area: 77 Square Feet
- Dimensions: 7X11
Heating
- Natural Gas, Forced Air
Cooling
- Central Air
Appliances
- Included: Double Oven, Range, Refrigerator, Freezer, Washer, Dryer, Disposal, Trash Compactor, Humidifier
- Laundry: Main Level, Gas Dryer Hookup, In Unit
Features
- 1st Floor Bedroom, In-Law Floorplan, 1st Floor Full Bath
- Flooring: Wood
- Basement: Unfinished,Full
- Number of fireplaces: 1
- Fireplace features: Gas Log, Living Room
Interior area
- Total structure area: 0
- Total interior livable area: 3,100 sqft
Property
Parking
- Total spaces: 3
- Parking features: Asphalt, Side Apron, Yes, Other
Accessibility
- Accessibility features: No Disability Access
Features
- Stories: 2
- Patio & porch: Deck
- Exterior features: Balcony
Lot
- Size: 7,200 Square Feet
- Dimensions: 120X60
Details
- Parcel number: 0935157005
- Special conditions: None
- Other equipment: Ceiling Fan(s)
Construction
Type & style
- Home type: SingleFamily
- Architectural style: Colonial
- Property subtype: Single Family Residence
Materials
- Vinyl Siding
- Foundation: Concrete Perimeter
- Roof: Asphalt
Condition
- New construction: No
- Year built: 1959
Utilities & green energy
- Sewer: Public Sewer
- Water: Public
Community & HOA
Community
- Features: Curbs, Sidewalks, Street Lights, Street Paved
HOA
- Services included: None
Location
- Region: Saint Charles
Financial & listing details
- Price per square foot: $137/sqft
- Tax assessed value: $399,684
- Annual tax amount: $8,221
- Date on market: 7/31/2026
- Ownership: Fee Simple
Estimated market value
Not available
Estimated sales range
Not available
Not available
Price history
| Date | Event | Price |
|---|---|---|
| 8/11/2026 | Contingent | $425,000$137/sqft |
Source:  MRED as distributed by MLS GRID #12717736 Report a problem MRED as distributed by MLS GRID #12717736 Report a problem | ||
| 7/31/2026 | Listed for sale | $425,000+49.1%$137/sqft |
Source: MRED as distributed by MLS GRID #12717736 Report a problem | ||
| 12/18/2017 | Listing removed | $285,000$92/sqft |
Source: Berkshire Hathaway HomeServices Starck Real Estate #09289859 Report a problem | ||
| 12/9/2016 | Price change | $285,000-3.4%$92/sqft |
Source: Berkshire Hathaway HomeServices Starck Real Estate #09289859 Report a problem | ||
| 7/18/2016 | Listed for sale | $295,000-1.5%$95/sqft |
Source: Berkshire Hathaway HomeServices Starck Real Estate #09289859 Report a problem | ||
| 5/29/2015 | Listing removed | $299,500$97/sqft |
Source: Fox Valley Real Estate #08737412 Report a problem | ||
| 4/5/2014 | Price change | $299,500-7.8%$97/sqft |
Source: Fox Valley Real Estate #08404500 Report a problem | ||
| 7/27/2013 | Listed for sale | $324,9000%$105/sqft |
Source: Realty Executives Fox Valley #08404500 Report a problem | ||
| 7/23/2012 | Listing removed | $325,000$105/sqft |
Source: Realty Executives Fox Valley #07760376 Report a problem | ||
| 4/25/2011 | Price change | $325,000+14%$105/sqft |
Source: Realty Executives Fox Valley #07760377 Report a problem | ||
| 9/24/2010 | Price change | $285,000-1%$92/sqft |
Source: Realty Executives Fox Valley #07640054 Report a problem | ||
| 5/13/2010 | Price change | $288,000-3.7%$93/sqft |
Source: NRT Chicago #07527044 Report a problem | ||
| 3/19/2010 | Price change | $299,000-8%$96/sqft |
Source: NRT Chicago #07527044 Report a problem | ||
| 10/31/2009 | Price change | $325,000-14.5%$105/sqft |
Source: NRT Chicago #07527044 Report a problem | ||
| 4/30/2009 | Price change | $380,000-3.8%$123/sqft |
Source: Homes.com #07158775 Report a problem | ||
| 4/9/2009 | Price change | $395,000-3.7%$127/sqft |
Source: Homes.com #07158775 Report a problem | ||
| 3/15/2009 | Listed for sale | $410,000$132/sqft |
Source: Homes.com #07158775 Report a problem | ||
Public tax history
| Year | Property taxes | Tax assessment |
|---|---|---|
| 2025 | $8,222 +3.7% | $133,228 +8.5% |
| 2024 | $7,925 +5.5% | $122,757 +11.7% |
| 2023 | $7,513 -1.9% | $109,870 +3.8% |
| 2022 | $7,656 +4.5% | $105,816 +4.9% |
| 2021 | $7,329 +1.2% | $100,863 +1.9% |
| 2020 | $7,241 +2% | $98,982 +2% |
| 2019 | $7,100 +8.9% | $97,022 +8.3% |
| 2018 | $6,521 +7% | $89,623 +7% |
| 2017 | $6,095 -15.7% | $83,737 +5.8% |
| 2016 | $7,231 | $79,161 +15.4% |
| 2015 | -- | $68,589 -6.9% |
| 2014 | -- | $73,687 +4.1% |
| 2013 | -- | $70,818 -8.9% |
| 2012 | -- | $77,745 -17% |
| 2011 | -- | $93,617 -10.2% |
| 2010 | -- | $104,252 -4.2% |
| 2009 | -- | $108,793 -9.9% |
| 2008 | -- | $120,787 +5.9% |
| 2007 | -- | $114,031 +8.4% |
| 2006 | -- | $105,153 +2.4% |
| 2005 | -- | $102,683 +5.7% |
| 2004 | -- | $97,106 +18% |
| 2003 | -- | $82,312 +7.9% |
| 2002 | -- | $76,302 +16.8% |
| 2001 | -- | $65,348 +4% |
| 2000 | -- | $62,847 |
Find assessor info on the county website
Monthly payment
Est. payment
Payment breakdown
Explore the cost of this home by adjusting the details. Changes won't be saved.Climate risks
Neighborhood: 60174
Nearby schools
Schools provided by the listing agent
- Elementary: Munhall Elementary School
- Middle: Wredling Middle School
- High: St Charles East High School
- District: 303
Source: MRED as distributed by MLS GRID. This data may not be complete. We recommend contacting the local school district to confirm school assignments for this home.
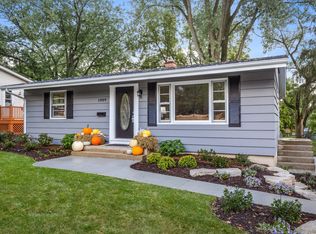
Similar homes
- $439,9004 bd2 ba2k sqft1120 S 12th Ave, Saint Charles, IL 60174New
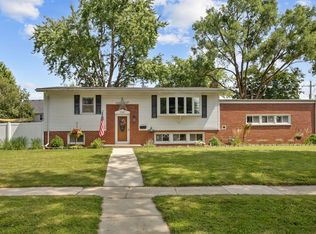 MLS ID #12743443, Cory Jones, eXp Realty - St. Charles. MRED as distributed by MLS GRID
 - $549,5003 bd3 ba2.3k sqft1627 Riverside Ave, Saint Charles, IL 60174New
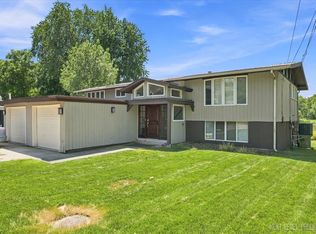 MLS ID #12652749, Jay Rodgers, eXp Realty - St. Charles. MRED as distributed by MLS GRID
 - $340,0003 bd2 ba1.6k sqft1108 Edwards Ave, St Charles, IL 60174Active
 MLS ID #12687144, Lynn Martner-Hollingsworth, ABR,CSC, Keller Williams Innovate - Aurora. MRED as distributed by MLS GRID
 - $409,5003 bd2 ba1.7k sqft2S557 Bliss Rd, Sugar Grove, IL 60554New
 MLS ID #12745650, Carie Holzl, Keller Williams Infinity. MRED as distributed by MLS GRID
