Don't let the exterior fool you—this deceptively spacious home offers over 4,000 square feet of finished living space with a flexible layout designed to fit a variety of lifestyles. Nestled in desirable Vinsetta Park, the main level features a spacious eat-in kitchen, formal dining room, inviting living room, and three generously sized bedrooms. Upstairs, the private primary retreat offers an electric fireplace, oversized walk-in closet, and ensuite bath. The finished lower level, complete with its own private entrance, includes a bedroom, family room, wet bar, kitchen, and abundant storage, making it an excellent option for extended family, guests, or potential separate living quarters. Additional highlights include a backup water heater, a heated 2½-car garage, and a private brick paver patio surrounded by a lush green privacy screen—perfect for relaxing or entertaining. Schedule your showing today!
For sale
$819,900
1005 Fernwood Rd, Royal Oak, MI 48067
5beds
4,040sqft
:
Get pre-qualified$5,782/mo
Single Family Residence
Built in 1948
10,018 Square Feet Lot
$797,400 Zestimate®
$203/sqft
$-- HOA
What's special
- 20 hours |
- 183 |
- 8 |
Zillow last checked:
Listing updated:
Listed by:
Craig B Joeright 248-535-4750,
DOBI Real Estate 248-385-3350
Source: Realcomp II,MLS#: 20261061974
Facts & features
Interior
Bedrooms & bathrooms
- Bedrooms: 5
- Bathrooms: 4
- Full bathrooms: 3
- 1/2 bathrooms: 1
Primary bedroom
- Level: Second
- Area: 494
- Dimensions: 13 X 38
Bedroom
- Level: Basement
- Area: 198
- Dimensions: 11 X 18
Bedroom
- Level: Entry
- Area: 143
- Dimensions: 11 X 13
Bedroom
- Level: Entry
- Area: 204
- Dimensions: 12 X 17
Bedroom
- Level: Entry
- Area: 144
- Dimensions: 12 X 12
Primary bathroom
- Level: Second
- Area: 88
- Dimensions: 8 X 11
Other
- Level: Basement
- Area: 96
- Dimensions: 8 X 12
Other
- Level: Entry
- Area: 81
- Dimensions: 9 X 9
Other
- Level: Entry
- Area: 24
- Dimensions: 4 X 6
Dining room
- Level: Entry
- Area: 144
- Dimensions: 12 X 12
Family room
- Level: Basement
- Area: 420
- Dimensions: 14 X 30
Kitchen
- Level: Entry
- Area: 260
- Dimensions: 13 X 20
Other
- Level: Basement
- Area: 221
- Dimensions: 13 X 17
Laundry
- Level: Basement
- Area: 144
- Dimensions: 12 X 12
Living room
- Level: Entry
- Area: 300
- Dimensions: 15 X 20
Mud room
- Level: Basement
- Area: 88
- Dimensions: 8 X 11
Other
- Level: Basement
- Area: 112
- Dimensions: 8 X 14
Other
- Level: Second
- Area: 135
- Dimensions: 9 X 15
Heating
- Forced Air, Natural Gas
Cooling
- Central Air
Appliances
- Included: Dishwasher, Disposal, Dryer, Free Standing Electric Range, Free Standing Gas Range, Free Standing Refrigerator, Microwave, Range Hood, Stainless Steel Appliances, Washer
- Laundry: Laundry Room
Features
- Wet Bar
- Windows: Egress Windows
- Basement: Finished,Full,Interior Entry,Walk Out Access
- Has fireplace: Yes
- Fireplace features: Basement, Electric, Family Room, Gas, Living Room, Master Bedroom
Interior area
- Total interior livable area: 4,040 sqft
- Finished area above ground: 2,424
- Finished area below ground: 1,616
Video & virtual tour
Property
Parking
- Total spaces: 2.5
- Parking features: Twoand Half Car Garage, Circular Driveway, Detached, Heated Garage, Garage Door Opener
- Garage spaces: 2.5
Features
- Levels: One And One Half
- Stories: 1.5
- Entry location: GroundLevelwSteps
- Patio & porch: Patio
- Exterior features: Lighting
- Pool features: None
- Fencing: Back Yard,Fenced
Lot
- Size: 10,018 Square Feet
- Dimensions: 100.48 x 100
- Features: Corner Lot
Details
- Parcel number: 2516157023
- Special conditions: Short Sale No,Standard
Construction
Type & style
- Home type: SingleFamily
- Architectural style: Bungalow
- Property subtype: Single Family Residence
Materials
- Brick
- Foundation: Basement, Block, Drainage System, Sump Pump
- Roof: Asphalt
Condition
- New construction: No
- Year built: 1948
- Major remodel year: 2024
Utilities & green energy
- Sewer: Public Sewer
- Water: Public
Community & HOA
Community
- Features: Sidewalks
- Subdivision: VINSETTA PARKNO 1 - ROYAL OAK
HOA
- Has HOA: No
Location
- Region: Royal Oak
Financial & listing details
- Price per square foot: $203/sqft
- Tax assessed value: $362,670
- Annual tax amount: $2,144
- Date on market: 8/7/2026
- Listing agreement: Exclusive Right To Sell
- Listing terms: Cash,Conventional
Estimated market value
$797,400
$758,000 - $837,000
$3,788/mo
Price history
| Date | Event | Price |
|---|---|---|
| 8/7/2026 | Listed for sale | $819,900+10.9%$203/sqft |
Source:  Realcomp II #20261061974 Report a problem Realcomp II #20261061974 Report a problem | ||
| 11/7/2024 | Sold | $739,000-1.3%$183/sqft |
Source: Realcomp II #20240069461 Report a problem | ||
| 10/10/2024 | Pending sale | $749,000$185/sqft |
Source: Realcomp II #20240069461 Report a problem | ||
| 9/16/2024 | Listed for sale | $749,000$185/sqft |
Source: Realcomp II #20240069461 Report a problem | ||
| 9/12/2024 | Listing removed | $749,000$185/sqft |
Source: Realcomp II #20240050239 Report a problem | ||
| 9/11/2024 | Price change | $749,000-6.3%$185/sqft |
Source: Realcomp II #20240050239 Report a problem | ||
| 8/20/2024 | Price change | $799,000-6%$198/sqft |
Source: Realcomp II #20240050239 Report a problem | ||
| 7/15/2024 | Listed for sale | $850,000+91%$210/sqft |
Source: Realcomp II #20240050239 Report a problem | ||
| 11/1/2023 | Sold | $445,000-5.3%$110/sqft |
Source: Public Record Report a problem | ||
| 9/28/2023 | Price change | $469,900-3.1%$116/sqft |
Source: Realcomp II #20230071395 Report a problem | ||
| 9/14/2023 | Listed for sale | $485,000+40.6%$120/sqft |
Source: Realcomp II #20230071395 Report a problem | ||
| 8/2/2019 | Sold | $345,000$85/sqft |
Source: Public Record Report a problem | ||
| 6/10/2019 | Pending sale | $345,000$85/sqft |
Source: RE/MAX Partners #219053327 Report a problem | ||
| 6/5/2019 | Listed for sale | $345,000$85/sqft |
Source: RE/MAX Partners, Inc #219053327 Report a problem | ||
Public tax history
| Year | Property taxes | Tax assessment |
|---|---|---|
| 2025 | -- | $362,670 +72.1% |
| 2024 | -- | $210,790 +5.5% |
| 2023 | -- | $199,840 +5.1% |
| 2022 | -- | $190,150 +6.8% |
| 2021 | -- | $178,030 +4% |
| 2020 | -- | $171,170 +33% |
| 2019 | -- | $128,710 +5% |
| 2018 | -- | $122,540 |
| 2017 | -- | $122,540 +9.5% |
| 2015 | -- | $111,930 +5.6% |
| 2014 | -- | $106,030 +7.1% |
| 2011 | -- | $98,980 -1.9% |
| 2010 | $3,640 -7.6% | $100,870 -8.7% |
| 2009 | $3,941 +29.3% | $110,440 -51.4% |
| 2005 | $3,048 | $227,160 +87% |
| 2003 | -- | $121,470 +8.1% |
| 2002 | -- | $112,380 +23% |
| 2001 | $3,237 +2.5% | $91,370 +3.2% |
| 2000 | $3,160 | $88,540 |
Find assessor info on the county website
Monthly payment
Est. payment
Payment breakdown
Explore the cost of this home by adjusting the details. Changes won't be saved.Climate risks
Neighborhood: 48067
Nearby schools
GreatSchools rating
- 10/10Northwood Elementary SchoolGrades: K-5Distance: 0.6 mi
- 7/10Royal Oak Middle SchoolGrades: 6-8Distance: 0.6 mi
- 9/10Royal Oak High SchoolGrades: 9-12Distance: 1.8 mi
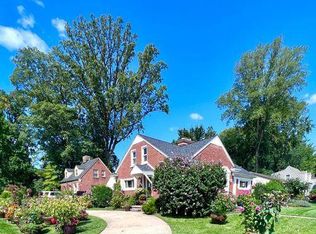
- $445,0003 bd2 ba2.6k sqft1005 N Fernwood Rd, Royal Oak, MI 48067Sold
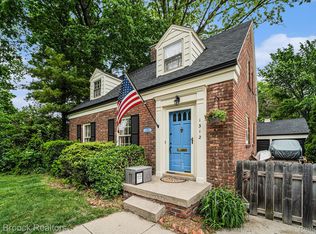
- $332,0003 bd2 ba1k sqft1312 Catalpa Dr, Royal Oak, MI 48067Sold
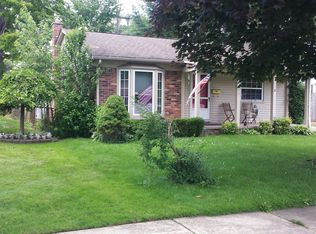
- $292,7003 bd1 ba1k sqft1009 Fernwood Rd, Royal Oak, MI 48067Off Market
- $365,2003 bd2 ba1.2k sqft1015 Fernwood Rd, Royal Oak, MI 48067Off Market
- $503,5003 bd2 ba1.9k sqft1322 Catalpa Dr, Royal Oak, MI 48067Off Market
- $414,5003 bd1 ba1.3k sqft1016 Forestdale Rd, Royal Oak, MI 48067Off Market
- $106,2203 bd1 ba1.1k sqft1016 Forestdale Rd, Royal oak, MI 48067Off Market
- $273,0003 bd1 ba1.2k sqft1305 Catalpa Dr, Royal Oak, MI 48067Off Market
A local agent can set up tours, give advice and negotiate with sellers.
Similar homes
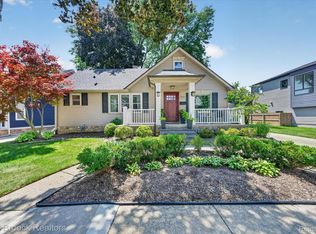
- $825,0004 bd3 ba2.1k sqft1320 Cole Ave, Birmingham, MI 48009For Sale
 MLS ID #20261061813, Mike Sher, Max Broock, REALTORS®-Bloomfield Hills. Realcomp II
 - $875,0004 bd5 ba3.9k sqft111 N Dorchester Ave, Royal Oak, MI 48067For Sale
 MLS ID #20261045504, Anthony Vitale, Realty Executives Home Towne. Realcomp II
 - $649,9996 bd6 ba2.7k sqft17348 Hilton St, Southfield, MI 48075For Sale
 MLS ID #20261062348, Moshe Lange, Max Broock, REALTORS®-Birmingham. Realcomp II
 - $565,0003 bd3 ba2.5k sqft2735 Glenwood Rd, Royal Oak, MI 48073For Sale
 MLS ID #20261061590, Mike Sher, Max Broock, REALTORS®-Bloomfield Hills. Realcomp II
 - $899,0003 bd4 ba2.7k sqft26055 York Rd, Huntington Woods, MI 48070For SaleMLS ID #20261057973, John Pickell, RE/MAX Classic. Realcomp II
- $899,9005 bd5 ba5.4k sqft1830 Lone Pine Rd, Bloomfield Hills, MI 48302For SaleMLS ID #20261062334, John A Apap, @properties Christie's Int'l R.E. Birmingham. Realcomp II
- $850,0005 bd4 ba3.5k sqft4702 Mankato Ave, Royal Oak, MI 48073For SaleMLS ID #20261027584, Alan Brown, Real Estate One-Troy. Realcomp II
- $550,0003 bd3 ba2.1k sqft411 Pingree Blvd, Royal Oak, MI 48067For SaleMLS ID #20261057596, Jim Shaffer, Good Company. Realcomp II
- $749,0004 bd3 ba4.5k sqft1793 Skyline Dr, Rochester Hills, MI 48306For SaleMLS ID #20261061411, Linda K Rea, Real Estate One-Rochester. Realcomp II
- $795,0004 bd3 ba4.3k sqft6521 Red Oak Dr, Troy, MI 48098For SaleMLS ID #20261058911, Vince Cipriano, Brookstone, Realtors LLC. Realcomp II
- $639,9994 bd3 ba3.9k sqft35903 Howard Rd, Farmington Hills, MI 48331For SaleMLS ID #20261060586, Timothy Hillmer, Century 21 Curran & Oberski. Realcomp II
- $825,0003 bd4 ba4.9k sqft7398 Autumn Hill Dr, West Bloomfield, MI 48323For SaleMLS ID #20261061910, Jason Dabish, Max Broock Realtors. Realcomp II
- $799,9004 bd4 ba5.5k sqft4566 Walden Dr, Bloomfield Hills, MI 48301For SaleMLS ID #20261060637, Nicolas Petrucci, @properties Christie's Int'l R.E. Birmingham. Realcomp II
- $650,0004 bd3 ba2.7k sqft2937 Waterloo Dr, Troy, MI 48084For SaleMLS ID #20261061863, Meg Stenger, KW Domain. Realcomp II
- $849,9005 bd3 ba4k sqft745 Hawthorne Dr, Bloomfield Hills, MI 48304For SaleMLS ID #20261044140, Pashko P Dushaj, Century 21 Professionals Utica. Realcomp II
- $899,0004 bd5 ba3.9k sqft27593 Old Colony St, Farmington Hills, MI 48334For SaleMLS ID #20261056524, Matthew Kallabat, Top Agent Realty. Realcomp II
- $625,0004 bd4 ba3.2k sqft28988 Augusta, Farmington Hills, MI 48331For SaleMLS ID #20261053229, Bruce J Simon, Real Estate One-WB/FH. Realcomp II
- $729,0004 bd3 ba3.9k sqft6730 Whiting Dr, Troy, MI 48098For SaleMLS ID #20261060350, Lawrence Grodsky, Real Estate One-Troy. Realcomp II
- $695,0004 bd4 ba4.5k sqft1904 Chelsea Ct, Rochester Hills, MI 48306For SaleMLS ID #20261060901, Carrie Briskin, Real Estate One-Troy. Realcomp II
- $529,9003 bd2 ba2.2k sqft1029 Longfellow Ave, Royal Oak, MI 48067For SaleMLS ID #20261057306, Birgit Maun, Keller Williams Advantage. Realcomp II
