Skip main navigation
For sale
  • Price cut: $25K (4/29)
    $474,900

    1005 Finn Ct, Opelika, AL 36801

    4beds
    3,080sqft
    : 
    Loading
    Get pre-qualified
    Single Family Residence
    Built in 2022
    0.37 Acres Lot
    $-- Zestimate®
    $154/sqft
    $-- HOA

    What's special

    Large corner lotThree well-appointed bathroomsFour generous bedrooms
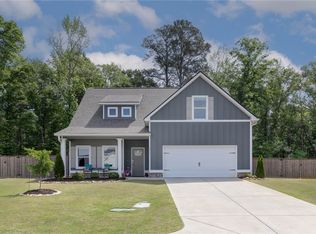
    Beautiful home with SO MANY designer upgrades! This exquisite 4-bedroom, 3-bath home is situated on a LARGE corner lot. Seller has been using as a primary residence and an Airbnb resulting in a lucrative investment opportunity that has been successfully operated generating over $1,000 a night! Spacious & Functional Layout includes; four generous bedrooms & three well-appointed bathrooms as well as a flex space/bonus room for added living area. Kitchen includes ample counter and cabinet space and center island with added seating. Charming butler's Pantry off kitchen which is perfect for added storage and extra space for hosting gatherings. Spacious dining room with attractive exposed beams. Also included on the main level; separate sitting room which would make for a perfect office, spacious guest bedroom & full bath along with comfortable living room with wood burning fireplace. Thoughtfully designed backyard for both entertaining and every day enjoyment. The expansive patio is the true heart of this outdoor space, featuring a headboard ceiling, string lights and mounted tv, making it just as livable as any room in the house. Beyond the patio, a dedicated fire pit area with river rock landscaping sets the scene for cool weather evenings. Fully fenced yard offers privacy and security. This home is a rare find, peaceful, private and ready for you to make it your own.
    85 days
    |
    335
    |
    32
    |

    Zillow last checked:

    Listing updated:

    Listed by:

    MICHELLE SCOTT,

    PRESTIGE PROPERTIES, INC. 334-887-5274,

    CATHERINE LOWDER,

    PRESTIGE PROPERTIES, INC.

    Source: LCMLS,MLS#: 180111Originating MLS: Lee County Association of REALTORS

    Loading...

      Facts & features

      Interior

      Bedrooms & bathrooms
      • Bedrooms: 4
      • Bathrooms: 3
      • Full bathrooms: 3
      • Main level bathrooms: 1
      Heating
      • Electric, Heat Pump
      Cooling
      • Heat Pump
      Appliances
      • Included: Dishwasher, Electric Cooktop, Disposal, Microwave
      • Laundry: Washer Hookup, Dryer Hookup
      Features
      • Ceiling Fan(s), Garden Tub/Roman Tub
      • Number of fireplaces: 1
      • Fireplace features: One, Wood Burning
      Interior area
      • Total interior livable area: 3,080 sqft
      • Finished area above ground: 3,080
      • Finished area below ground: 0

      Property

      Parking
      • Total spaces: 2
      • Parking features: Attached, Garage, Two Car Garage
      • Attached garage spaces: 2
      Features
      • Levels: Two
      • Stories: 2
      • Pool features: None
      • Fencing: Back Yard,Privacy
      Lot
      • Size: 0.37 Acres
      • Features: < 1/2 Acre, Corner Lot
      Details
      • Parcel number: 1002043000230.000

      Construction

      Type & style
      • Home type: SingleFamily
      • Property subtype: Single Family Residence
      Materials
      • Cement Siding
      • Foundation: Slab
      Condition
      • Year built: 2022

      Utilities & green energy

      • Utilities for property: Electricity Available, Sewer Connected, Underground Utilities, Water Available

      Community & HOA

      Community
      • Subdivision: THE WILLOWS
      HOA
      • Has HOA: No
      • Amenities included: None
      • Services included: Common Areas
      Location
      • Region: Opelika

      Financial & listing details

      • Price per square foot: $154/sqft
      • Tax assessed value: $390,900
      • Annual tax amount: $2,058
      • Date on market: 4/23/2026
      • Cumulative days on market: 86 days
      • Electric utility on property: Yes

        Estimated market value

        Not available

        Estimated sales range

        Not available

        Not available

        Price history

        DateEventPrice
        4/29/2026Price change$474,900-5%$154/sqft
        Source: LCMLS #180111 Report a problem
        4/23/2026Listed for sale$499,900+8.7%$162/sqft
        Source: LCMLS #180111 Report a problem
        11/21/2025Listing removed$460,000$149/sqft
        Source: BHHS broker feed #177417 Report a problem
        11/6/2025Listed for sale$460,000+22%$149/sqft
        Source: LCMLS #177417 Report a problem
        12/5/2022Sold$376,914$122/sqft
        Source: LCMLS #160442 Report a problem
        10/29/2022Pending sale$376,914$122/sqft
        Source: LCMLS #160442 Report a problem
        10/22/2022Listed for sale$376,914$122/sqft
        Source: LCMLS #160442 Report a problem

        Public tax history

        YearProperty taxesTax assessment
        2024$2,058 -25.1%$39,100 -23.2%
        2023$2,750 +653.3%$50,920 +653.3%
        2022$365 $6,760
        Find assessor info on the county website

        Monthly payment

        Est. payment

        Payment breakdown

        Explore the cost of this home by adjusting the details. Changes won't be saved.
        All calculations are estimates and provided by Zillow, Inc. for informational purposes only. Actual amounts may vary.
        HOA fees may include property taxes on listings classified as Co-Ops. Contact the listing agent and/or owner for fee details.
        Mortgage interest rates are dependent on a number of factors, including credit score, down payment, and repayment length. Interest rate data provided by Zillow Group Marketplace, Inc. as of 1/1/1970 from various mortgage lenders with which we have lead or other similar arrangements; the Estimated Payment is an average of those rates.
        See how much you could borrow to make a competitive offer.

        Climate risks

        Neighborhood: 36801

        Getting around

        30 / 100
        Car-Dependent
        34 / 100
        Somewhat Bikeable

        Nearby schools

        GreatSchools rating
        Schools provided by the listing agent
        • Elementary: JETER/MORRIS
        • Middle: JETER/MORRIS

        Source: LCMLS. This data may not be complete. We recommend contacting the local school district to confirm school assignments for this home.

        A local agent can set up tours, give advice and negotiate with sellers.

        A local lender can help you make sure your offer is ready when you are.

        Browse local experts

        Similar homes