Welcome to this spacious home nestled on a quiet cul-de-sac in the sought-after Devonshire community of Forney. Offering 3 bedrooms, 2.5 baths, and over 2,700 square feet, this home features a flexible layout with comfortable living spaces and room to entertain. The open-concept living area features wood flooring and a decorative fireplace, flowing into the kitchen and breakfast area. The kitchen offers granite countertops, a large island, gas cooktop, custom cabinetry, and ample storage. A private office with French doors is ideal for working from home, while the upstairs game room provides additional space for movie nights, hobbies, or play. The spacious primary suite features bay windows, dual vanities, a jetted tub, separate shower, and a large walk-in closet with convenient access to the utility room. Outside, enjoy a covered patio and sparkling in-ground pool, creating the perfect setting for relaxing or entertaining during warm Texas days. Enjoy the amenities of Devonshire, including pools, parks, walking trails, sports courts and a clubhouse. A great opportunity to enjoy space, comfort, and the Texas backyard lifestyle in a desirable Forney community.
Sold
Price Unknown
1005 Finsbury Park, Forney, TX 75126
3beds
2,726sqft
Single Family Residence
Built in 2010
9,583 Square Feet Lot
$346,500 Zestimate®
$--/sqft
$3,336 Estimated rent
Home value
$346,500
$329,000 - $364,000
$3,336/mo
Zestimate® history
Owner options
List your home for rent
$3,336/mo
Rent Zestimate®
Find your next renter with Zillow Rental Manager. Plus, with online applications, you can quickly screen prospective tenants – for free.
$3,336/mo
Rent Zestimate®
Refinance and save
$195/mo
Est. payment
Refinancing to a lower rate could help reduce your monthly payments and save thousands over the life of the loan.
$195/mo
Est. payment
Explore your selling options
Work with a Zillow partner agent
Leverage their expertise and Zillow's premium Showcase listings to get your home seen by more buyers.
Get startedList with your own agent
Get your home in front of millions of buyers by listing it on Zillow.
Learn how to do itSell it yourself
Take full control of how buyers see your home on Zillow by listing For Sale by Owner (FSBO).
List your homeWhat's special
Decorative fireplaceSparkling in-ground poolWood flooringGranite countertopsBay windowsCovered patioLarge walk-in closet
Zillow last checked:
Listing updated:
Listed by:
Kelly Boulton 0498456 972-774-9888,
Better Homes & Gardens, Winans 972-774-9888
Bought with:
Cassandra Jones, 0653926
Ebby Halliday, REALTORS
Source: NTREIS,MLS#: 21354187
Facts & features
Interior
Bedrooms & bathrooms
- Bedrooms: 3
- Bathrooms: 3
- Full bathrooms: 2
- 1/2 bathrooms: 1
Primary bedroom
- Level: First
- Dimensions: 17 x 14
Bedroom
- Level: Second
- Dimensions: 12 x 12
Bedroom
- Level: Second
- Dimensions: 12 x 12
Bonus room
- Level: Second
- Dimensions: 8 x 6
Breakfast room nook
- Level: First
- Dimensions: 12 x 11
Dining room
- Level: First
- Dimensions: 15 x 11
Kitchen
- Level: First
- Dimensions: 22 x 11
Living room
- Level: First
- Dimensions: 18 x 16
Living room
- Level: Second
- Dimensions: 11 x 14
Office
- Level: First
- Dimensions: 13 x 12
Utility room
- Level: First
- Dimensions: 9 x 7
Heating
- Central
Cooling
- Central Air
Appliances
- Included: Dishwasher, Electric Oven, Gas Cooktop, Disposal, Microwave
Features
- Decorative/Designer Lighting Fixtures, Double Vanity, Eat-in Kitchen, Granite Counters, High Speed Internet, Open Floorplan, Paneling/Wainscoting, Vaulted Ceiling(s), Natural Woodwork
- Flooring: Carpet, Ceramic Tile, Wood
- Has basement: No
- Number of fireplaces: 1
- Fireplace features: Gas Starter
Interior area
- Total interior livable area: 2,726 sqft
Property
Parking
- Total spaces: 2
- Parking features: Garage Faces Front, Garage, Garage Door Opener
- Attached garage spaces: 2
Features
- Levels: Two
- Stories: 2
- Patio & porch: Covered
- Pool features: In Ground, Pool, Community
- Fencing: Back Yard
Lot
- Size: 9,583 Square Feet
- Features: Cul-De-Sac
Details
- Parcel number: 181435
Construction
Type & style
- Home type: SingleFamily
- Architectural style: Traditional,Detached
- Property subtype: Single Family Residence
Materials
- Brick, Stone Veneer
- Foundation: Slab
- Roof: Composition
Condition
- Resale
- Year built: 2010
Utilities & green energy
- Sewer: Public Sewer
- Water: Public
- Utilities for property: Sewer Available, Water Available
Community & HOA
Community
- Features: Clubhouse, Playground, Park, Pool, Tennis Court(s), Trails/Paths
- Subdivision: Devonshire Ph 1a
HOA
- Has HOA: Yes
- Services included: All Facilities, Association Management
- HOA fee: $195 quarterly
- HOA name: Devonshire Residential Association
- HOA phone: 972-552-2820
Location
- Region: Forney
Financial & listing details
- Tax assessed value: $443,000
- Annual tax amount: $11,202
- Date on market: 8/8/2026
- Cumulative days on market: 69 days
- Listing terms: Cash,Conventional,FHA,VA Loan
Price history
| Date | Event | Price |
|---|---|---|
| 9/25/2026 | Sold | -- |
Source: NTREIS #21354187 Report a problem | ||
| 9/1/2026 | Pending sale | $349,900$128/sqft |
Source: NTREIS #21354187 Report a problem | ||
| 8/13/2026 | Contingent | $349,900$128/sqft |
Source: NTREIS #21354187 Report a problem | ||
| 8/10/2026 | Price change | $349,900-6.7%$128/sqft |
Source: NTREIS #21354187 Report a problem | ||
| 8/8/2026 | Listed for sale | $374,900$138/sqft |
Source: NTREIS #21354187 Report a problem | ||
| 8/8/2026 | Listing removed | $374,900$138/sqft |
Source: NTREIS #21228366 Report a problem | ||
| 7/27/2026 | Price change | $374,900-3.8%$138/sqft |
Source: NTREIS #21228366 Report a problem | ||
| 7/24/2026 | Listed for sale | $389,900$143/sqft |
Source: NTREIS #21228366 Report a problem | ||
| 6/13/2026 | Pending sale | $389,900$143/sqft |
Source: NTREIS #21228366 Report a problem | ||
| 6/7/2026 | Contingent | $389,900$143/sqft |
Source: NTREIS #21228366 Report a problem | ||
| 5/20/2026 | Price change | $389,900-2.5%$143/sqft |
Source: NTREIS #21228366 Report a problem | ||
| 5/4/2026 | Price change | $399,900-3.6%$147/sqft |
Source: NTREIS #21228366 Report a problem | ||
| 4/18/2026 | Price change | $415,000-1.8%$152/sqft |
Source: NTREIS #21228366 Report a problem | ||
| 4/3/2026 | Listed for sale | $422,500$155/sqft |
Source: NTREIS #21228366 Report a problem | ||
| 4/26/2023 | Listing removed | -- |
Source: Zillow Rentals Report a problem | ||
| 4/22/2023 | Price change | $2,695-10%$1/sqft |
Source: Zillow Rentals Report a problem | ||
| 4/7/2023 | Price change | $2,995-3.2%$1/sqft |
Source: Zillow Rentals Report a problem | ||
| 3/23/2023 | Price change | $3,095-2.5%$1/sqft |
Source: Zillow Rentals Report a problem | ||
| 2/17/2023 | Listed for rent | $3,175+6%$1/sqft |
Source: Zillow Rentals Report a problem | ||
| 3/20/2022 | Listing removed | -- |
Source: Zillow Rental Network Premium Report a problem | ||
| 3/8/2022 | Listed for rent | $2,995$1/sqft |
Source: Zillow Rental Network Premium Report a problem | ||
| 2/17/2022 | Listing removed | -- |
Source: Zillow Rental Network Premium Report a problem | ||
| 2/12/2022 | Listed for rent | $2,995+15.4%$1/sqft |
Source: Zillow Rental Network Premium Report a problem | ||
| 1/1/2021 | Listing removed | -- |
Source: Zillow Rental Network Premium Report a problem | ||
| 12/23/2020 | Listed for rent | $2,595+7%$1/sqft |
Source: Pathlight Property Management Report a problem | ||
| 9/1/2019 | Listing removed | $2,425$1/sqft |
Source: Max Nest Group Report a problem | ||
| 10/2/2012 | Sold | -- |
Source: Agent Provided Report a problem | ||
Public tax history
| Year | Property taxes | Tax assessment |
|---|---|---|
| 2025 | -- | $443,000 +4.8% |
| 2024 | -- | $422,666 -4.9% |
| 2023 | -- | $444,304 +10.8% |
| 2022 | -- | $400,853 +18.6% |
| 2021 | -- | $337,914 +11.2% |
| 2020 | -- | $304,000 -3.9% |
| 2019 | -- | $316,273 +3.7% |
| 2018 | -- | $304,880 -0.9% |
| 2017 | $9,181 +9.9% | $307,730 0% |
| 2016 | $8,351 +3.2% | $307,740 +20.5% |
| 2015 | $8,093 | $255,470 -5% |
| 2014 | $8,093 | $268,840 +8.3% |
| 2013 | -- | $248,140 +3.6% |
| 2012 | -- | $239,430 -0.9% |
| 2011 | -- | $241,490 +590% |
| 2010 | -- | $35,000 +97.7% |
| 2009 | -- | $17,700 -11.5% |
| 2008 | -- | $20,000 |
Find assessor info on the county website
Neighborhood: Devonshire
Nearby homes
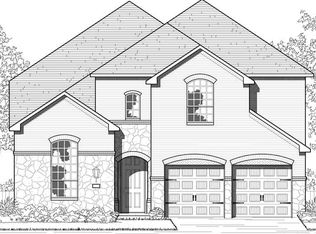
- $410,4003 bd2 ba3.2k sqft1003 Finsbury Park, Forney, TX 75126Off Market
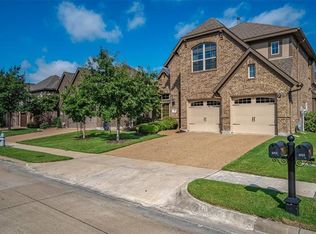
- $483,2004 bd4 ba3.2k sqft1006 Finsbury Park, Forney, TX 75126Off Market

- $297,5004 bd2 ba2.5k sqft1013 Edgefield Ln, Forney, TX 75126Off Market
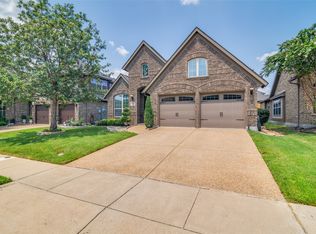
- $--3 bd2 ba2.2k sqft1011 Edgefield Ln, Forney, TX 75126Sold
- $311,4003 bd2 ba2.2k sqft1009 Edgefield Ln, Forney, TX 75126Off Market
- $358,8003 bd2 ba2.6k sqft1001 Finsbury Park, Forney, TX 75126Off Market
- $358,9005 bd3 ba2.5k sqft1004 Finsbury Park, Forney, TX 75126Off Market
- $377,6004 bd3 ba2.6k sqft1015 Edgefield Ln, Forney, TX 75126Off Market
Nearby schools
GreatSchools rating
- 7/10Griffin Elementary SchoolGrades: PK-4Distance: 0.4 mi
- 6/10Jackson Middle SchoolGrades: 7-8Distance: 2.1 mi
- 3/10North Forney High SchoolGrades: 9-12Distance: 0.9 mi
Schools provided by the listing agent
- Elementary: Griffin
- Middle: Warren
- High: North Forney
- District: Forney ISD
Source: NTREIS. This data may not be complete. We recommend contacting the local school district to confirm school assignments for this home.
Get a cash offer in 3 minutes
Find out how much your home could sell for in as little as 3 minutes with a no-obligation cash offer.
Estimated market value
$346,500
Get a cash offer in 3 minutes
Find out how much your home could sell for in as little as 3 minutes with a no-obligation cash offer.
Estimated market value
$346,500
- Texas
- Kaufman County
- Forney
- 75126
- Devonshire
- 1005 Finsbury Park
