A Rare Find in Joliet's Sought-After Bee Dee Subdivision. Discover the perfect blend of space and serenity in this meticulously maintained split-level home, proudly owned by its original owners. Step inside to discover a beautiful kitchen featuring upgraded 42" cabinets, sleek black stainless steel appliances ('20), and elegant tile backsplash ('20) that creates a contemporary focal point. Durable vinyl flooring ('23) flows seamlessly through the living room, kitchen, and family room, offering both style and easy maintenance for today's busy lifestyles. The inviting family room centers around a cozy fireplace, perfect for gatherings on cool evenings or quiet relaxation. With 3 generous bedrooms and 2 full bathrooms, this home provides comfortable living space for families of all sizes. The versatile sub-basement offers tremendous potential for future finishing, while providing valuable storage in its current state. Car enthusiasts and hobbyists will appreciate the impressive 4-car heated garage configuration, including a unique tandem (2-deep) single bay that offers flexible options for vehicles, workshop space, or abundant storage. Enjoy your morning coffee on the welcoming front porch, complete with an outdoor fan for comfortable warm-weather relaxation. The rear deck overlooks a private, wooded backdrop that creates a peaceful retreat right in your own backyard. Covered storage beneath the deck keeps outdoor equipment neatly tucked away. The wooded lot behind the property ensures privacy and a serene natural setting. With a newer roof installed ('17) and meticulous care from the original owners, this home has been thoughtfully maintained and is move-in ready. Located in one of Joliet's most desirable subdivisions, the Bee Dee neighborhood offers a peaceful residential setting while keeping you connected to everything the area has to offer. Joliet provides the perfect balance of suburban tranquility and urban convenience, with easy access to shopping, dining, entertainment, parks, and major transportation routes including I-355 and I-80 for effortless commutes to Chicago and beyond.
Closed
$385,000
1005 Flagstaff Ln, Joliet, IL 60432
3beds
2,000sqft
Single Family Residence
Built in 2005
7,410 Square Feet Lot
$375,900 Zestimate®
$193/sqft
$2,608 Estimated rent
Home value
$375,900
$357,000 - $395,000
$2,608/mo
Zestimate® history
Owner options
List your home for rent
$2,608/mo
Rent Zestimate®
Find your next renter with Zillow Rental Manager. Plus, with online applications, you can quickly screen prospective tenants – for free.
$2,608/mo
Rent Zestimate®
Refinance and save
$2,950/mo
Est. payment
Refinancing to a lower rate could help reduce your monthly payments and save thousands over the life of the loan.
$2,950/mo
Est. payment
Explore your selling options
Work with a Zillow partner agent
Leverage their expertise and Zillow's premium Showcase listings to get your home seen by more buyers.
Get startedList with your own agent
Get your home in front of millions of buyers by listing it on Zillow.
Learn how to do itSell it yourself
Take full control of how buyers see your home on Zillow by listing For Sale by Owner (FSBO).
List your homeWhat's special
Zillow last checked:
Listing updated:
Listed by:
Eric Basiorka 630-243-9500,
Realty Executives Elite
Bought with:
Jessica Giroux
Baird & Warner
Source: MRED as distributed by MLS GRID,MLS#: 12563840
Facts & features
Interior
Bedrooms & bathrooms
- Bedrooms: 3
- Bathrooms: 2
- Full bathrooms: 2
Rooms
- Room types: No additional rooms
Primary bedroom
- Features: Flooring (Carpet)
- Level: Second
- Area: 176 Square Feet
- Dimensions: 11X16
Bedroom 2
- Features: Flooring (Carpet)
- Level: Second
- Area: 143 Square Feet
- Dimensions: 11X13
Bedroom 3
- Features: Flooring (Carpet)
- Level: Second
- Area: 144 Square Feet
- Dimensions: 12X12
Family room
- Features: Flooring (Luxury Vinyl)
- Level: Lower
- Area: 400 Square Feet
- Dimensions: 16X25
Kitchen
- Features: Kitchen (Eating Area-Table Space), Flooring (Ceramic Tile)
- Level: Main
- Area: 208 Square Feet
- Dimensions: 13X16
Laundry
- Level: Basement
- Area: 60 Square Feet
- Dimensions: 12X5
Living room
- Features: Flooring (Luxury Vinyl)
- Level: Main
- Area: 168 Square Feet
- Dimensions: 12X14
Heating
- Natural Gas, Forced Air
Cooling
- Central Air
Appliances
- Included: Range, Microwave, Dishwasher, Washer, Dryer, Stainless Steel Appliance(s)
Features
- Basement: Unfinished,Sub-Basement,Partial
- Number of fireplaces: 1
- Fireplace features: Gas Starter, Family Room
Interior area
- Total structure area: 0
- Total interior livable area: 2,000 sqft
Property
Parking
- Total spaces: 4
- Parking features: Asphalt, Yes, Garage Owned, Attached, Garage
- Attached garage spaces: 4
Accessibility
- Accessibility features: No Disability Access
Features
- Patio & porch: Deck, Porch
Lot
- Size: 7,410 Square Feet
- Dimensions: 65 x 114
Details
- Parcel number: 1508064050200000
- Special conditions: None
Construction
Type & style
- Home type: SingleFamily
- Property subtype: Single Family Residence
Materials
- Vinyl Siding, Brick
- Foundation: Concrete Perimeter
- Roof: Asphalt
Condition
- New construction: No
- Year built: 2005
Utilities & green energy
- Electric: Circuit Breakers
- Sewer: Public Sewer
- Water: Public
Community & HOA
HOA
- Services included: None
Location
- Region: Joliet
Financial & listing details
- Price per square foot: $193/sqft
- Tax assessed value: $288,744
- Annual tax amount: $6,913
- Date on market: 3/25/2026
- Listing terms: Conventional
- Ownership: Fee Simple
Price history
| Date | Event | Price |
|---|---|---|
| 3/24/2026 | Sold | $385,000+49.2%$193/sqft |
Source:  MRED as distributed by MLS GRID #12563840 Report a problem MRED as distributed by MLS GRID #12563840 Report a problem | ||
| 2/23/2005 | Sold | $258,000$129/sqft |
Source: Public Record Report a problem | ||
Public tax history
| Year | Property taxes | Tax assessment |
|---|---|---|
| 2024 | $6,913 +6.7% | $96,248 +9.7% |
| 2023 | $6,481 +1.2% | $87,737 +8.6% |
| 2022 | $6,403 +28.7% | $80,826 +6.3% |
| 2021 | $4,975 -0.8% | $76,014 +3.7% |
| 2020 | $5,014 -1% | $73,302 +3.2% |
| 2019 | $5,067 -1.8% | $71,029 +3.6% |
| 2018 | $5,161 -0.9% | $68,581 +3% |
| 2017 | $5,207 -7.5% | $66,609 +2.7% |
| 2016 | $5,629 -1.1% | $64,827 +3.2% |
| 2015 | $5,690 | $62,787 +1.2% |
| 2014 | $5,690 +5.3% | $62,012 -12.1% |
| 2013 | $5,406 -14.4% | $70,539 -5.5% |
| 2012 | $6,315 +2.5% | $74,644 -5.5% |
| 2011 | $6,158 +0.9% | $78,989 -5% |
| 2010 | $6,101 +3% | $83,146 -2.5% |
| 2009 | $5,922 +3.3% | $85,278 |
| 2008 | $5,734 | $85,278 +3.5% |
| 2007 | -- | $82,394 |
| 2006 | $5,766 +9.2% | $82,394 +13.5% |
| 2005 | $5,280 +3923.6% | $72,588 +4228.4% |
| 2004 | $131 -0.6% | $1,677 |
| 2003 | $132 | $1,677 |
Find assessor info on the county website
Neighborhood: 60432
Nearby homes
- $367,200-- bd-- ba1.7k sqft1007 Flagstaff Ln, Joliet, IL 60432Off Market
- $405,9004 bd4 ba2.3k sqft1003 Flagstaff Ln, Joliet, IL 60432Off Market
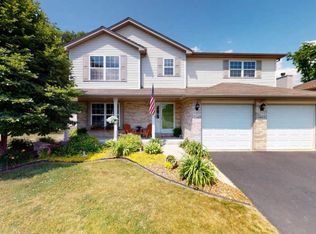
- $368,500-- bd-- ba1.8k sqft1009 Flagstaff Ln, Joliet, IL 60432Off Market
- $381,4002 bd3 ba2.4k sqft1001 Flagstaff Ln, Joliet, IL 60432Off Market
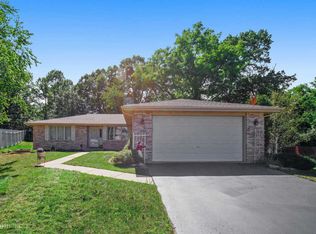
- $415,700-- bd-- ba2.2k sqft1000 Flagstaff Ln, Joliet, IL 60432Off Market
- $413,8004 bd3 ba2.4k sqft1002 Flagstaff Ln, Joliet, IL 60432Off Market
- $404,000-- bd-- ba-- sqft1011 Flagstaff Ln #1015, Joliet, IL 60432Off Market
- $362,1003 bd2 ba1.7k sqft1004 Flagstaff Ln, Joliet, IL 60432Off Market
Nearby schools
GreatSchools rating
- NACherry Hill Elementary and Early Childhood CenterGrades: PK-8Distance: 1.6 mi
- 2/10Joliet Central High SchoolGrades: 9-12Distance: 3.6 mi
- 7/10Liberty Junior High SchoolGrades: 7-8Distance: 2.5 mi
Schools provided by the listing agent
- District: 122
Source: MRED as distributed by MLS GRID. This data may not be complete. We recommend contacting the local school district to confirm school assignments for this home.
Get a cash offer in 3 minutes
Find out how much your home could sell for in as little as 3 minutes with a no-obligation cash offer.
Estimated market value
$375,900
Get a cash offer in 3 minutes
Find out how much your home could sell for in as little as 3 minutes with a no-obligation cash offer.
Estimated market value
$375,900
- Illinois
- Will County
- Joliet
- 60432
- 1005 Flagstaff Ln
