Skip main navigation
Closed
  • $975,000

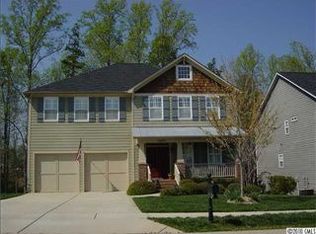
    1005 Forbishire Dr, Matthews, NC 28104

    5beds
    5,522sqft
    Single Family Residence
    Built in 2005
    0.28 Acres Lot
    $972,400 Zestimate®
    $177/sqft
    $5,109 Estimated rent

    Home value

    $972,400

    $904,000 - $1.05M

    $5,109/mo

    Zestimate® history
    Loading
    Loading...

    Owner options

    List your home for rent

    $5,109/mo

    Rent Zestimate®

    Find your next renter with Zillow Rental Manager. Plus, with online applications, you can quickly screen prospective tenants – for free.

    Learn more

    $5,109/mo

    Rent Zestimate®

    Refinance and save

    $6,061/mo

    Est. payment

    Refinancing to a lower rate could help reduce your monthly payments and save thousands over the life of the loan.

    See today's rates

    $6,061/mo

    Est. payment

    Explore your selling options

    Work with a Zillow partner agent

    Leverage their expertise and Zillow's premium Showcase listings to get your home seen by more buyers.

    Get started

    List with your own agent

    Get your home in front of millions of buyers by listing it on Zillow.

    Learn how to do it

    Sell it yourself

    Take full control of how buyers see your home on Zillow by listing For Sale by Owner (FSBO).

    List your home

    What's special

    Lazy riverIn-law suiteCozy loft areaSports courtsBuilt-in bookcasesSpacious bedroomsCozy family room
    Welcome to your dream home! This stunning 5-bedroom, 4-bathroom basement home is perfect for family living and entertaining. Upon entering, you'll appreciate the open floor plan and updated kitchen with stainless steel appliances, which flows into a cozy family room with built-in bookcases. Upstairs, enjoy four spacious bedrooms and a cozy loft area ideal for a reading nook or home office. The walkout basement offers a vibrant entertainment space with a 2nd full kitchen, perfect for gatherings. The large family room accommodates game nights, playtime, or study sessions and includes a secondary laundry room and a half bath for guests. A private bedroom and full bathroom in the basement make it perfect for overnight guests or an in-law suite. Brookhaven offers a resort-style lifestyle with amenities like a pool, water slide, lazy river, sports courts, playground, walking trails, fitness room. Don’t miss your chance to call this fantastic home and community yours!

    Zillow last checked:

    Listing updated:

    Listed by:

    Jodi Bloom 704-778-1972,

    EXP Realty LLC Ballantyne,

    Alison Alston,

    EXP Realty LLC Ballantyne

    Bought with:

    Martha Schmoecker

    EXP Realty LLC Ballantyne

    Source: Canopy MLS as distributed by MLS GRID,MLS#: 4228629MLS Logo

    Facts & features

    Interior

    Bedrooms & bathrooms
    • Bedrooms: 5
    • Bathrooms: 6
    • Full bathrooms: 4
    • 1/2 bathrooms: 2
    Primary bedroom
    • Level: Upper
    Bedroom s
    • Level: Upper
    Bedroom s
    • Level: Upper
    Bedroom s
    • Level: Upper
    Bedroom s
    • Level: Basement
    Laundry
    • Level: Upper
    Laundry
    • Level: Basement
    Heating
    • Central
    Cooling
    • Central Air
    Appliances
    • Included: Dishwasher, Dryer, Exhaust Fan, Exhaust Hood, Gas Cooktop, Gas Water Heater, Microwave, Oven, Refrigerator, Self Cleaning Oven, Wall Oven, Washer
    • Laundry: In Basement, Upper Level
    Features
    • Kitchen Island, Open Floorplan, Pantry, Walk-In Closet(s), Walk-In Pantry
    • Flooring: Carpet, Vinyl, Wood
    • Windows: Window Treatments
    • Basement: Finished
    • Attic: Pull Down Stairs
    • Fireplace features: Family Room
    Interior area
    • Total structure area: 4,092
    • Total interior livable area: 5,522 sqft
    • Finished area above ground: 4,092
    • Finished area below ground: 1,430

    Property

    Parking
    • Total spaces: 2
    • Parking features: Driveway, Attached Garage, Garage on Main Level
    • Attached garage spaces: 2
    • Has uncovered spaces: Yes
    Features
    • Levels: Two
    • Stories: 2
    • Patio & porch: Covered
    • Exterior features: In-Ground Irrigation
    • Pool features: Community
    • Fencing: Fenced
    • Waterfront features: None, Creek/Stream
    Lot
    • Size: 0.28 Acres
    Details
    • Parcel number: 07150345
    • Zoning: AR0
    • Special conditions: Standard

    Construction

    Type & style
    • Home type: SingleFamily
    • Property subtype: Single Family Residence
    Materials
    • Brick Partial, Hardboard Siding
    Condition
    • New construction: No
    • Year built: 2005

    Utilities & green energy

    • Sewer: Public Sewer
    • Water: City
    • Utilities for property: Cable Available, Electricity Connected

    Community & HOA

    Community
    • Features: Clubhouse, Fitness Center, Game Court, Playground, Recreation Area, Sidewalks, Street Lights, Tennis Court(s), Walking Trails
    • Subdivision: Brookhaven
    HOA
    • Has HOA: Yes
    • HOA fee: $400 quarterly
    • HOA name: Cusick Association Mgmt
    • HOA phone: 704-544-7779
    Location
    • Region: Matthews

    Financial & listing details

    • Price per square foot: $177/sqft
    • Tax assessed value: $576,200
    • Annual tax amount: $5,903
    • Date on market: 3/14/2025
    • Cumulative days on market: 4 days
    • Electric utility on property: Yes
    • Road surface type: Concrete, Paved

    Price history

    DateEventPrice
    5/7/2025Sold$975,000$177/sqft
    Source: Canopy MLS as distributed by MLS GRID #4228629 Report a problem
    3/14/2025Listed for sale$975,000-7.6%$177/sqft
    Source: Canopy MLS as distributed by MLS GRID #4228629 Report a problem
    9/30/2024Listing removed$1,055,000-2.2%$191/sqft
    Source: Canopy MLS as distributed by MLS GRID #4161990 Report a problem
    9/10/2024Price change$1,079,000-1.5%$195/sqft
    Source: Canopy MLS as distributed by MLS GRID #4161990 Report a problem
    7/25/2024Listed for sale$1,095,000+106.6%$198/sqft
    Source: Canopy MLS as distributed by MLS GRID #4161990 Report a problem
    10/28/2005Sold$530,000$96/sqft
    Source: Public Record Report a problem

    Public tax history

    YearProperty taxesTax assessment
    2025$5,903 +24.6%$920,700 +59.8%
    2024$4,736 +0.3%$576,200
    2023$4,723 $576,200
    2022$4,723 +0.2%$576,200
    2021$4,715 +10.7%$576,200 +30.8%
    2020$4,261 +1.7%$440,600
    2019$4,189 +26.1%$440,600
    2018$3,320 $440,600
    2017$3,320 -4.5%$440,600
    2016$3,477 $440,600
    2015$3,477 +12.5%$440,600 -2.1%
    2014$3,092 $449,860
    2013-- $449,860
    2012-- $449,860
    2011-- $449,860
    2010-- $449,860
    2009$3,042 $449,860
    2008$3,042 -6.4%$449,860 0%
    2007$3,249 +11.5%$449,890
    2006$2,914 $449,890 +681.1%
    2005-- $57,600
    Find assessor info on the county website

    Neighborhood: 28104

    Nearby schools

    GreatSchools rating
    Schools provided by the listing agent
    • Elementary: Antioch
    • Middle: Weddington
    • High: Weddington

    Source: Canopy MLS as distributed by MLS GRID. This data may not be complete. We recommend contacting the local school district to confirm school assignments for this home.

    Get a cash offer in 3 minutes
    Find out how much your home could sell for in as little as 3 minutes with a no-obligation cash offer.
    Estimated market value
    $972,400
    Get a cash offer in 3 minutes
    Find out how much your home could sell for in as little as 3 minutes with a no-obligation cash offer.
    Estimated market value
    $972,400