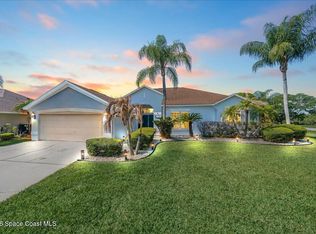
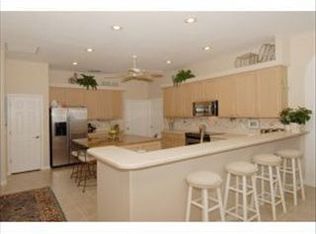
NEW hot water heater & newly resurfaced POOL at this beautiful Suntree home nestled beside a protected preserve. You will love the peaceful views & lush yard that flow seamlessly to your sparkling pool & covered lanai—ideal for year-round outdoor living. Step inside to an updated kitchen featuring granite countertops, classic white shaker cabinets, a subway tile backsplash & stainless appliances. The spacious laundry room, just off the kitchen, provides extra storage, a folding counter, and a built-in desk for convenience. The guest bath impresses with double granite sinks & direct access to the pool. Retreat to the expansive primary suite, complete with a soaking tub, tiled walk-in shower, dual closets (including a spacious walk-in) & direct lanai access. With a new 2024 roof, you'll enjoy lasting peace of mind. Located in the popular Suntree area—close to parks, shops, restaurants, golf & just 10 minutes from Melbourne's pristine beaches—this home is ready for you!
Sold for $500,000
$500,000
1005 Fostoria Dr, Melbourne, FL 32940
3beds
1,887sqft
Single Family Residence
Built in 1994
0.26 Acres Lot
$493,700 Zestimate®
$265/sqft
$3,522 Estimated rent
Home value
$493,700
$454,000 - $538,000
$3,522/mo
Zestimate® history
Owner options
List your home for rent
$3,522/mo
Rent Zestimate®
Find your next renter with Zillow Rental Manager. Plus, with online applications, you can quickly screen prospective tenants – for free.
$3,522/mo
Rent Zestimate®
Refinance and save
$3,651/mo
Est. payment
Refinancing to a lower rate could help reduce your monthly payments and save thousands over the life of the loan.
$3,651/mo
Est. payment
Explore your selling options
Work with a Zillow partner agent
Leverage their expertise and Zillow's premium Showcase listings to get your home seen by more buyers.
Get startedList with your own agent
Get your home in front of millions of buyers by listing it on Zillow.
Learn how to do itSell it yourself
Take full control of how buyers see your home on Zillow by listing For Sale by Owner (FSBO).
List your homeWhat's special
Screened poolCovered lanaiPeaceful viewsDouble granite sinksSpacious laundry roomGranite countertopsLush yard
Zillow last checked:
Listing updated:
Listed by:
Kelly Ann Bruno LLC 321-749-5355,
Florida Lifestyle Realty LLC
Bought with:
Ellis Wong, 3284803
RE/MAX Elite
Source: Space Coast AOR,MLS#: 1059322
Facts & features
Interior
Bedrooms & bathrooms
- Bedrooms: 3
- Bathrooms: 2
- Full bathrooms: 2
Primary bedroom
- Description: Laminate floor, sliders to patio, dual closets patio
- Level: Main
- Area: 238.37
- Dimensions: 19.70 x 12.10
Bedroom 2
- Description: Laminate floor, closet, ceiling fan
- Level: Main
- Area: 203.05
- Dimensions: 15.50 x 13.10
Bedroom 3
- Description: Carpet, huge closet, ceiling fan
- Level: Main
- Area: 123.21
- Dimensions: 11.10 x 11.10
Primary bathroom
- Description: Tile floor, double granite sinks, soaker tub, tile walk-in shower
- Level: Main
- Area: 125.46
- Dimensions: 12.30 x 10.20
Bathroom 2
- Description: Laminate floor, pocket door, double granite sinks, tub/shower
- Level: Main
- Area: 63.18
- Dimensions: 8.10 x 7.80
Dining room
- Description: Laminate floor, shelves/cabinets, ceiling fan/light, sliders to patio
- Level: Main
- Area: 107.38
- Dimensions: 11.80 x 9.10
Kitchen
- Description: Laminate floor, gas stove, recessed lighting
- Level: Main
- Area: 140.12
- Dimensions: 12.40 x 11.30
Laundry
- Description: Laminate floor, washer/dryer, pocket door
- Level: Main
- Area: 60.18
- Dimensions: 11.80 x 5.10
Living room
- Description: Hardwood floor, ceiling fan, French doors
- Level: Main
- Area: 274.48
- Dimensions: 18.80 x 14.60
Other
- Description: Formal Dining room, hardwood floor, chair railing
- Level: Main
- Area: 115
- Dimensions: 11.50 x 10.00
Other
- Description: Covered Lanai & Pool Area
- Level: Main
- Area: 1585.92
- Dimensions: 47.20 x 33.60
Other
- Description: Garage
- Level: Main
- Area: 452.25
- Dimensions: 22.50 x 20.10
Heating
- Central
Cooling
- Central Air, Electric
Appliances
- Included: Dishwasher, Disposal, Dryer, Gas Range, Ice Maker, Microwave, Refrigerator, Washer, Other
- Laundry: Electric Dryer Hookup, Washer Hookup
Features
- Breakfast Bar, Breakfast Nook, Ceiling Fan(s), Eat-in Kitchen, Entrance Foyer, His and Hers Closets, Pantry, Primary Bathroom -Tub with Separate Shower, Vaulted Ceiling(s)
- Flooring: Carpet, Laminate, Tile, Wood
- Has fireplace: No
Interior area
- Total structure area: 2,606
- Total interior livable area: 1,887 sqft
Property
Parking
- Total spaces: 2
- Parking features: Attached, Garage
- Attached garage spaces: 2
Features
- Levels: One
- Stories: 1
- Patio & porch: Covered, Front Porch, Rear Porch, Screened
- Exterior features: Storm Shutters
- Has private pool: Yes
- Pool features: In Ground, Screen Enclosure
- Has view: Yes
- View description: Trees/Woods, Protected Preserve
Lot
- Size: 0.26 Acres
- Features: Many Trees
Details
- Additional parcels included: 2617186
- Parcel number: 2636237700000.00059.00
- Special conditions: Standard
Construction
Type & style
- Home type: SingleFamily
- Architectural style: Other
- Property subtype: Single Family Residence
Materials
- Block, Concrete, Stucco
- Roof: Shingle
Condition
- New construction: No
- Year built: 1994
Utilities & green energy
- Electric: 100 Amp Service
- Sewer: Public Sewer
- Water: Public
- Utilities for property: Cable Available, Electricity Connected, Natural Gas Connected, Sewer Connected, Water Connected
Community & HOA
Community
- Subdivision: Waterford Place Unit 2
HOA
- Has HOA: Yes
- Amenities included: Management - Full Time, Management - Off Site
- HOA fee: $300 annually
- HOA name: Suntree Master HOA/Kaye McKinney
- HOA phone: 321-242-8960
- Second HOA fee: $245 annually
Location
- Region: Melbourne
Financial & listing details
- Price per square foot: $265/sqft
- Tax assessed value: $423,020
- Annual tax amount: $1,918
- Date on market: 10/10/2025
- Listing terms: Cash,Conventional,FHA,VA Loan
- Road surface type: Asphalt
Price history
| Date | Event | Price |
|---|---|---|
| 12/12/2025 | Sold | $500,000-4.7%$265/sqft |
Source: Space Coast AOR #1059322 Report a problem | ||
| 11/14/2025 | Pending sale | $524,900$278/sqft |
Source:  Stellar MLS #O6350015 Report a problem Stellar MLS #O6350015 Report a problem | ||
| 11/14/2025 | Contingent | $524,900$278/sqft |
Source: Space Coast AOR #1059322 Report a problem | ||
| 10/22/2025 | Listed for sale | $524,900$278/sqft |
Source: Space Coast AOR #1059322 Report a problem | ||
| 10/21/2025 | Pending sale | $524,900$278/sqft |
Source: Stellar MLS #O6350015 Report a problem | ||
| 10/20/2025 | Contingent | $524,900$278/sqft |
Source: Space Coast AOR #1059322 Report a problem | ||
| 10/10/2025 | Listed for sale | $524,900+234.3%$278/sqft |
Source: Space Coast AOR #1059322 Report a problem | ||
| 3/22/1999 | Sold | $157,000-1.9%$83/sqft |
Source: Public Record Report a problem | ||
| 4/19/1996 | Sold | $160,000+264.5%$85/sqft |
Source: Public Record Report a problem | ||
| 7/22/1994 | Sold | $43,900$23/sqft |
Source: Public Record Report a problem | ||
Public tax history
| Year | Property taxes | Tax assessment |
|---|---|---|
| 2025 | $2,194 +9.8% | $236,350 +2.9% |
| 2024 | $1,998 +2.2% | $229,690 +3% |
| 2023 | $1,956 +5.1% | $223,000 +3% |
| 2022 | $1,861 -2.4% | $216,510 +3% |
| 2021 | $1,907 -29.6% | $210,210 +1.4% |
| 2020 | $2,708 +2% | $207,310 +2.3% |
| 2019 | $2,655 | $202,650 +1.9% |
| 2018 | $2,655 -0.1% | $198,880 +2.1% |
| 2017 | $2,659 -0.8% | $194,790 +2.1% |
| 2016 | $2,680 -1.6% | $190,790 +0.7% |
| 2015 | $2,723 -2.7% | $189,470 +0.8% |
| 2014 | $2,800 | $187,970 -2% |
| 2013 | -- | $191,760 +4.7% |
| 2012 | $2,440 +3.9% | $183,160 +3.6% |
| 2011 | $2,349 -3.3% | $176,810 -6% |
| 2010 | $2,428 +6.9% | $188,130 -5.1% |
| 2009 | $2,271 0% | $198,250 -26.3% |
| 2008 | $2,272 -3.6% | $269,000 -2.9% |
| 2007 | $2,358 -8.5% | $277,000 +2.2% |
| 2005 | $2,577 -2.6% | $271,040 +39% |
| 2004 | $2,646 -2% | $195,050 +11.1% |
| 2003 | $2,701 +21.5% | $175,490 +15.8% |
| 2002 | $2,222 +2.6% | $151,530 +14.1% |
| 2001 | $2,165 +7.5% | $132,830 +4.6% |
| 2000 | $2,014 | $126,940 |
Find assessor info on the county website
Neighborhood: 32940
Nearby homes
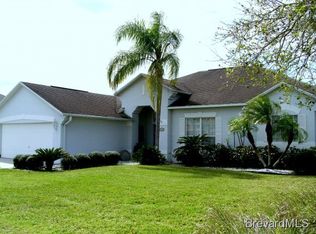
- $635,0004 bd2 ba2.1k sqft1007 Fostoria Dr, Melbourne, FL 32940Sold
- $606,3004 bd2 ba2.7k sqft1007 E Fostoria Dr, Melbourne, FL 32940Off Market
- $705,9004 bd3 ba2.3k sqft1003 Fostoria Dr, Melbourne, FL 32940Off Market
- $707,3004 bd3 ba3k sqft1004 Fostoria Dr, Melbourne, FL 32940Off Market
- $642,6004 bd3 ba2.5k sqft1001 Fostoria Dr, Melbourne, FL 32940Off Market
- $604,8004 bd2 ba2.4k sqft1002 Fostoria Dr, Melbourne, FL 32940Off Market
- $555,0004 bd3 ba2.3k sqft999 Fostoria Dr, Melbourne, FL 32940Sold
- $1,233,8005 bd4 ba3.4k sqft911 Stratford Pl, Melbourne, FL 32940Off Market
Nearby schools
GreatSchools rating
- 9/10Suntree Elementary SchoolGrades: PK-6Distance: 1.3 mi
- 7/10Viera Middle SchoolGrades: 7-8Distance: 4.2 mi
- 7/10Viera High SchoolGrades: PK,9-12Distance: 4.1 mi
Schools provided by the listing agent
- Elementary: Suntree
- Middle: Viera Middle School
- High: Viera
Source: Space Coast AOR. This data may not be complete. We recommend contacting the local school district to confirm school assignments for this home.
Get a cash offer in 3 minutes
Find out how much your home could sell for in as little as 3 minutes with a no-obligation cash offer.
Estimated market value
$493,700
Get a cash offer in 3 minutes
Find out how much your home could sell for in as little as 3 minutes with a no-obligation cash offer.
Estimated market value
$493,700
- Florida
- Brevard County
- Melbourne
- 32940
- 1005 Fostoria Dr
Nearby cities
Nearby neighborhoods
Nearby zip codes
Other Melbourne Topics
