Outdoor living at it's finest with your own private resort-style backyard. Enjoy a heated, yes I said heated, saltwater inground fiberglass pool featuring elegant water features and LED color lighting. Installed by Poolscapes of Charlotte in Sept of 2017. The expansive covered patio is ideal for entertaining, complete with a gas fireplace, outdoor kitchen/bar, dedicated storage & media areas, and ample space for both dining and lounging. Additional exterior features include a firepit, garden spaces, and a wired workshop/storage building. Inside, the home offers numerous updates—from flooring and lighting to stylish bathrooms and a beautifully updated kitchen. The primary suite boasts a vaulted ceiling and a private balcony overlooking the backyard oasis. Entering your home from the welcoming rocking chair covered front porch you will see the office and formal dining room, continue into the living area and kitchen, all enhanced by beautiful newer porcelain tile flooring. The kitchen includes granite countertops, a breakfast bar, stylish backsplash, and a brand-new oven/stove (with the option to convert back to gas stove). Upstairs, you’ll find the primary suite with a gorgeous updated bathroom with dual sinks and a large tiled shower. Primary bath also has a custom closet. Three additional bedrooms are upstairs with one of them being used as a bonus room. A new roof (2024) provides added peace of mind. The community offers desirable amenities including a pond, tennis courts, walking trails, a clubhouse, and a pool.
Closed
$562,000
1005 French Scout Ct, Indian Trail, NC 28079
4beds
2,161sqft
Single Family Residence
Built in 2001
0.44 Acres Lot
$558,500 Zestimate®
$260/sqft
$2,764 Estimated rent
Home value
$558,500
$525,000 - $598,000
$2,764/mo
Zestimate® history
Owner options
List your home for rent
$2,764/mo
Rent Zestimate®
Find your next renter with Zillow Rental Manager. Plus, with online applications, you can quickly screen prospective tenants – for free.
$2,764/mo
Rent Zestimate®
Refinance and save
$3,698/mo
Est. payment
Refinancing to a lower rate could help reduce your monthly payments and save thousands over the life of the loan.
$3,698/mo
Est. payment
Explore your selling options
Work with a Zillow partner agent
Leverage their expertise and Zillow's premium Showcase listings to get your home seen by more buyers.
Get startedList with your own agent
Get your home in front of millions of buyers by listing it on Zillow.
Learn how to do itSell it yourself
Take full control of how buyers see your home on Zillow by listing For Sale by Owner (FSBO).
List your homeWhat's special
Zillow last checked:
Listing updated:
Listed by:
Janice Maynard janicemaynard@kw.com,
Keller Williams Ballantyne Area
Bought with:
Samantha Berg
Keller Williams Select
Source: Canopy MLS as distributed by MLS GRID,MLS#: 4322989
Facts & features
Interior
Bedrooms & bathrooms
- Bedrooms: 4
- Bathrooms: 3
- Full bathrooms: 2
- 1/2 bathrooms: 1
Primary bedroom
- Level: Upper
Bedroom s
- Level: Upper
Bedroom s
- Level: Upper
Bedroom s
- Level: Upper
Bathroom half
- Level: Upper
Bathroom half
- Level: Main
Dining room
- Level: Main
Kitchen
- Level: Main
Laundry
- Level: Main
Living room
- Level: Main
Office
- Level: Main
Heating
- Central, Forced Air
Cooling
- Ceiling Fan(s), Central Air
Appliances
- Included: Dishwasher, Disposal, Electric Oven, Electric Range, Gas Water Heater, Microwave, Plumbed For Ice Maker
- Laundry: Laundry Room, Main Level
Features
- Breakfast Bar, Soaking Tub, Pantry, Walk-In Closet(s)
- Flooring: Carpet, Tile, Vinyl, Wood
- Windows: Insulated Windows
- Has basement: No
- Attic: Pull Down Stairs
Interior area
- Total structure area: 2,161
- Total interior livable area: 2,161 sqft
- Finished area above ground: 2,161
- Finished area below ground: 0
Property
Parking
- Total spaces: 2
- Parking features: Driveway, Attached Garage, Garage Faces Front, Garage on Main Level
- Attached garage spaces: 2
- Has uncovered spaces: Yes
Features
- Levels: Two
- Stories: 2
- Patio & porch: Balcony, Covered, Front Porch, Patio
- Exterior features: Fire Pit, Outdoor Kitchen
- Pool features: Heated, In Ground, Salt Water
- Fencing: Back Yard,Fenced
Lot
- Size: 0.44 Acres
- Features: Cul-De-Sac, Level
Details
- Parcel number: 07117363
- Zoning: AQ6
- Special conditions: Standard
Construction
Type & style
- Home type: SingleFamily
- Property subtype: Single Family Residence
Materials
- Brick Partial, Vinyl
- Foundation: Slab
- Roof: Composition
Condition
- New construction: No
- Year built: 2001
Utilities & green energy
- Sewer: Public Sewer
- Water: City
- Utilities for property: Cable Connected, Electricity Connected, Fiber Optics
Community & HOA
Community
- Subdivision: Colton Ridge
HOA
- Has HOA: Yes
- HOA fee: $353 semi-annually
- HOA name: CAM
Location
- Region: Indian Trail
Financial & listing details
- Price per square foot: $260/sqft
- Tax assessed value: $515,100
- Annual tax amount: $3,413
- Date on market: 11/20/2025
- Cumulative days on market: 4 days
- Listing terms: Cash,Conventional,FHA,VA Loan
- Exclusions: Movie projector and screen in office doesn't coney, Mount in bedroom for game system and outside speakers
- Electric utility on property: Yes
- Road surface type: Concrete
Price history
| Date | Event | Price |
|---|---|---|
| 12/19/2025 | Sold | $562,000+7%$260/sqft |
Source:  Canopy MLS as distributed by MLS GRID #4322989 Report a problem Canopy MLS as distributed by MLS GRID #4322989 Report a problem | ||
| 11/20/2025 | Listed for sale | $525,000+176.3%$243/sqft |
Source: Canopy MLS as distributed by MLS GRID #4322989 Report a problem | ||
| 12/1/2004 | Sold | $190,000+11.1%$88/sqft |
Source: Public Record Report a problem | ||
| 9/4/2001 | Sold | $171,000$79/sqft |
Source: Public Record Report a problem | ||
Public tax history
| Year | Property taxes | Tax assessment |
|---|---|---|
| 2025 | $3,413 +21.1% | $515,100 +53.9% |
| 2024 | $2,819 +0.7% | $334,700 |
| 2023 | $2,800 | $334,700 |
| 2022 | $2,800 +0.1% | $334,700 |
| 2021 | $2,798 +15.4% | $334,700 +37% |
| 2020 | $2,425 +0.5% | $244,300 |
| 2019 | $2,413 +31.5% | $244,300 +4% |
| 2018 | $1,836 | $235,000 +13.6% |
| 2017 | $1,836 +8.7% | $206,800 |
| 2016 | $1,689 | $206,800 |
| 2015 | $1,689 +6.1% | $206,800 -8.1% |
| 2014 | $1,592 | $224,950 |
| 2013 | -- | $224,950 |
| 2012 | -- | $224,950 |
| 2011 | -- | $224,950 |
| 2010 | -- | $224,950 |
| 2009 | $1,587 | $224,950 |
| 2008 | $1,587 +18.5% | $224,950 +23.8% |
| 2007 | $1,340 +8.3% | $181,690 |
| 2006 | $1,237 | $181,690 |
| 2005 | -- | $181,690 |
| 2004 | -- | $181,690 -1% |
| 2003 | -- | $183,550 +1.9% |
| 2002 | -- | $180,080 +309.3% |
| 2001 | -- | $44,000 +17.6% |
| 2000 | -- | $37,400 |
Find assessor info on the county website
Neighborhood: 28079
Nearby homes
- $531,900-- bd2 ba2.8k sqft1003 French Scout Ct, Indian Trail, NC 28079Off Market
- $490,0004 bd3 ba2.6k sqft1006 French Scout Ct, Indian Trail, NC 28079Sold
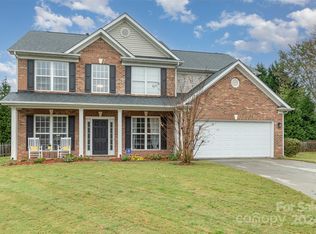
- $535,0004 bd3 ba2.8k sqft1009 Sandbox Cir, Indian Trail, NC 28079Off Market
- $508,9004 bd3 ba2.6k sqft1007 Sandbox Cir, Indian Trail, NC 28079Off Market
- $491,6004 bd2 ba2.5k sqft1011 Sandbox Cir, Indian Trail, NC 28079Off Market
- $544,5004 bd2 ba2.9k sqft1013 Sandbox Cir, Indian Trail, NC 28079Off Market
- $507,4004 bd2 ba2.6k sqft1005 Sandbox Cir, Indian Trail, NC 28079Off Market
- $539,3005 bd2 ba2.9k sqft2003 Sandbox Cir, Indian Trail, NC 28079Off Market
Nearby schools
GreatSchools rating
- 7/10Indian Trail Elementary SchoolGrades: PK-5Distance: 1.3 mi
- 6/10Sun Valley Middle SchoolGrades: 6-8Distance: 1.8 mi
- 5/10Sun Valley High SchoolGrades: 9-12Distance: 1.9 mi
Schools provided by the listing agent
- Elementary: Indian Trail
- Middle: Sun Valley
- High: Sun Valley
Source: Canopy MLS as distributed by MLS GRID. This data may not be complete. We recommend contacting the local school district to confirm school assignments for this home.
Get a cash offer in 3 minutes
Find out how much your home could sell for in as little as 3 minutes with a no-obligation cash offer.
Estimated market value
$558,500
Get a cash offer in 3 minutes
Find out how much your home could sell for in as little as 3 minutes with a no-obligation cash offer.
Estimated market value
$558,500
- North Carolina
- Union County
- Indian Trail
- 28079
- 1005 French Scout Ct
Nearby cities
Nearby zip codes
Other Indian Trail Topics
