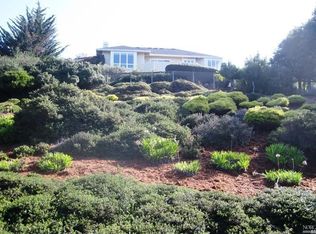
NEW PRICE! Tons of space in this 3381sf, 4bd/3ba, Petaluma westside Country Club Estates home located on almost half acre corner lot! Enjoy the incredible views from the living room with attached deck and floor to ceiling windows. Entertain in the formal dining room or cozy up by the fireplace in the additional family room. Kitchen is abundant with space including breakfast area, granite counter tops, cherry cabinets, double ovens and island with gas cooktop. Vaulted ceilings thru-out makes each room feel open. Newer exterior paint adds to the benefits. With some TLC, this home will shine.
Closed
Tax assessed value
$1,300,000
1005 Glen Eagle Drive, Petaluma, CA 94952
4beds
3,381sqft
Single Family Residence
Built in 1993
0.45 Acres Lot
$1,309,700 Zestimate®
$385/sqft
$5,224 Estimated rent
Home value
$1,309,700
$1.18M - $1.45M
$5,224/mo
Zestimate® history
Owner options
List your home for rent
$5,224/mo
Rent Zestimate®
Find your next renter with Zillow Rental Manager. Plus, with online applications, you can quickly screen prospective tenants – for free.
$5,224/mo
Rent Zestimate®
Refinance and save
$8,208/mo
Est. payment
Refinancing to a lower rate could help reduce your monthly payments and save thousands over the life of the loan.
$8,208/mo
Est. payment
Explore your selling options
Work with a Zillow partner agent
Leverage their expertise and Zillow's premium Showcase listings to get your home seen by more buyers.
Get startedList with your own agent
Get your home in front of millions of buyers by listing it on Zillow.
Learn how to do itSell it yourself
Take full control of how buyers see your home on Zillow by listing For Sale by Owner (FSBO).
List your homeWhat's special
Incredible viewsFloor to ceiling windowsNewer exterior paintCorner lotFormal dining roomBreakfast areaCherry cabinets
Zillow last checked:
Listing updated:
Listed by:
Ryan T Moore DRE #02223878 707-703-9013,
RE/MAX Marketplace 707-200-4727,
Patricia D Moore DRE #01084948 707-326-1007,
RE/MAX Marketplace
Bought with:
Lisa Capurro, DRE #01152229
Engel & Volkers Healdsburg
Source: BAREIS,MLS#: 324006503 Originating MLS: Sonoma
Originating MLS: SonomaFacts & features
Interior
Bedrooms & bathrooms
- Bedrooms: 4
- Bathrooms: 3
- Full bathrooms: 3
Rooms
- Room types: Dining Room, Family Room, Kitchen, Laundry, Living Room, Master Bathroom, Master Bedroom
Primary bedroom
- Features: Outside Access
Bedroom
- Level: Main,Upper
Primary bathroom
- Features: Shower Stall(s), Tub
Bathroom
- Features: Tub w/Shower Over
- Level: Main,Upper
Dining room
- Features: Formal Room
- Level: Upper
Family room
- Features: Cathedral/Vaulted
- Level: Upper
Kitchen
- Features: Breakfast Area, Granite Counters, Kitchen Island, Kitchen/Family Combo
- Level: Upper
Living room
- Features: Cathedral/Vaulted, Deck Attached, Sunken, View
- Level: Upper
Heating
- Central, Fireplace(s)
Cooling
- None
Appliances
- Included: Trash Compactor, Dishwasher, Double Oven, Free-Standing Refrigerator, Gas Cooktop, Dryer, Washer
- Laundry: Cabinets, Inside Room, Sink
Features
- Cathedral Ceiling(s)
- Flooring: Carpet, Marble, Tile, Vinyl
- Windows: Bay Window(s), Dual Pane Full, Skylight(s), Window Coverings
- Has basement: No
- Number of fireplaces: 2
- Fireplace features: Brick, Family Room, Gas Log, Living Room, Stone
Interior area
- Total structure area: 3,381
- Total interior livable area: 3,381 sqft
Property
Parking
- Total spaces: 5
- Parking features: Attached, Garage Faces Front, Inside Entrance, Paved
- Attached garage spaces: 2
- Has uncovered spaces: Yes
Features
- Levels: Multi/Split
- Stories: 2
- Patio & porch: Roof Deck
- Has view: Yes
- View description: City, City Lights, Hills, Mountain(s)
Lot
- Size: 0.45 Acres
- Features: Corner Lot, Landscape Front
Details
- Parcel number: 008542022000
- Special conditions: In Foreclosure,Offer As Is,Probate Listing
Construction
Type & style
- Home type: SingleFamily
- Property subtype: Single Family Residence
Materials
- Wood Siding
- Roof: Composition,Shingle
Condition
- Year built: 1993
Utilities & green energy
- Sewer: Public Sewer
- Water: Public
- Utilities for property: Public
Community & HOA
HOA
- Has HOA: Yes
- Amenities included: None
- Services included: Maintenance Grounds, Management, Other
- HOA fee: $42 monthly
- HOA name: Country Club Estates
- HOA phone: 707-544-2005
Location
- Region: Petaluma
Financial & listing details
- Price per square foot: $385/sqft
- Tax assessed value: $1,300,000
- Date on market: 2/3/2024
Price history
| Date | Event | Price |
|---|---|---|
| 8/15/2025 | Sold | $1,300,000+71.1%$385/sqft |
Source:  BAREIS #324006503 Report a problem BAREIS #324006503 Report a problem | ||
| 8/31/2011 | Sold | $760,000$225/sqft |
Source: Public Record Report a problem | ||
| 3/11/2011 | Listed for sale | $760,000$225/sqft |
Source: CENTURY 21 Bundesen #21031288 Report a problem | ||
| 2/5/2011 | Listing removed | $760,000$225/sqft |
Source: CENTURY 21 Bundesen #21031288 Report a problem | ||
| 1/9/2011 | Price change | $760,000-1.9%$225/sqft |
Source: CENTURY 21 Bundesen #21031288 Report a problem | ||
| 12/10/2010 | Price change | $775,000-3.1%$229/sqft |
Source: CENTURY 21 Bundesen #21031288 Report a problem | ||
| 11/12/2010 | Listed for sale | $800,000+2.7%$237/sqft |
Source: CENTURY 21 Bundesen #21031288 Report a problem | ||
| 9/2/2010 | Listing removed | $779,000-2.5%$230/sqft |
Source: NRT California #21010289 Report a problem | ||
| 4/22/2010 | Listed for sale | $799,000$236/sqft |
Source: NRT California #21010289 Report a problem | ||
Public tax history
| Year | Property taxes | Tax assessment |
|---|---|---|
| 2026 | -- | $1,300,000 -22.7% |
| 2025 | $19,378 +7.7% | $1,682,013 +2% |
| 2024 | $17,999 +77.3% | $1,649,034 +79.7% |
| 2023 | $10,154 +1.6% | $917,526 +2% |
| 2022 | $9,991 +1.9% | $899,536 +2% |
| 2021 | $9,803 -0.8% | $881,899 +1% |
| 2020 | $9,886 +1.3% | $872,857 +2% |
| 2019 | $9,763 +0.4% | $855,743 +2% |
| 2018 | $9,725 +2.1% | $838,965 +2% |
| 2017 | $9,521 +2.4% | $822,516 +2% |
| 2016 | $9,302 +1.4% | $806,389 +1.5% |
| 2015 | $9,173 +0.5% | $794,277 +2% |
| 2014 | $9,127 -98.9% | $778,719 +7% |
| 2013 | $825,070 | $727,500 |
| 2012 | -- | $727,500 +31.8% |
| 2011 | -- | $552,107 +0.8% |
| 2010 | -- | $547,982 -0.2% |
| 2009 | -- | $549,284 +2% |
| 2008 | -- | $538,515 +2% |
| 2007 | -- | $527,957 +2% |
| 2006 | -- | $517,605 +2% |
| 2005 | -- | $507,457 +2% |
| 2004 | -- | $497,508 +1.9% |
| 2003 | -- | $488,376 +2% |
| 2002 | -- | $478,801 +2% |
| 2001 | -- | $469,413 +2% |
| 2000 | -- | $460,208 |
Find assessor info on the county website
Neighborhood: 94952
Nearby homes
- $1,950,0004 bd4 ba3.2k sqft1011 Glen Eagle Dr, Petaluma, CA 94952Sold

- $1,555,9003 bd4 ba3.2k sqft1018 Cohen Ct, Petaluma, CA 94952Off Market
- $2,950,0004 bd4 ba4.8k sqft1024 Cohen Ct, Petaluma, CA 94952Sold

- $1,744,5004 bd3 ba3.2k sqft1004 Glen Eagle Dr, Petaluma, CA 94952Off Market
- $1,495,0004 bd3 ba3.1k sqft1043 Country Club Dr, Petaluma, CA 94952Off Market
- $1,506,9004 bd3 ba2.8k sqft1037 Country Club Dr, Petaluma, CA 94952Off Market
- $1,518,8004 bd3 ba3.1k sqft1017 Glen Eagle Dr, Petaluma, CA 94952Off Market
- $1,435,3004 bd3 ba2.7k sqft1010 Glen Eagle Dr, Petaluma, CA 94952Off Market
Nearby schools
GreatSchools rating
- 7/10Grant Elementary SchoolGrades: K-6Distance: 0.5 mi
- 4/10Petaluma Junior High SchoolGrades: 7-8Distance: 2.1 mi
- 8/10Petaluma High SchoolGrades: 9-12Distance: 1.4 mi
Get a cash offer in 3 minutes
Find out how much your home could sell for in as little as 3 minutes with a no-obligation cash offer.
Estimated market value
$1,309,700
Get a cash offer in 3 minutes
Find out how much your home could sell for in as little as 3 minutes with a no-obligation cash offer.
Estimated market value
$1,309,700
- California
- Sonoma County
- Petaluma
- 94952
- 1005 Glen Eagle Drive
Nearby cities
Nearby neighborhoods
Nearby zip codes
Other Petaluma Topics
