Welcome to this beautifully crafted new-construction home offering a low-maintenance lifestyle with no HOA and a highly functional, open-concept design. Thoughtfully finished from top to bottom, this 3-bedroom, 2.5-bath residence blends modern style with everyday comfort and a prime location near the vibrant Fuse District, with easy access to both Hwy 85 and 74.
With an open floorplan that seamlessly connects the spacious living and dining areas and into the bright, contemporary kitchen—perfect for entertaining or casual evenings at home. Durable vinyl plank flooring runs throughout the main living areas and bathrooms, pairing warm wood tones with crisp white walls for a fresh, designer feel, while large windows bring in natural light and frame views of the surrounding greenery.
The kitchen is a standout, featuring sleek stainless steel appliances, granite countertops, and classic white shaker-style cabinetry that offers generous storage and a timeless, high-end look. A convenient pantry and nearby laundry area keep everyday tasks organized and out of sight, and a stylish half bathroom on the main level is ideal for guests.
Upstairs, the spacious primary bedroom feels like a retreat with plush carpet underfoot, a generous closet, and an ensuite bath with granite-topped vanity and contemporary fixtures. Two additional secondary bedrooms with ample closet space and another full bathroom with granite countertops complete the upper level, providing flexible options for home office, guests, or anyone who will be living there full time.
Outdoor living is easy with a flat backyard that’s ready for your vision—garden beds, play area, or fire pit. The attractive blue exterior with covered front porch and wide driveway creates welcoming curb appeal, while the no-HOA setting offers the freedom to truly make the property your own.
Closed
Zestimate®
$245,000
1005 Glenview Ave, Gastonia, NC 28054
3beds
1,428sqft
Single Family Residence
Built in 2026
0.13 Acres Lot
$245,000 Zestimate®
$172/sqft
$1,998 Estimated rent
Home value
$245,000
$233,000 - $257,000
$1,998/mo
Zestimate® history
Owner options
List your home for rent
$1,998/mo
Rent Zestimate®
Find your next renter with Zillow Rental Manager. Plus, with online applications, you can quickly screen prospective tenants – for free.
$1,998/mo
Rent Zestimate®
Refinance and save
$1,592/mo
Est. payment
Refinancing to a lower rate could help reduce your monthly payments and save thousands over the life of the loan.
$1,592/mo
Est. payment
Explore your selling options
Work with a Zillow partner agent
Leverage their expertise and Zillow's premium Showcase listings to get your home seen by more buyers.
Get startedList with your own agent
Get your home in front of millions of buyers by listing it on Zillow.
Learn how to do itSell it yourself
Take full control of how buyers see your home on Zillow by listing For Sale by Owner (FSBO).
List your homeWhat's special
Classic white shaker-style cabinetryBright contemporary kitchenCovered front porchWide drivewayWelcoming curb appealAttractive blue exteriorOpen floorplan
Zillow last checked:
Listing updated:
Listed by:
Andy Griesinger 980-316-4454,
EXP Realty LLC Ballantyne
Bought with:
Walter Lentini
NorthGroup Real Estate LLC
Source: Canopy MLS as distributed by MLS GRID,MLS#: 4384399
Facts & features
Interior
Bedrooms & bathrooms
- Bedrooms: 3
- Bathrooms: 3
- Full bathrooms: 2
- 1/2 bathrooms: 1
Primary bedroom
- Level: Upper
Bedroom s
- Level: Upper
Bedroom s
- Level: Upper
Bathroom half
- Level: Main
Bathroom full
- Level: Upper
Bathroom full
- Level: Upper
Dining area
- Level: Main
Kitchen
- Level: Main
Laundry
- Level: Main
Living room
- Level: Main
Heating
- Heat Pump
Cooling
- Central Air, Electric
Appliances
- Included: Dishwasher, Disposal, Electric Range, Electric Water Heater, Microwave
- Laundry: Laundry Closet, Main Level
Features
- Open Floorplan, Pantry, Walk-In Closet(s)
- Flooring: Carpet, Vinyl
- Has basement: No
- Attic: Pull Down Stairs
Interior area
- Total structure area: 1,428
- Total interior livable area: 1,428 sqft
- Finished area above ground: 1,428
- Finished area below ground: 0
Property
Parking
- Parking features: Driveway
- Has uncovered spaces: Yes
Features
- Levels: Two
- Stories: 2
- Patio & porch: Covered, Front Porch, Patio
Lot
- Size: 0.13 Acres
Details
- Parcel number: 104782
- Zoning: R1
- Special conditions: Standard
Construction
Type & style
- Home type: SingleFamily
- Architectural style: Traditional
- Property subtype: Single Family Residence
Materials
- Vinyl
- Foundation: Slab
Condition
- New construction: Yes
- Year built: 2026
Details
- Builder model: Arcadia
- Builder name: Slate Building Group
Utilities & green energy
- Sewer: Public Sewer
- Water: City
Community & HOA
Community
- Subdivision: None
Location
- Region: Gastonia
Financial & listing details
- Price per square foot: $172/sqft
- Tax assessed value: $12,600
- Annual tax amount: $135
- Date on market: 5/29/2026
- Cumulative days on market: 4 days
- Listing terms: Cash,Conventional,FHA,VA Loan
- Road surface type: Concrete, Paved
Price history
| Date | Event | Price |
|---|---|---|
| 7/7/2026 | Sold | $245,000-2%$172/sqft |
Source:  Canopy MLS as distributed by MLS GRID #4384399 Report a problem Canopy MLS as distributed by MLS GRID #4384399 Report a problem | ||
| 6/2/2026 | Contingent | $250,000$175/sqft |
Source: eXp Realty #4384399 Report a problem | ||
| 5/29/2026 | Listed for sale | $250,000+614.3%$175/sqft |
Source: Canopy MLS as distributed by MLS GRID #4384399 Report a problem | ||
| 10/24/2025 | Sold | $35,000+600%$25/sqft |
Source: Public Record Report a problem | ||
| 8/28/2025 | Sold | $5,000$4/sqft |
Source: Public Record Report a problem | ||
Public tax history
| Year | Property taxes | Tax assessment |
|---|---|---|
| 2025 | $135 | $12,600 |
| 2024 | $135 -1% | $12,600 |
| 2023 | $136 +42.1% | $12,600 +75% |
| 2022 | $96 -98.6% | $7,200 |
| 2021 | $6,932 +7031.3% | $7,200 |
| 2020 | $97 -98.4% | $7,200 |
| 2019 | $6,171 +4491.2% | $7,200 -25% |
| 2018 | $134 | $9,600 |
| 2017 | $134 | $9,600 |
| 2016 | $134 | $9,600 -75.5% |
| 2014 | $134 | $39,200 |
| 2012 | -- | $39,200 |
| 2011 | -- | $39,200 |
| 2010 | -- | $39,200 |
| 2009 | -- | $39,200 |
| 2008 | -- | $39,200 +48.5% |
| 2007 | -- | $26,400 |
| 2006 | -- | $26,400 |
| 2005 | -- | $26,400 |
| 2004 | -- | $26,400 |
| 2003 | -- | $26,400 |
| 2002 | -- | $26,400 +27.5% |
| 2001 | -- | $20,710 +0% |
| 2000 | -- | $20,700 |
Find assessor info on the county website
Neighborhood: 28054
Nearby homes
- $90,1002 bd1 ba1.2k sqft414 N Poplar St, Gastonia, NC 28054Off Market
- $140,0001 bd1 ba684 sqft410 N Poplar St, Gastonia, NC 28054Off Market
- $239,9003 bd2 ba1.3k sqft413 N Modena St, Gastonia, NC 28054Off Market
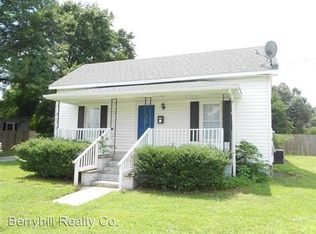
- $238,0003 bd2 ba1.2k sqft409 Modena St, Gastonia, NC 28054Off Market
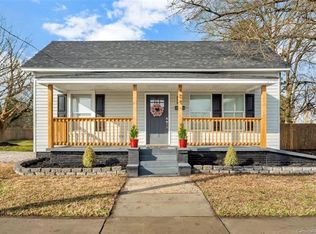
- $203,8003 bd2 ba1.3k sqft413 Modena St, Gastonia, NC 28054Off Market
- $217,5003 bd2 ba1.2k sqft406 N Poplar St, Gastonia, NC 28054Sold
- $169,9002 bd1 ba1.2k sqft405 Modena St, Gastonia, NC 28054Off Market
- $67,4002 bd1 ba620 sqft411 N Poplar St, Gastonia, NC 28054Off Market
Nearby schools
GreatSchools rating
- 1/10Woodhill Elementary SchoolGrades: PK-5Distance: 1 mi
- 2/10W P Grier Middle SchoolGrades: 6-8Distance: 1.3 mi
- 3/10Ashbrook High SchoolGrades: 9-12Distance: 2.9 mi
Schools provided by the listing agent
- Elementary: Woodhill
- Middle: Grier
- High: Ashbrook
Source: Canopy MLS as distributed by MLS GRID. This data may not be complete. We recommend contacting the local school district to confirm school assignments for this home.
Get a cash offer in 3 minutes
Find out how much your home could sell for in as little as 3 minutes with a no-obligation cash offer.
Estimated market value
$245,000
Get a cash offer in 3 minutes
Find out how much your home could sell for in as little as 3 minutes with a no-obligation cash offer.
Estimated market value
$245,000
- North Carolina
- Gaston County
- Gastonia
- 28054
- 1005 Glenview Ave
Nearby cities
Nearby neighborhoods
Nearby zip codes
Other Gastonia Topics
