Want something affordable and financeable? Many updates and improvements have been completed within the past 5 years, which includes a new furnace and hot water heater. In addition, this home features attractive curb appeal boasting steel siding and vinyl windows. The convenient breezeway is the perfect transition from the 2-car garage into the house. Don’t forget the eat-in kitchen, living room with an attractive bow bay window, 2 main floor bedrooms and a spacious 3rd bedroom upstairs. Want more? The newer washer and dryer are included. This is the perfect home for all ages at a price that makes sense.
Sold-non member
$180,000
1005 Grandview Ave, Owatonna, MN 55060
3beds
1,692sqft
Single Family Residence
Built in 1950
6,534 Square Feet Lot
$214,900 Zestimate®
$106/sqft
$1,729 Estimated rent
Home value
$214,900
$204,000 - $226,000
$1,729/mo
Zestimate® history
Owner options
List your home for rent
$1,729/mo
Rent Zestimate®
Find your next renter with Zillow Rental Manager. Plus, with online applications, you can quickly screen prospective tenants – for free.
$1,729/mo
Rent Zestimate®
Refinance and save
$1,190/mo
Est. payment
Refinancing to a lower rate could help reduce your monthly payments and save thousands over the life of the loan.
$1,190/mo
Est. payment
Explore your selling options
Work with a Zillow partner agent
Leverage their expertise and Zillow's premium Showcase listings to get your home seen by more buyers.
Get startedList with your own agent
Get your home in front of millions of buyers by listing it on Zillow.
Learn how to do itSell it yourself
Take full control of how buyers see your home on Zillow by listing For Sale by Owner (FSBO).
List your homeWhat's special
Attractive curb appealAttractive bow bay windowEat-in kitchenVinyl windowsNew furnace
Zillow last checked:
Listing updated:
Listed by:
Nancy Sletten,
Berkshire Hathaway Home Services Advantage Real Estate
Bought with:
Non Member
Non-Member
Source: RASM,MLS#: 7033746
Facts & features
Interior
Bedrooms & bathrooms
- Bedrooms: 3
- Bathrooms: 1
- Full bathrooms: 1
Bedroom
- Description: closet, ceiling fan, hardwood floor
- Level: Main
- Area: 96
- Dimensions: 12 x 8
Bedroom 1
- Description: closet, ceiling fan, hardwood floor
- Level: Main
- Area: 91.2
- Dimensions: 11.4 x 8
Bedroom 2
- Description: Closet, carpet
- Level: Upper
- Area: 319
- Dimensions: 11 x 29
Dining room
- Features: Eat-in Kitchen
Kitchen
- Description: eat in kitchen, pantry, ceiling fan
- Level: Main
- Area: 105.3
- Dimensions: 13 x 8.1
Living room
- Description: eat in kitchen, pantry, ceiling fan
- Level: Main
- Area: 165.83
- Dimensions: 10.3 x 16.1
Heating
- Forced Air, Natural Gas
Cooling
- Central Air
Appliances
- Included: Dryer, Range, Refrigerator, Washer
Features
- Ceiling Fan(s), Eat-In Kitchen, Bath Description: Main Floor Full Bath, Main Floor Bedrooms
- Flooring: Hardwood
- Basement: Unfinished,Block,Full
- Has fireplace: No
Interior area
- Total structure area: 972
- Total interior livable area: 1,692 sqft
- Finished area above ground: 972
- Finished area below ground: 0
Property
Parking
- Total spaces: 2
- Parking features: Concrete, Detached, Garage Door Opener
- Garage spaces: 2
Features
- Levels: 1.25 - 1.75 Story
- Stories: 1
Lot
- Size: 6,534 Square Feet
- Dimensions: 55 x 115.5
- Features: Few Trees, Paved
Details
- Additional structures: Storage Shed
- Foundation area: 720
- Parcel number: 170161270
- Other equipment: Sump Pump
Construction
Type & style
- Home type: SingleFamily
- Property subtype: Single Family Residence
Materials
- Frame/Wood, Steel Siding, Wood Siding
- Roof: Asphalt
Condition
- Previously Owned
- New construction: No
- Year built: 1950
Utilities & green energy
- Sewer: City
- Water: Public
Community & HOA
Location
- Region: Owatonna
Financial & listing details
- Price per square foot: $106/sqft
- Tax assessed value: $168,000
- Annual tax amount: $1,982
- Date on market: 12/20/2023
- Listing terms: Cash,Conventional,DVA,FHA,Rural Development
- Road surface type: Curb/Gutters, Paved
Price history
| Date | Event | Price |
|---|---|---|
| 12/20/2023 | Sold | $180,000$106/sqft |
Source:  RASM #7033746 Report a problem RASM #7033746 Report a problem | ||
| 11/20/2023 | Pending sale | $180,000$106/sqft |
Source: BHHS broker feed #6457667 Report a problem | ||
| 11/20/2023 | Contingent | $180,000$106/sqft |
Source: RASM #7033746 Report a problem | ||
| 11/16/2023 | Listed for sale | $180,000$106/sqft |
Source: RASM #7033746 Report a problem | ||
| 11/16/2023 | Contingent | $180,000$106/sqft |
Source: RASM #7033746 Report a problem | ||
| 11/8/2023 | Listed for sale | $180,000+40%$106/sqft |
Source: RASM #7033746 Report a problem | ||
| 6/8/2018 | Sold | $128,600+3%$76/sqft |
Source:  NorthstarMLS as distributed by MLS GRID #4918623 Report a problem NorthstarMLS as distributed by MLS GRID #4918623 Report a problem | ||
| 4/23/2018 | Pending sale | $124,800$74/sqft |
Source: Berkshire Hathaway Advantage R #4918623 Report a problem | ||
| 3/21/2018 | Listed for sale | $124,800+56%$74/sqft |
Source: Berkshire Hathaway HomeServices Advantage Real Estate #4086303 Report a problem | ||
| 10/14/2009 | Sold | $80,000-13.4%$47/sqft |
Source: Public Record Report a problem | ||
| 9/15/2008 | Sold | $92,400-25.5%$55/sqft |
Source: Public Record Report a problem | ||
| 8/4/2005 | Sold | $124,000$73/sqft |
Source: Public Record Report a problem | ||
Public tax history
| Year | Property taxes | Tax assessment |
|---|---|---|
| 2025 | $2,060 +6.1% | $168,000 +3.4% |
| 2024 | $1,942 -2% | $162,500 +10.8% |
| 2023 | $1,982 +18% | $146,700 +1.9% |
| 2022 | $1,680 +9.5% | $143,900 +22.4% |
| 2021 | $1,534 +0.1% | $117,600 +8.2% |
| 2020 | $1,532 +32.3% | $108,700 +5.5% |
| 2019 | $1,158 -2.7% | $102,998 +17.2% |
| 2018 | $1,190 +7% | $87,906 -1.8% |
| 2017 | $1,112 | $89,474 +4.6% |
| 2016 | -- | $85,554 |
| 2015 | -- | -- |
| 2014 | -- | -- |
| 2013 | -- | -- |
| 2012 | -- | -- |
| 2011 | -- | -- |
| 2010 | -- | -- |
Find assessor info on the county website
Neighborhood: 55060
Nearby homes
- $229,2003 bd2 ba1.1k sqft217 Southview St, Owatonna, MN 55060Off Market
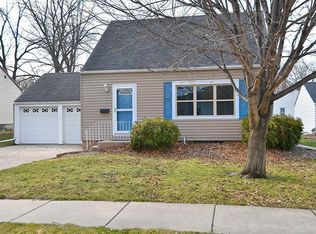
- $175,9003 bd1 ba1.4k sqft213 Southview St, Owatonna, MN 55060Off Market
- $179,0002 bd1 ba1.7k sqft1015 Grandview Ave, Owatonna, MN 55060Sold

- $264,9003 bd1 ba2.3k sqft1004 Grandview Ave, Owatonna, MN 55060Off Market
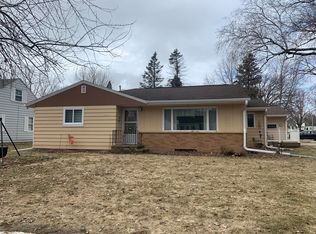
- $236,7003 bd1 ba1.4k sqft224 Southview St, Owatonna, MN 55060Off Market
- $210,3003 bd2 ba2.4k sqft1014 Grandview Ave, Owatonna, MN 55060Off Market
- $226,0002 bd1 ba864 sqft216 Southview St, Owatonna, MN 55060Sold
- $181,1003 bd2 ba1.4k sqft1004 S Oak Ave, Owatonna, MN 55060Off Market
Nearby schools
GreatSchools rating
- 4/10Wilson Elementary SchoolGrades: K-5Distance: 0.7 mi
- 6/10Owatonna Junior High SchoolGrades: 6-8Distance: 1.9 mi
- 8/10Owatonna Senior High SchoolGrades: 9-12Distance: 1.8 mi
Schools provided by the listing agent
- District: Owatonna #761
Source: RASM. This data may not be complete. We recommend contacting the local school district to confirm school assignments for this home.
Get a cash offer in 3 minutes
Find out how much your home could sell for in as little as 3 minutes with a no-obligation cash offer.
Estimated market value
$214,900
Get a cash offer in 3 minutes
Find out how much your home could sell for in as little as 3 minutes with a no-obligation cash offer.
Estimated market value
$214,900
- Minnesota
- Steele County
- Owatonna
- 55060
- 1005 Grandview Ave
Nearby cities
Nearby zip codes
Other Owatonna Topics
