Skip main navigation
Under contract
  • $548,000

    1005 Greystone Ln, Sarasota, FL 34232

    3beds
    1,834sqft
    : 
    Loading
    Get pre-qualified
    Single Family Residence
    Built in 1988
    7,758 Square Feet Lot
    $-- Zestimate®
    $299/sqft
    $75/mo HOA

    What's special

    Abundance of natural lightBackyard oasisOpen-concept floor planConvenient pool bathBeautiful half-dome transom windowsSpacious primary suiteCovered patio space
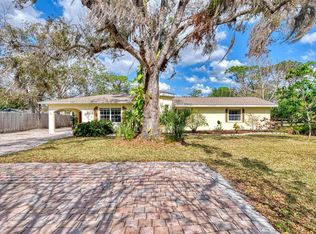
    Under contract-accepting backup offers. 1005 Greystone Lane in Sarasota, A completely remodeled pool home that perfectly combines modern updates with timeless architectural character. Featuring a new roof installed in 2025 and newer A/C with warranty, this move-in-ready residence offers both style and peace of mind. As you enter the home, you're greeted by soaring 13-foot ceilings in the main living area, creating an impressive sense of space and openness. The thoughtfully designed open-concept floor plan is ideal for entertaining, seamlessly connecting the living, dining, and kitchen areas. One of the home's most distinctive features is the abundance of natural light streaming through the beautiful half-dome transom windows above, adding warmth, charm, and character that many newer homes simply don't offer. These architectural details create a bright and inviting atmosphere throughout the home. The spacious primary suite serves as a private retreat, featuring French doors that open directly to the pool patio, allowing for seamless indoor-outdoor living. The home's convenient pool bath provides easy access from the outdoor entertaining area, making pool days and gatherings effortless for family and guests alike. Step outside to your own backyard oasis with a sparkling swimming pool and covered patio space, perfect for relaxing, entertaining, and enjoying Sarasota's year-round sunshine. Located within a quaint and well-maintained community of just 21 homes, residents enjoy the benefits of a small neighborhood atmosphere along with low HOA fees. Ideally situated near I-75, University Town Center (UTC), Nathan Benderson Park, Mote SEA Aquarium, premier shopping and dining, playgrounds, golf courses, baseball fields, soccer fields, and numerous recreational amenities. Sarasota's renowned Gulf Coast beaches, including Siesta Key Beach, are only a short drive away. This beautifully remodeled home offers the rare combination of modern upgrades, architectural character, resort-style outdoor living, and an exceptional Sarasota location.
    30 days
    |
    1,162
    |
    117
    |

    Likely to sell faster than

    Zillow last checked:

    Listing updated:

    Listed by:

    Eleanor Pojer 941-441-8210,

    THE SHORELINE FL REALTY LLC 941-544-1133,

    Nicole Posada 941-302-7549,

    THE SHORELINE FL REALTY LLC

    Source: Stellar MLS,MLS#: A4697312MLS LogoOriginating MLS: Sarasota - Manatee

      Facts & features

      Interior

      Bedrooms & bathrooms
      • Bedrooms: 3
      • Bathrooms: 2
      • Full bathrooms: 2
      Rooms
      • Room types: Attic, Family Room
      Primary bedroom
      • Features: Walk-In Closet(s)
      • Level: First
      Bedroom 2
      • Features: Walk-In Closet(s)
      • Level: First
      Bedroom 3
      • Features: Built-in Closet
      • Level: First
      Primary bathroom
      • Features: Shower No Tub, Linen Closet
      • Level: First
      Bathroom 2
      • Features: Tub With Shower
      • Level: First
      Kitchen
      • Level: First
      Living room
      • Level: First
      Heating
      • Central, Electric
      Cooling
      • Central Air
      Appliances
      • Included: Dishwasher, Disposal, Dryer, Microwave, Range, Refrigerator, Washer
      • Laundry: Inside, Laundry Room
      Features
      • High Ceilings, Kitchen/Family Room Combo, Living Room/Dining Room Combo, Open Floorplan, Primary Bedroom Main Floor, Split Bedroom, Stone Counters, Walk-In Closet(s)
      • Flooring: Luxury Vinyl
      • Doors: French Doors
      • Has fireplace: No
      • Common walls with other units/homes: End Unit
      Interior area
      • Total structure area: 2,516
      • Total interior livable area: 1,834 sqft
      Video & virtual tour

      Property

      Parking
      • Total spaces: 2
      • Parking features: Circular Driveway, Driveway, Garage Door Opener
      • Attached garage spaces: 2
      • Has uncovered spaces: Yes
      Features
      • Levels: One
      • Stories: 1
      • Patio & porch: Covered, Rear Porch
      • Exterior features: Private Mailbox, Private Yard
      • Has private pool: Yes
      • Pool features: Gunite, In Ground, Outside Bath Access
      • Fencing: Other,Vinyl
      Lot
      • Size: 7,758 Square Feet
      Details
      • Parcel number: 0038140015
      • Zoning: RSF1
      • Special conditions: None

      Construction

      Type & style
      • Home type: SingleFamily
      • Property subtype: Single Family Residence
      Materials
      • Block, Wood Siding
      • Foundation: Slab
      • Roof: Shingle
      Condition
      • New construction: No
      • Year built: 1988

      Utilities & green energy

      • Sewer: Public Sewer
      • Water: Public
      • Utilities for property: Cable Available, Electricity Connected, Sewer Connected, Water Connected

      Community & HOA

      Community
      • Features: Deed Restrictions
      • Pet fee: $0 monthly
      • Subdivision: GREYSTONE
      HOA
      • Has HOA: Yes
      • HOA fee: $75 monthly
      • HOA name: Timothy Mitchell
      Location
      • Region: Sarasota

      Financial & listing details

      • Price per square foot: $299/sqft
      • Tax assessed value: $343,200
      • Annual tax amount: $2,360
      • Date on market: 6/16/2026
      • Cumulative days on market: 16 days
      • Listing terms: Cash,Conventional,FHA,VA Loan
      • Ownership: Fee Simple
      • Total actual rent: 0
      • Electric utility on property: Yes
      • Road surface type: Asphalt

        Estimated market value

        Not available

        Estimated sales range

        Not available

        Not available

        Price history

        DateEventPrice
        7/8/2026Contingent$548,000$299/sqft
        Source: Stellar MLS #A4697312 Report a problem
        6/23/2026Pending sale$548,000$299/sqft
        Source: Stellar MLS #A4697312 Report a problem
        6/17/2026Listed for sale$548,000+74%$299/sqft
        Source: Stellar MLS #A4697312 Report a problem
        4/30/2026Sold$315,000-3.1%$172/sqft
        Source: Stellar MLS #A4688734 Report a problem
        4/7/2026Pending sale$325,000$177/sqft
        Source: Stellar MLS #A4688734 Report a problem
        4/6/2026Listed for sale$325,000+117.4%$177/sqft
        Source: Stellar MLS #A4688734 Report a problem
        8/25/2000Sold$149,500$82/sqft
        Source: Public Record Report a problem

        Public tax history

        YearProperty taxesTax assessment
        2025$2,361 +5.1%$183,306 +2.9%
        2024$2,245 +5.6%$178,140 +3%
        2023$2,126 +3.9%$172,951 +3%
        2022$2,046 +3.3%$167,914 +3%
        2021$1,980 +0.5%$163,023 +1.4%
        2020$1,971 +4.5%$160,772 +2.3%
        2019$1,885 $157,157 +1.9%
        2018$1,885 +3.3%$154,227 +2.1%
        2017$1,825 -0.3%$151,055 -26.1%
        2016$1,830 $204,400 +12.1%
        2015$1,830 -0.6%$182,300 +26.9%
        2014$1,841 +0.2%$143,600
        2013$1,837 +2.8%$143,600 +1.7%
        2012$1,787 -5.6%$141,200 -6.6%
        2011$1,893 -11.6%$151,200 -8.6%
        2010$2,141 -0.3%$165,400 -5.8%
        2009$2,147 $175,557 +0.1%
        2008$2,147 -3.8%$175,382 +3%
        2007$2,232 $170,274 +2.5%
        2006-- $166,121 +3%
        2005-- $161,283 +3%
        2004$2,311 -0.9%$156,585 +1.9%
        2003$2,332 +0.7%$153,665 +2.4%
        2002$2,314 +6.8%$150,063 +1.6%
        2001$2,167 -14.2%$147,700 +0.3%
        2000$2,526 $147,300
        Find assessor info on the county website

        Monthly payment

        Est. payment

        Payment breakdown

        Explore the cost of this home by adjusting the details. Changes won't be saved.
        All calculations are estimates and provided by Zillow, Inc. for informational purposes only. Actual amounts may vary.
        HOA fees may include property taxes on listings classified as Co-Ops. Contact the listing agent and/or owner for fee details.
        Mortgage interest rates are dependent on a number of factors, including credit score, down payment, and repayment length. Interest rate data provided by Zillow Group Marketplace, Inc. as of 1/1/1970 from various mortgage lenders with which we have lead or other similar arrangements; the Estimated Payment is an average of those rates.
        See how much you could borrow to make a competitive offer.

        Climate risks

        Neighborhood: Fruitville

        Getting around

        38 / 100
        Car-Dependent
        23 / 100
        Minimal Transit
        36 / 100
        Somewhat Bikeable

        Nearby schools

        GreatSchools rating
        Schools provided by the listing agent
        • Elementary: Gocio Elementary
        • Middle: Booker Middle
        • High: Booker High

        Source: Stellar MLS. This data may not be complete. We recommend contacting the local school district to confirm school assignments for this home.

        A local agent can set up tours, give advice and negotiate with sellers.

        A local lender can help you make sure your offer is ready when you are.

        Browse local experts

        Similar homes