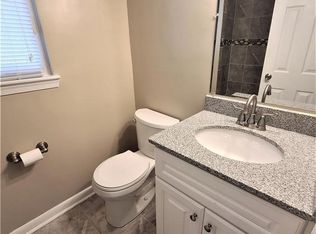
Wonderful 2BR,2BA 1920’s brick Craftsman with a fully equipped 5-star garage apartment! The first level of the house has an expansive front porch, 2 spacious living areas, original moldings, 10-ft ceilings and hardwood floors throughout. The formal living room is anchored by a Craftsman fireplace, flanked by traditional built-in glass display cases. The formal dining area includes a bay window with leaded glass. The modernized kitchen has granite counters, built-in China cabinet and large pantry. Upstairs, the primary suite has a generous bedroom with walk-in closet, an updated bathroom and an open room perfect for an office, workout space or media room. Over the 2-car detached garage, the property includes a recently renovated 1BR,1BA garage apartment with a fully equipped kitchen, private entrance and separate secure off-street parking. The 510 sqft apartment has been operated as a successful 5-star AirBnB but also has great potential for long-term rental or use as a guest quarters.
Sold
Price Unknown
1005 Haines Ave, Dallas, TX 75208
2beds
2,427sqft
Single Family Residence
Built in 1920
6,577 Square Feet Lot
$720,300 Zestimate®
$--/sqft
$3,367 Estimated rent
Home value
$720,300
$670,000 - $771,000
$3,367/mo
Zestimate® history
Owner options
List your home for rent
$3,367/mo
Rent Zestimate®
Find your next renter with Zillow Rental Manager. Plus, with online applications, you can quickly screen prospective tenants – for free.
$3,367/mo
Rent Zestimate®
Refinance and save
Refinancing to a lower rate could help reduce your monthly payments and save thousands over the life of the loan.
Explore your selling options
Work with a Zillow partner agent
Leverage their expertise and Zillow's premium Showcase listings to get your home seen by more buyers.
Get startedList with your own agent
Get your home in front of millions of buyers by listing it on Zillow.
Learn how to do itSell it yourself
Take full control of how buyers see your home on Zillow by listing For Sale by Owner (FSBO).
List your homeWhat's special
Craftsman fireplaceBrick craftsmanUpdated bathroomExpansive front porchFormal dining areaGranite countersModernized kitchen
Zillow last checked:
Listing updated:
Listed by:
Kent Frederick 0692943 214-303-1133,
Dave Perry Miller Real Estate 214-303-1133,
Mark Lefkin 0792134 214-480-4440,
Dave Perry Miller Real Estate
Bought with:
Heidi Loewinsohn
Ebby Halliday, REALTORS
Source: NTREIS,MLS#: 20442176
Facts & features
Interior
Bedrooms & bathrooms
- Bedrooms: 2
- Bathrooms: 2
- Full bathrooms: 2
Primary bedroom
- Features: Walk-In Closet(s)
- Level: Second
- Dimensions: 20 x 12
Bedroom
- Level: First
- Dimensions: 13 x 13
Primary bathroom
- Level: Second
- Dimensions: 8 x 6
Dining room
- Features: Fireplace
- Level: First
- Dimensions: 15 x 14
Family room
- Features: Fireplace
- Level: First
- Dimensions: 15 x 13
Other
- Features: Built-in Features
- Level: First
- Dimensions: 11 x 7
Kitchen
- Features: Built-in Features, Stone Counters, Walk-In Pantry
- Level: First
- Dimensions: 12 x 13
Living room
- Features: Fireplace
- Level: First
- Dimensions: 18 x 13
Living room
- Level: Second
- Dimensions: 19 x 9
Utility room
- Level: First
- Dimensions: 19 x 6
Heating
- Central, Natural Gas
Cooling
- Central Air, Electric
Appliances
- Included: Dishwasher, Disposal, Gas Range
- Laundry: Washer Hookup, Electric Dryer Hookup, Laundry in Utility Room, Other
Features
- Built-in Features, Decorative/Designer Lighting Fixtures, High Speed Internet, Pantry, Cable TV, Walk-In Closet(s)
- Flooring: Tile, Wood
- Windows: Window Coverings
- Has basement: Yes
- Number of fireplaces: 3
- Fireplace features: Decorative, Dining Room, Family Room, Living Room, Masonry, See Remarks
Interior area
- Total interior livable area: 2,427 sqft
Property
Parking
- Total spaces: 2
- Parking features: Additional Parking, Door-Multi, Electric Gate, Garage Faces Front, Garage, Gated, See Remarks
- Garage spaces: 2
- Has uncovered spaces: Yes
Features
- Levels: Two
- Stories: 2
- Patio & porch: Covered
- Exterior features: Uncovered Courtyard
- Pool features: None
- Fencing: Chain Link,Gate,Wood
Lot
- Size: 6,577 Square Feet
- Features: Landscaped, Sprinkler System
Details
- Parcel number: 00000264292000000
Construction
Type & style
- Home type: SingleFamily
- Architectural style: Craftsman,Detached
- Property subtype: Single Family Residence
Materials
- Brick, Wood Siding
- Foundation: Pillar/Post/Pier, Slab
- Roof: Composition
Condition
- Year built: 1920
Utilities & green energy
- Sewer: Public Sewer
- Water: Public
- Utilities for property: Sewer Available, Water Available, Cable Available
Community & HOA
Community
- Features: Curbs, Sidewalks
- Security: Security System
- Subdivision: Miller & Stemmons
HOA
- Has HOA: No
Location
- Region: Dallas
Financial & listing details
- Tax assessed value: $500,180
- Annual tax amount: $11,414
- Date on market: 10/20/2023
- Cumulative days on market: 31 days
- Road surface type: Asphalt
Price history
| Date | Event | Price |
|---|---|---|
| 1/29/2024 | Sold | -- |
Source: NTREIS #20442176 Report a problem | ||
| 1/17/2024 | Pending sale | $735,000$303/sqft |
Source: NTREIS #20442176 Report a problem | ||
| 11/21/2023 | Contingent | $735,000$303/sqft |
Source: NTREIS #20442176 Report a problem | ||
| 11/8/2023 | Price change | $735,000-3.9%$303/sqft |
Source: NTREIS #20442176 Report a problem | ||
| 10/20/2023 | Listed for sale | $765,000+45.7%$315/sqft |
Source: NTREIS #20442176 Report a problem | ||
| 2/2/2018 | Listing removed | $525,000$216/sqft |
Source: Ebby Halliday, REALTORS #13731523 Report a problem | ||
| 1/5/2018 | Pending sale | $525,000$216/sqft |
Source: Ebby Halliday, REALTORS #13731523 Report a problem | ||
| 11/21/2017 | Listed for sale | $525,000$216/sqft |
Source: Ebby Halliday, REALTORS #13731523 Report a problem | ||
Public tax history
| Year | Property taxes | Tax assessment |
|---|---|---|
| 2025 | $9,577 -14.3% | $500,180 |
| 2024 | $11,179 +6.7% | $500,180 +9.6% |
| 2023 | $10,475 -8.6% | $456,480 |
| 2022 | $11,459 -11.9% | $456,480 -7.4% |
| 2021 | $13,006 -2.8% | $493,030 |
| 2020 | $13,375 -0.8% | $493,030 |
| 2019 | $13,477 +205.5% | $493,030 +1.8% |
| 2018 | $4,412 +15.9% | $484,440 +142.4% |
| 2017 | $3,808 +10.9% | $199,830 +13.6% |
| 2016 | $3,432 +17% | $175,940 +11.1% |
| 2015 | $2,935 | $158,430 +14.4% |
| 2014 | $2,935 | $138,520 |
| 2013 | -- | -- |
| 2012 | -- | -- |
| 2011 | -- | -- |
| 2010 | -- | -- |
| 2009 | -- | -- |
| 2008 | -- | -- |
| 2007 | -- | -- |
| 2005 | -- | -- |
| 2004 | -- | -- |
| 2003 | -- | -- |
| 2002 | -- | -- |
| 2001 | -- | -- |
Find assessor info on the county website
Neighborhood: Kidd Springs
Nearby homes
- $181,9001 bd1 ba10 sqft1005 Haines Ave, Dallas, TX 75208Off Market
- $517,700-- bd2 ba1.5k sqft1009 Haines Ave, Dallas, TX 75208Off Market

- $358,7002 bd2 ba1.2k sqft1001 Haines Ave, Dallas, TX 75208Off Market
- $267,8003 bd1 ba1.2k sqft1003 Haines Ave, Dallas, TX 75208Off Market

- $481,9002 bd2 ba1.5k sqft1015 Haines Ave, Dallas, TX 75208Off Market
- $376,8004 bd1 ba1.8k sqft1019 Haines Ave, Dallas, TX 75208Off Market
- $393,7004 bd1 ba1.7k sqft1004 Woodlawn Ave, Dallas, TX 75208Off Market
- $438,6002 bd2 ba1.2k sqft1006 Haines Ave, Dallas, TX 75208Off Market
Nearby schools
GreatSchools rating
- 5/10Hogg New Tech CenterGrades: PK-5Distance: 0.3 mi
- 6/10Hector P Garcia Middle SchoolGrades: 6-8Distance: 1 mi
- 7/10WH Adamson High SchoolGrades: 9-12Distance: 0.7 mi
Schools provided by the listing agent
- Elementary: Hogg
- Middle: Garcia
- High: Adams
- District: Dallas ISD
Source: NTREIS. This data may not be complete. We recommend contacting the local school district to confirm school assignments for this home.
Get a cash offer in 3 minutes
Find out how much your home could sell for in as little as 3 minutes with a no-obligation cash offer.
Estimated market value
$720,300
Get a cash offer in 3 minutes
Find out how much your home could sell for in as little as 3 minutes with a no-obligation cash offer.
Estimated market value
$720,300
- Texas
- Dallas County
- Dallas
- 75208
- Kidd Springs
- 1005 Haines Ave
