Magnificent 2 bed rancher in desirable Gordon Heights section of Wilmington. Pride of ownership abounds from the curb when you pull up to your total experience in this home. As you pull up to the home you are greeted by a manicured lawn and planting beds with mature trees and shrubs. Enter the home to a large living room boasting a wood burning fire place. Flowing off the living rom is the formal dining room with French doors (glass to be replaced) to the backyard deck and oasis. The eat in kitchen is an absolute chef's dream featuring quartz counters, high end cabinetry and stainless steel appliances. Rounding off this home are 2 large bedrooms, an upgraded full bathroom and a couple steps down to the laundry room and office (easily converted into another bedroom). Outside you have driveway parking for multiple cars and a garage. Fully fenced back yard and the property goes back even further behind the back fence. Nothing to do, move in and unpack, you are home. Please note: tower in backyard will be removed by seller prior to closing unless buyer asks to keep it. Tower is for use with a Ham Radio.
Sold for $317,500
$317,500
1005 Haines Ave, Wilmington, DE 19809
2beds
1,275sqft
Single Family Residence
Built in 1940
0.26 Acres Lot
$323,900 Zestimate®
$249/sqft
$1,675 Estimated rent
Home value
$323,900
$301,000 - $347,000
$1,675/mo
Zestimate® history
Owner options
List your home for rent
$1,675/mo
Rent Zestimate®
Find your next renter with Zillow Rental Manager. Plus, with online applications, you can quickly screen prospective tenants – for free.
$1,675/mo
Rent Zestimate®
Refinance and save
$1,920/mo
Est. payment
Refinancing to a lower rate could help reduce your monthly payments and save thousands over the life of the loan.
$1,920/mo
Est. payment
Explore your selling options
Work with a Zillow partner agent
Leverage their expertise and Zillow's premium Showcase listings to get your home seen by more buyers.
Get startedList with your own agent
Get your home in front of millions of buyers by listing it on Zillow.
Learn how to do itSell it yourself
Take full control of how buyers see your home on Zillow by listing For Sale by Owner (FSBO).
List your homeWhat's special
Zillow last checked:
Listing updated:
Listed by:
Marc Pollak 302-464-8880,
Empower Real Estate, LLC,
Co-Listing Agent: Robert Neale Gerkin Jr. 302-561-5060,
Empower Real Estate, LLC
Bought with:
Beth Wheeler, 5017875
BHHS Fox & Roach-Concord
Cindy Allen, RS-341149
BHHS Fox & Roach-Concord
Source: Bright MLS,MLS#: DENC2068072
Facts & features
Interior
Bedrooms & bathrooms
- Bedrooms: 2
- Bathrooms: 1
- Full bathrooms: 1
- Main level bathrooms: 1
- Main level bedrooms: 2
Rooms
- Room types: Living Room, Dining Room, Primary Bedroom, Bedroom 2, Kitchen, Office
Basement
- Area: 0
Heating
- Central, Natural Gas
Cooling
- Central Air, Ceiling Fan(s), Electric
Appliances
- Included: Disposal, Dishwasher, Dryer, Microwave, Refrigerator, Washer, Water Heater, Oven/Range - Gas, Gas Water Heater
- Laundry: Main Level
Features
- Bathroom - Tub Shower, Ceiling Fan(s), Entry Level Bedroom, Eat-in Kitchen, Primary Bath(s)
- Flooring: Wood, Ceramic Tile
- Windows: Window Treatments
- Basement: Other
- Number of fireplaces: 1
- Fireplace features: Stone
Interior area
- Total structure area: 1,275
- Total interior livable area: 1,275 sqft
- Finished area above ground: 1,275
- Finished area below ground: 0
Property
Parking
- Total spaces: 5
- Parking features: Other, Attached, Driveway
- Attached garage spaces: 1
- Uncovered spaces: 4
Accessibility
- Accessibility features: None
Features
- Levels: One
- Stories: 1
- Patio & porch: Deck, Porch
- Pool features: None
- Fencing: Other
Lot
- Size: 0.26 Acres
- Dimensions: 112.50 x 100.00
- Features: Corner Lot, Wooded
Details
- Additional structures: Above Grade, Below Grade
- Parcel number: 06146.00054
- Zoning: NC6.5
- Special conditions: Standard
Construction
Type & style
- Home type: SingleFamily
- Architectural style: Ranch/Rambler
- Property subtype: Single Family Residence
Materials
- Vinyl Siding
- Foundation: Other
- Roof: Architectural Shingle
Condition
- New construction: No
- Year built: 1940
Utilities & green energy
- Electric: 100 Amp Service
- Sewer: Public Sewer
- Water: Public
- Utilities for property: Cable Available
Community & HOA
Community
- Subdivision: Gordon Heights
HOA
- Has HOA: No
Location
- Region: Wilmington
Financial & listing details
- Price per square foot: $249/sqft
- Tax assessed value: $57,400
- Annual tax amount: $2,031
- Date on market: 9/13/2024
- Listing agreement: Exclusive Right To Sell
- Ownership: Fee Simple
Price history
| Date | Event | Price |
|---|---|---|
| 10/25/2024 | Sold | $317,500-2.3%$249/sqft |
Source:  Bright MLS #DENC2068072 Report a problem Bright MLS #DENC2068072 Report a problem | ||
| 9/23/2024 | Pending sale | $325,000$255/sqft |
Source: Bright MLS #DENC2068072 Report a problem | ||
| 9/13/2024 | Listed for sale | $325,000$255/sqft |
Source: Bright MLS #DENC2068072 Report a problem | ||
Public tax history
| Year | Property taxes | Tax assessment |
|---|---|---|
| 2025 | -- | $363,200 +532.8% |
| 2024 | $2,241 +9.2% | $57,400 |
| 2023 | $2,053 -1.2% | $57,400 |
| 2022 | $2,077 +0% | $57,400 |
| 2021 | $2,076 +0% | $57,400 |
| 2020 | $2,075 +0.2% | $57,400 |
| 2019 | $2,070 +5.8% | $57,400 |
| 2017 | $1,956 +0.2% | $57,400 |
| 2016 | $1,951 | $57,400 |
| 2015 | $1,951 +8.5% | $57,400 |
| 2014 | $1,798 | $57,400 |
| 2013 | -- | $57,400 +2.7% |
| 2012 | -- | $55,900 |
| 2011 | -- | $55,900 |
| 2010 | -- | $55,900 |
| 2009 | -- | $55,900 |
| 2008 | -- | $55,900 |
| 2007 | -- | $55,900 |
| 2006 | -- | $55,900 |
| 2005 | -- | $55,900 |
| 2004 | -- | $55,900 |
| 2003 | -- | $55,900 |
| 2002 | -- | $55,900 |
| 2001 | -- | $55,900 |
Find assessor info on the county website
Neighborhood: Edgemoor
Nearby homes
- $77,400-- bd-- ba-- sqft1005 Haines Ave, Wilmington, DE 19809Off Market
- $458,5004 bd2 ba2.8k sqft309 Grandview Ave, Wilmington, DE 19809Off Market
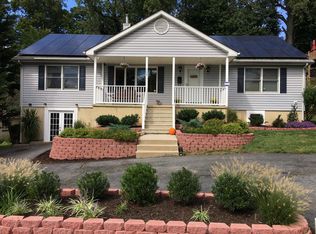
- $336,0004 bd1 ba1.7k sqft300 Grandview Ave, Wilmington, DE 19809Off Market
- $326,8004 bd1 ba1.6k sqft302 Lighthouse Rd, Wilmington, DE 19809Off Market
- $344,0003 bd2 ba1.4k sqft300 Lighthouse Rd, Wilmington, DE 19809Off Market
- $429,1004 bd2 ba1.7k sqft203 Grandview Ave, Wilmington, DE 19809Off Market
- $343,4003 bd2 ba1.4k sqft306 Lighthouse Rd, Wilmington, DE 19809Off Market
- $168,0002 bd1 ba900 sqft1103 Haines Ave, Wilmington, DE 19809Off Market
Nearby schools
GreatSchools rating
- 7/10Mount Pleasant Elementary SchoolGrades: K-5,12Distance: 0.7 mi
- 5/10duPont (Pierre S.) Middle SchoolGrades: 6-8Distance: 1.6 mi
- 6/10Mount Pleasant High SchoolGrades: 9-12Distance: 0.8 mi
Schools provided by the listing agent
- High: Mount Pleasant
- District: Brandywine
Source: Bright MLS. This data may not be complete. We recommend contacting the local school district to confirm school assignments for this home.
Get a cash offer in 3 minutes
Find out how much your home could sell for in as little as 3 minutes with a no-obligation cash offer.
Estimated market value
$323,900
Get a cash offer in 3 minutes
Find out how much your home could sell for in as little as 3 minutes with a no-obligation cash offer.
Estimated market value
$323,900
- Delaware
- New Castle County
- Wilmington
- 19809
- Edgemoor
- 1005 Haines Ave
Nearby cities
Nearby neighborhoods
Nearby zip codes
Other Wilmington Topics
