Step into a storybook where timeless charm meets modern living. This beautifully maintained home is filled with character and thoughtful updates in Highland Park. The completely remodeled kitchen perfectly blends modern convenience with the home's original charm of hidden drawers and a breakfast nook. Hardwood floors span the first and second floors, with the exception of the kitchen and bathrooms. Rounded archways, a wood-burning fireplace in the living room, and character throughout. The 3 seasons room is the perfect spot for slow mornings with coffee or an evening with a glass of wine. Lovingly cared for and full of personality, this is a rare opportunity to own a home where history, comfort, and charm come together beautifully. New windows were done in 2019. New electric through out in 2017. Partially finished basement redone in 2021. New sewer line on the city side in 2021. Kitchen remodel in 2025.
Coming soon 07/28
$345,000
1005 Haldimand Ave, Hamilton, OH 45013
3beds
2,240sqft
Single Family Residence
Built in 1929
7,174 Square Feet Lot
$-- Zestimate®
$154/sqft
$-- HOA
What's special
- 4 days |
- 3,301 |
- 146 |
Zillow last checked:
Listing updated:
Listed by:
Nicole Peters 513-680-9537,
The Six Realty, LLC 513-483-6749
Source: Cincy MLS,MLS#: 1887345 Originating MLS: Cincinnati Area Multiple Listing Service
Originating MLS: Cincinnati Area Multiple Listing Service
Facts & features
Interior
Bedrooms & bathrooms
- Bedrooms: 3
- Bathrooms: 2
- Full bathrooms: 1
- 1/2 bathrooms: 1
Primary bedroom
- Features: Wood Floor
- Level: Second
- Area: 204
- Dimensions: 17 x 12
Bedroom 2
- Level: Second
- Area: 170
- Dimensions: 17 x 10
Bedroom 3
- Level: Second
- Area: 130
- Dimensions: 13 x 10
Bedroom 4
- Area: 0
- Dimensions: 0 x 0
Bedroom 5
- Area: 0
- Dimensions: 0 x 0
Primary bathroom
- Features: Shower, Tile Floor
Bathroom 1
- Features: Full
- Level: Second
Dining room
- Features: Window Treatment, Wood Floor
- Level: First
- Area: 143
- Dimensions: 13 x 11
Family room
- Area: 0
- Dimensions: 0 x 0
Kitchen
- Features: Pantry, Quartz Counters, Tile Floor, Galley
- Area: 156
- Dimensions: 13 x 12
Living room
- Features: Fireplace, Wood Floor
- Area: 330
- Dimensions: 22 x 15
Office
- Area: 0
- Dimensions: 0 x 0
Heating
- Forced Air, Gas
Cooling
- Ceiling Fan(s), Central Air
Appliances
- Included: Dishwasher, Dryer, Microwave, Oven/Range, Refrigerator, Washer, Gas Water Heater
- Laundry: Laundry Chute
Features
- Crown Molding, Ceiling Fan(s)
- Windows: Vinyl, Insulated Windows
- Basement: Full,Partially Finished
- Fireplace features: Living Room
Interior area
- Total structure area: 2,240
- Total interior livable area: 2,240 sqft
Property
Parking
- Total spaces: 2
- Parking features: Driveway
- Garage spaces: 2
- Has uncovered spaces: Yes
Features
- Levels: Two
- Stories: 2
- Fencing: Privacy,Vinyl
Lot
- Size: 7,174 Square Feet
- Features: Corner Lot
Details
- Parcel number: P6411110000016
- Zoning description: Residential
Construction
Type & style
- Home type: SingleFamily
- Property subtype: Single Family Residence
Materials
- Wood Siding
- Foundation: Concrete Perimeter
- Roof: Shingle
Condition
- New construction: No
- Year built: 1929
Utilities & green energy
- Gas: Natural
- Sewer: Public Sewer
- Water: Public
Community & HOA
HOA
- Has HOA: No
Location
- Region: Hamilton
Financial & listing details
- Price per square foot: $154/sqft
- Tax assessed value: $209,890
- Annual tax amount: $3,134
- Date on market: 7/28/2026
- Listing terms: No Special Financing
Estimated market value
Not available
Estimated sales range
Not available
Not available
Price history
| Date | Event | Price |
|---|---|---|
| 4/17/2017 | Sold | $154,000-3.7%$69/sqft |
Source:  Cincy MLS #1524367 Report a problem Cincy MLS #1524367 Report a problem | ||
| 2/10/2017 | Pending sale | $159,900$71/sqft |
Source: ERA Real Solutions Realty #1524367 Report a problem | ||
| 2/5/2017 | Listed for sale | $159,900$71/sqft |
Source: ERA Real Solutions Realty #1524367 Report a problem | ||
| 1/3/2017 | Listing removed | $159,900$71/sqft |
Source: RE/MAX Preferred Group #1517044 Report a problem | ||
| 6/10/2016 | Price change | $159,900-4.8%$71/sqft |
Source: RE/MAX Preferred Group #1481583 Report a problem | ||
| 4/12/2016 | Price change | $167,900-2.3%$75/sqft |
Source: RE/MAX Preferred Group #1481583 Report a problem | ||
| 2/15/2016 | Listed for sale | $171,900-9.5%$77/sqft |
Source: RE/MAX Preferred Group #1481583 Report a problem | ||
| 10/1/2015 | Listing removed | $189,900$85/sqft |
Source: Comey & Shepherd #1442282 Report a problem | ||
| 3/31/2015 | Listed for sale | $189,900+18%$85/sqft |
Source: Comey & Shepherd, Realtors #1442282 Report a problem | ||
| 2/21/2006 | Sold | $161,000-5.3%$72/sqft |
Source: Cincy MLS #946457 Report a problem | ||
| 6/3/2004 | Sold | $170,000$76/sqft |
Source: Cincy MLS #883321 Report a problem | ||
Public tax history
| Year | Property taxes | Tax assessment |
|---|---|---|
| 2025 | $3,134 +0.6% | $73,470 |
| 2024 | $3,114 +0.9% | $73,470 |
| 2023 | $3,086 +10.5% | $73,470 +31.2% |
| 2022 | $2,794 +14.2% | $55,980 +3.6% |
| 2021 | $2,447 -4% | $54,030 |
| 2020 | $2,549 +6.2% | $54,030 +7.4% |
| 2019 | $2,401 +2.7% | $50,300 |
| 2018 | $2,338 -3.6% | $50,300 |
| 2017 | $2,425 -23.6% | $50,300 +9.9% |
| 2016 | $3,175 -1.2% | $45,760 |
| 2015 | $3,212 -3.1% | $45,760 |
| 2014 | $3,317 | $45,760 -8.3% |
| 2013 | $3,317 +41.8% | $49,920 |
| 2012 | $2,339 | $49,920 +13.6% |
| 2011 | $2,339 -0.1% | $43,946 -3.9% |
| 2010 | $2,341 +2.1% | $45,721 |
| 2009 | $2,293 -0.1% | $45,721 -3.7% |
| 2008 | $2,296 +5.6% | $47,492 -4.3% |
| 2007 | $2,173 -1.1% | $49,624 |
| 2006 | $2,196 -40.4% | $49,624 |
| 2005 | $3,682 +128.8% | $49,624 +19.6% |
| 2004 | $1,609 +11.1% | $41,483 +4.3% |
| 2003 | $1,448 +2.9% | $39,768 |
| 2002 | $1,407 +11.9% | $39,768 +10.4% |
| 2001 | $1,258 +1.1% | $36,022 |
| 2000 | $1,244 | $36,022 |
Find assessor info on the county website
Monthly payment
Est. payment
Payment breakdown
Explore the cost of this home by adjusting the details. Changes won't be saved.Climate risks
Neighborhood: 45013
Nearby schools
GreatSchools rating
- 5/10Highland Elementary SchoolGrades: PK-6Distance: 0.4 mi
- 7/10Wilson Middle SchoolGrades: 7-8Distance: 0.3 mi
- 5/10Hamilton High SchoolGrades: 9-12Distance: 0.7 mi
- $230,0003 bd2 ba1.8k sqft553 Emerson Ave, Hamilton, OH 45013Sold
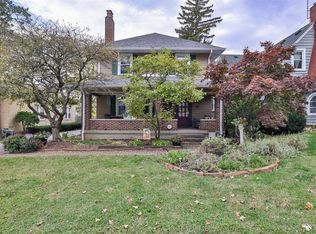
- $219,1003 bd1 ba1.6k sqft601 Emerson Ave, Hamilton, OH 45013Off Market
- $240,4003 bd1 ba1.5k sqft1015 Haldimand Ave, Hamilton, OH 45013Off Market
- $231,8002 bd1 ba1.2k sqft551 Emerson Ave, Hamilton, OH 45013Off Market
- $300-- bd-- ba-- sqft551 Emerson Ave, Hamilton, OH 45013Off Market
- $232,9003 bd1 ba1.4k sqft540 Haven Ave, Hamilton, OH 45013Off Market
- $263,6003 bd1 ba1.7k sqft615 Emerson Ave, Hamilton, OH 45013Off Market
- $235,0002 bd2 ba1.5k sqft547 Emerson Ave, Hamilton, OH 45013Sold
A local agent can set up tours, give advice and negotiate with sellers.
A local lender can help you make sure your offer is ready when you are.
Similar homes
- $323,0004 bd2 ba1.8k sqft616 Marcia Ave, Hamilton, OH 45013For Sale
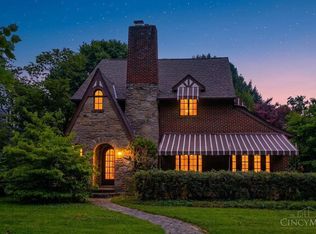
 MLS ID #1886504, Anne V Mills, Realty First. Cincy MLS
 - $334,9004 bd3 ba2.1k sqft1815 NW Washington Blvd, Hamilton, OH 45013For Sale
 MLS ID #1887737, Amy L. Markowski, Real of Ohio. Cincy MLS
 - $349,0003 bd3 ba2k sqft811 Lawn Ave, Hamilton, OH 45013For Sale
 MLS ID #1880120, Roxane Leitsch, Martha Baker Realty, Inc. Cincy MLS
 - $319,0003 bd2 ba1.6k sqft121 Farmington Dr, Hamilton, OH 45013For Sale
 MLS ID #1886450, Chad M Shircliff, ERA REAL Solutions Realty. LLC. Cincy MLS
 - $319,0003 bd2 ba1.2k sqft349 Timber Hill Dr, Hamilton, OH 45013For SaleMLS ID #1887321, Frank V Milillo III, Howard Hanna Real Estate Serv. Cincy MLS
- $339,5003 bd3 ba1.6k sqft38 Ramsey Dr, Hamilton, OH 45013For SaleMLS ID #1886474, Nicholas Huscroft, Chosen Real Estate Group. Cincy MLS
- $255,0003 bd2 ba1.7k sqft146 Sherman Ave, Hamilton, OH 45013For SaleMLS ID #1887189, John M Ervin, Plum Tree Realty. Cincy MLS
- $379,0003 bd3 ba2k sqft25 Millville Ave, Hamilton, OH 45013For SaleMLS ID #1882668, Christy C Grupenhof, Plum Tree Realty. Cincy MLS
- $350,0003 bd3 ba2.3k sqft2825 Cardiff Ct, Fairfield, OH 45011For SaleMLS ID #1887715, Sue Besl Price, eXp Realty. Cincy MLS
- $350,0003 bd4 ba1.9k sqft233 S C St, Hamilton, OH 45013For SaleMLS ID #1876733, Daniel J. Beirne, Opendoor Brokerage LLC. Cincy MLS
- $375,0003 bd3 ba2.6k sqft19 Lora Ln, Hamilton, OH 45013For SaleMLS ID #1881034, Teresa Durbin, Sibcy Cline, Inc.. Cincy MLS
- $265,0003 bd2 ba1.3k sqft1200 Oakmont Ave, Hamilton, OH 45013For SaleMLS ID #1887471, Kimberly K. Mansfield, Keller Williams Advisors. Cincy MLS
- $339,9994 bd4 ba1.9k sqft1022 Golden Oak Dr, Hamilton, OH 45013For SaleMLS ID #1880769, Donna J. Drake, Keller Williams Seven Hills Re. Cincy MLS
- $350,0003 bd2 ba2k sqft2160 Pumpkin Ridge Ct, Hamilton, OH 45013For Sale
 MLS ID #962229, Judith McCoy, Comey & Shepherd REALTORS. DABR MLS
 - $250,0003 bd2 ba1.4k sqft113 Gordon Ave, Hamilton, OH 45013For SaleMLS ID #1887182, Jessica R Bush, ERA REAL Solutions Realty. LLC. Cincy MLS
- $375,0003 bd2 ba1.8k sqft2393 Gephart Rd, Hamilton, OH 45011For SaleMLS ID #1887265, Monika Deroussel, eXp Realty. Cincy MLS
- $340,0004 bd3 ba2.2k sqft1285 Susan Dr, Hamilton, OH 45013For Sale By Owner
- $274,7513 bd1 ba2.1k sqft1289 Old Oxford Rd, Hamilton, OH 45013For SaleMLS ID #1886391, Patricia A Drumm, Plum Tree Realty. Cincy MLS
- $319,0004 bd3 ba1.7k sqft1181 Arbor Springs Dr, Hamilton, OH 45013For SaleMLS ID #1886240, Lisa M Thorsen, RE/MAX Victory + Affiliates. Cincy MLS
- $312,5003 bd2 ba1.5k sqft74 W Persimmon Dr, Hamilton, OH 45013For SaleMLS ID #1884671, Donald Davis, Bowling & Kugler Realty. Cincy MLS
