Skip main navigation
Sold
  • Price Unknown

    1005 Hammy Ln, Aubrey, TX 76227

    4beds
    2,118sqft
    Single Family Residence
    Built in 2026
    6,838 Square Feet Lot
    $-- Zestimate®
    $--/sqft
    $2,110 Estimated rent

    Home value

    Not available

    Estimated sales range

    Not available

    $2,110/mo

    Zestimate® history
    Loading
    Loading...

    Owner options

    List your home for rent

    $2,110/mo

    Rent Zestimate®

    Find your next renter with Zillow Rental Manager. Plus, with online applications, you can quickly screen prospective tenants – for free.

    Learn more

    $2,110/mo

    Rent Zestimate®

    Refinance and save

    $318/mo

    Est. payment

    Refinancing to a lower rate could help reduce your monthly payments and save thousands over the life of the loan.

    See today's rates

    $318/mo

    Est. payment

    Explore your selling options

    Work with a Zillow partner agent

    Leverage their expertise and Zillow's premium Showcase listings to get your home seen by more buyers.

    Get started

    List with your own agent

    Get your home in front of millions of buyers by listing it on Zillow.

    Learn how to do it

    Sell it yourself

    Take full control of how buyers see your home on Zillow by listing For Sale by Owner (FSBO).

    List your home

    What's special

    Quartz countertops throughoutUpgraded appliances in kitchenExpansive covered patioEat-in kitchen island
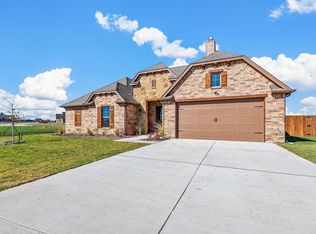

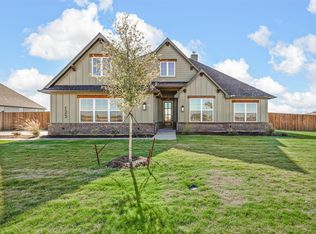
    NEW CONSTRUCTION: Welcome to Ribbonwood by Pulte Homes in Aubrey, TX! Explore this stunning Maroon home design available for April-May 2026 move-in. 4BR, 3BA + Quartz countertops throughout + Upgraded appliances in kitchen + Eat-in kitchen island + Expansive covered patio + No PID- 2,118 sq.ft. This home is perfect for a growing family, or entertaining guests. Ribbonwood offers the perfect blend of tranquility and convenience. Located within the highly acclaimed Aubrey ISD, just off FM 2931, this community is ideally situated, providing families with access to top-tier education and a close-knit neighborhood atmosphere. Ribbonwood is crafted for discerning families who seek both serenity and vibrant community life. Schedule your visit today!

    Zillow last checked:

    Listing updated:

    Listed by:

    Bill Roberds 0237220 972-694-0856,

    William Roberds 972-694-0856

    Bought with:

    Non-NTREIS MLS Licensee

    NON MLS

    Source: NTREIS,MLS#: 21177620

    Facts & features

    Interior

    Bedrooms & bathrooms
    • Bedrooms: 4
    • Bathrooms: 3
    • Full bathrooms: 3
    Primary bedroom
    • Features: Dual Sinks, En Suite Bathroom, Garden Tub/Roman Tub, Linen Closet, Separate Shower, Walk-In Closet(s)
    • Level: Second
    • Dimensions: 13 x 15
    Bedroom
    • Features: Walk-In Closet(s)
    • Level: First
    • Dimensions: 10 x 10
    Bedroom
    • Features: Walk-In Closet(s)
    • Level: Second
    • Dimensions: 10 x 11
    Bedroom
    • Level: First
    • Dimensions: 10 x 14
    Breakfast room nook
    • Level: First
    • Dimensions: 8 x 16
    Living room
    • Level: First
    • Dimensions: 18 x 14
    Heating
    • Central
    Appliances
    • Included: Dishwasher, Electric Range, Electric Water Heater, Disposal, Microwave
    Features
    • Decorative/Designer Lighting Fixtures, Double Vanity, Eat-in Kitchen, Open Floorplan, Smart Home, Walk-In Closet(s)
    • Flooring: Carpet, Ceramic Tile, Luxury Vinyl Plank
    • Has basement: No
    • Has fireplace: No
    • Fireplace features: Family Room
    Interior area
    • Total interior livable area: 2,118 sqft

    Property

    Parking
    • Total spaces: 2
    • Parking features: Covered, Garage
    • Attached garage spaces: 2
    Features
    • Levels: Two
    • Stories: 2
    • Patio & porch: Covered
    • Exterior features: Private Entrance, Private Yard, Rain Gutters
    • Pool features: None
    • Fencing: Back Yard,Wood
    Lot
    • Size: 6,838 Square Feet
    • Features: Back Yard, Interior Lot, Lawn, Landscaped, Subdivision, Sprinkler System
    • Residential vegetation: Cleared
    Details
    • Parcel number: 1080370
    • Other equipment: Irrigation Equipment

    Construction

    Type & style
    • Home type: SingleFamily
    • Architectural style: Traditional,Detached
    • Property subtype: Single Family Residence
    Materials
    • Brick
    • Foundation: Slab
    • Roof: Shingle
    Condition
    • New construction: Yes
    • Year built: 2026

    Utilities & green energy

    • Utilities for property: Municipal Utilities, Sewer Available, Water Available

    Community & HOA

    Community
    • Security: Carbon Monoxide Detector(s), Fire Alarm, Smoke Detector(s)
    • Subdivision: Ribbonwood
    HOA
    • Has HOA: Yes
    • Services included: Association Management, Maintenance Grounds
    • HOA fee: $318 quarterly
    • HOA name: First Service Residential
    • HOA phone: 000-000-0000
    Location
    • Region: Aubrey

    Financial & listing details

    • Date on market: 2/11/2026
    • Cumulative days on market: 109 days
    • Listing terms: Conventional,Contract,FHA,VA Loan

    Price history

    DateEventPrice
    6/15/2026Sold--
    Source: NTREIS #21177620 Report a problem
    6/1/2026Pending sale$372,990$176/sqft
    Source: NTREIS #21177620 Report a problem
    5/28/2026Price change$372,990-0.5%$176/sqft
    Source: NTREIS #21177620 Report a problem
    5/1/2026Price change$374,990-0.2%$177/sqft
    Source: Pulte Report a problem
    4/25/2026Price change$375,570+0.2%$177/sqft
    Source: Pulte Report a problem
    3/24/2026Price change$374,990-1.3%$177/sqft
    Source: NTREIS #21177620 Report a problem
    3/11/2026Price change$379,990-0.7%$179/sqft
    Source: NTREIS #21177620 Report a problem
    3/5/2026Price change$382,490-1.3%$181/sqft
    Source: NTREIS #21177620 Report a problem
    2/18/2026Price change$387,490-4.9%$183/sqft
    Source: NTREIS #21177620 Report a problem
    2/11/2026Listed for sale$407,490$192/sqft
    Source: NTREIS #21177620 Report a problem

    Public tax history

    Tax history is unavailable.

    Neighborhood: 76227

    Nearby schools

    GreatSchools rating
    Schools provided by the listing agent
    • Elementary: Jackie Fuller
    • Middle: Aubrey
    • High: Aubrey
    • District: Aubrey ISD

    Source: NTREIS. This data may not be complete. We recommend contacting the local school district to confirm school assignments for this home.