Skip main navigation
Closed
  • $350,000

    1005 Hannah Ave, Forest Park, IL 60130

    4beds
    1,400sqft
    Single Family Residence
    Built in 1926
    3,110 Square Feet Lot
    $352,700 Zestimate®
    $250/sqft
    $3,056 Estimated rent

    Home value

    $352,700

    $321,000 - $388,000

    $3,056/mo

    Zestimate® history
    Loading
    Loading...

    Owner options

    List your home for rent

    $3,056/mo

    Rent Zestimate®

    Find your next renter with Zillow Rental Manager. Plus, with online applications, you can quickly screen prospective tenants – for free.

    Learn more

    $3,056/mo

    Rent Zestimate®

    Refinance and save

    $2,629/mo

    Est. payment

    Refinancing to a lower rate could help reduce your monthly payments and save thousands over the life of the loan.

    See today's rates

    $2,629/mo

    Est. payment

    Explore your selling options

    Work with a Zillow partner agent

    Leverage their expertise and Zillow's premium Showcase listings to get your home seen by more buyers.

    Get started

    List with your own agent

    Get your home in front of millions of buyers by listing it on Zillow.

    Learn how to do it

    Sell it yourself

    Take full control of how buyers see your home on Zillow by listing For Sale by Owner (FSBO).

    List your home

    What's special

    Garage-side overhangWarm welcoming interiorsWell-maintained bathroomsCozy bedroomsTasteful updatesThoughtfully designed floor planBright sun-filled spaces
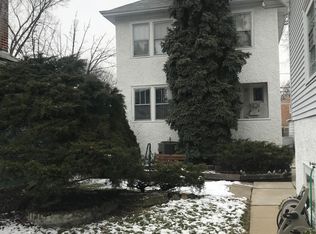
    Charming & Move-In Ready Forest Park Home! Welcome to this beautifully maintained gem in the heart of Forest Park - the perfect blend of comfort, convenience, and character. Ideal for first-time buyers, downsizers, or anyone seeking stylish, low-maintenance living, this inviting home features bright, sun-filled spaces and a thoughtfully designed floor plan that maximizes both functionality and comfort. Pride of ownership shines throughout every detail. The home offers tasteful updates, a spotless kitchenette, cozy bedrooms, and well-maintained bathrooms designed for everyday living. Warm, welcoming interiors create an atmosphere that instantly feels like home. Step outside to enjoy a private backyard retreat featuring a spacious deck perfect for entertaining, grilling, or relaxing with family and friends. The garage-side overhang and additional patio area provide a shaded outdoor escape ideal for gatherings, hobbies, or simply unwinding. Recent Improvements Include: New Roof (3 years) New Furnace (2 years) Central A/C (2 years) Newer Windows Throughout Additional Highlights: Attic with plywood flooring - ready for convenient storage Basement featuring sump pump, second kitchen, and exterior access Outdoor spaces perfect for gardening, entertaining, and summer cookouts Oversized garage ideal for craftspeople, hobbyists, or additional workspace Enjoy an unbeatable location just steps from PARKS, SHOPPING, DINING, NIGHTLIFE, AND ENTERTAINMENT. CONVENIENTLY WALK TO THE BLUE LINE AND PUBLIC TRANSPORTATION, with QUICK ACCESS TO I-290 for an easy commute. Tucked away on a quiet residential street while remaining close to everything Forest Park has to offer, this home delivers exceptional value, charm, and everyday convenience in one desirable package.

    Zillow last checked:

    Listing updated:

    Listed by:

    Jonie Montalbano 773-842-2753,

    @properties Christie's International Real Estate

    Bought with:

    Jonie Montalbano

    @properties Christie's International Real Estate

    Source: MRED as distributed by MLS GRID,MLS#: 12665245MLS Logo

    Facts & features

    Interior

    Bedrooms & bathrooms
    • Bedrooms: 4
    • Bathrooms: 2
    • Full bathrooms: 2
    Rooms
    • Room types: Kitchen, Tandem Room, Pantry, Enclosed Porch Heated
    Primary bedroom
    • Features: Flooring (Hardwood)
    • Level: Main
    • Area: 99 Square Feet
    • Dimensions: 11X9
    Bedroom 2
    • Features: Flooring (Hardwood)
    • Level: Main
    • Area: 99 Square Feet
    • Dimensions: 11X9
    Bedroom 3
    • Features: Flooring (Vinyl)
    • Level: Basement
    • Area: 144 Square Feet
    • Dimensions: 16X9
    Bedroom 4
    • Features: Flooring (Vinyl)
    • Level: Basement
    • Area: 228 Square Feet
    • Dimensions: 12X19
    Dining room
    • Features: Flooring (Hardwood)
    • Level: Main
    • Area: 130 Square Feet
    • Dimensions: 13X10
    Other
    • Features: Flooring (Hardwood)
    • Level: Main
    • Area: 30 Square Feet
    • Dimensions: 6X5
    Family room
    • Features: Flooring (Vinyl)
    • Level: Basement
    • Area: 160 Square Feet
    • Dimensions: 16X10
    Kitchen
    • Features: Kitchen (Eating Area-Table Space)
    • Level: Main
    • Area: 110 Square Feet
    • Dimensions: 11X10
    Kitchen 2nd
    • Level: Basement
    • Area: 140 Square Feet
    • Dimensions: 14X10
    Laundry
    • Level: Basement
    • Area: 42 Square Feet
    • Dimensions: 7X6
    Living room
    • Features: Flooring (Hardwood)
    • Level: Main
    • Area: 132 Square Feet
    • Dimensions: 12X11
    Pantry
    • Features: Flooring (Hardwood)
    • Level: Main
    • Area: 20 Square Feet
    • Dimensions: 5X4
    Other
    • Features: Flooring (Hardwood)
    • Level: Main
    • Area: 66 Square Feet
    • Dimensions: 11X6
    Heating
    • Natural Gas, Forced Air
    Cooling
    • Central Air
    Appliances
    • Included: Range, Dishwasher, Refrigerator, Washer, Dryer
    • Laundry: In Unit
    Features
    • Basement: Finished,Exterior Entry,Full,Walk-Out Access
    • Attic: Unfinished
    Interior area
    • Total structure area: 1,470
    • Total interior livable area: 1,400 sqft
    • Finished area below ground: 700

    Property

    Parking
    • Total spaces: 2
    • Parking features: Yes, Garage Owned, Detached, Garage
    • Garage spaces: 2
    Accessibility
    • Accessibility features: No Disability Access
    Features
    • Stories: 1
    Lot
    • Size: 3,110 Square Feet
    • Dimensions: 25x124.4
    Details
    • Parcel number: 15134190220000
    • Special conditions: None
    • Other equipment: Sump Pump

    Construction

    Type & style
    • Home type: SingleFamily
    • Property subtype: Single Family Residence
    Materials
    • Vinyl Siding
    Condition
    • New construction: No
    • Year built: 1926

    Utilities & green energy

    • Electric: Service - 60 Amp
    • Sewer: Public Sewer
    • Water: Lake Michigan

    Community & HOA

    HOA
    • Services included: None
    Location
    • Region: Forest Park

    Financial & listing details

    • Price per square foot: $250/sqft
    • Tax assessed value: $219,160
    • Annual tax amount: $5,587
    • Date on market: 6/2/2026
    • Listing terms: VA
    • Ownership: Fee Simple

    Price history

    DateEventPrice
    8/31/2026Sold$350,000$250/sqft
    Source: MRED as distributed by MLS GRID #12665245 Report a problem
    8/27/2026Pending sale$350,000$250/sqft
    Source: MRED as distributed by MLS GRID #12665245 Report a problem
    7/10/2026Contingent$350,000$250/sqft
    Source: MRED as distributed by MLS GRID #12665245 Report a problem
    6/2/2026Listed for sale$350,000+32.1%$250/sqft
    Source: MRED as distributed by MLS GRID #12665245 Report a problem
    9/22/2023Listing removed--
    Source: MRED as distributed by MLS GRID #11814944 Report a problem
    8/21/2023Contingent$265,000$189/sqft
    Source: MRED as distributed by MLS GRID #11814944 Report a problem
    8/18/2023Listed for sale$265,000$189/sqft
    Source: MRED as distributed by MLS GRID #11814944 Report a problem
    7/24/2023Listing removed--
    Source: MRED as distributed by MLS GRID #11814944 Report a problem
    7/18/2023Contingent$265,000$189/sqft
    Source: MRED as distributed by MLS GRID #11814944 Report a problem
    6/30/2023Listed for sale$265,000+76.7%$189/sqft
    Source: MRED as distributed by MLS GRID #11814944 Report a problem
    8/2/2001Sold$150,000+181.3%$107/sqft
    Source: Public Record Report a problem
    1/27/1994Sold$53,333$38/sqft
    Source: Public Record Report a problem

    Public tax history

    YearProperty taxesTax assessment
    2024$5,885 +5.3%$21,916
    2023$5,587 -3.1%$21,916 +12.3%
    2022$5,767 +4.7%$19,510
    2021$5,508 +1.2%$19,510
    2020$5,443 +8.2%$19,510 +10.2%
    2019$5,029 +2.1%$17,711
    2018$4,923 +1.8%$17,711
    2017$4,835 +8.8%$17,711 +18.8%
    2016$4,446 +2.6%$14,903
    2015$4,332 +1.5%$14,903
    2014$4,269 -12.6%$14,903 -16%
    2013$4,885 +2.2%$17,735
    2012$4,780 -1.8%$17,735
    2011$4,866 +4.1%$17,735 -20.4%
    2010$4,675 -24.7%$22,276
    2009$6,212 +87.3%$22,276 -5%
    2008$3,316 -2.6%$23,449 +14%
    2007$3,403 +5.9%$20,575
    2006$3,215 +2.4%$20,575
    2005$3,139 +1.6%$20,575 +47.6%
    2004$3,090 +4.2%$13,940
    2003$2,965 +16.9%$13,940
    2002$2,537 +23.6%$13,940 +30.7%
    2001$2,052 +5.6%$10,666
    2000$1,943 +9.2%$10,666
    1999$1,779 $10,666
    Find assessor info on the county website

    Neighborhood: 60130

    Nearby schools

    GreatSchools rating
    Schools provided by the listing agent
    • Elementary: Betsy Ross Elementary School
    • Middle: Forest Park Middle School
    • High: Proviso East High School
    • District: 91

    Source: MRED as distributed by MLS GRID. This data may not be complete. We recommend contacting the local school district to confirm school assignments for this home.

    Get a cash offer in 3 minutes
    Find out how much your home could sell for in as little as 3 minutes with a no-obligation cash offer.
    Estimated market value
    $352,700
    Get a cash offer in 3 minutes
    Find out how much your home could sell for in as little as 3 minutes with a no-obligation cash offer.
    Estimated market value
    $352,700