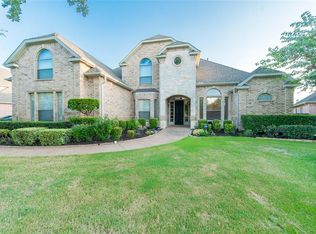
Welcome to an exquisite Conn-Anderson custom-built residence, nestled in the highly sought-after, prestigious golf course community of Timarron in Southlake. This meticulously cared-for home offers unparalleled luxury & family-friendly living in one of North Texas's most desirable areas, further enhanced by being situated within the Carroll Independent School District (CISD), consistently ranked among the top school districts in Texas for academic excellence & high achievement. Boasting 5 generously sized bedrooms & 4 full bathrooms, this spacious home is designed for comfort and functionality. Two bedrooms are conveniently located on the main level, providing ideal flexibility for guests, multi-generational living, or a private home office. Entertain with ease in the expansive interiors, featuring three distinct living areas that offer ample space for relaxation, formal gatherings, and casual family time. The heart of the home extends to a colossal game room, perfect for lively entertainment and creating lasting memories. A dedicated study provides a quiet retreat for work or contemplation. Step outside to your private oasis, where a sprawling yard awaits, adorned with mature trees to provide shade & beauty. The sparkling pool and rejuvenating spa offer resort-style living right in your backyard, ideal for year-round enjoyment. Car enthusiasts and those needing extra storage will appreciate the oversized 3-car garage. Beyond the home, immerse yourself in the vibrant lifestyle of this premier golf course community, which offers a wealth of amenities for the entire family. From championship golf to social events & recreational facilities, there's something for everyone to enjoy. Experience the epitome of Southlake living in this remarkable custom home, where timeless design meets modern comfort in an unbeatable location & within a truly exceptional school district. Ready for your personal touches! Newer ACs, roof, pool pump, heater & more! **BUYER CONCESSION!
Sold
Price Unknown
1005 Hanover Dr, Southlake, TX 76092
5beds
4,137sqft
Single Family Residence
Built in 1999
0.34 Acres Lot
$1,128,000 Zestimate®
$--/sqft
$7,399 Estimated rent
Home value
$1,128,000
$1.05M - $1.22M
$7,399/mo
Zestimate® history
Owner options
List your home for rent
$7,399/mo
Rent Zestimate®
Find your next renter with Zillow Rental Manager. Plus, with online applications, you can quickly screen prospective tenants – for free.
$7,399/mo
Rent Zestimate®
Refinance and save
$1,400/mo
Est. payment
Refinancing to a lower rate could help reduce your monthly payments and save thousands over the life of the loan.
$1,400/mo
Est. payment
Explore your selling options
Work with a Zillow partner agent
Leverage their expertise and Zillow's premium Showcase listings to get your home seen by more buyers.
Get startedList with your own agent
Get your home in front of millions of buyers by listing it on Zillow.
Learn how to do itSell it yourself
Take full control of how buyers see your home on Zillow by listing For Sale by Owner (FSBO).
List your homeWhat's special
Sparkling poolPrivate oasisSprawling yardDedicated studyRejuvenating spaColossal game roomMature trees
Zillow last checked:
Listing updated:
Listed by:
Linda Snelling 0491979 817-480-2744,
United Real Estate 972-372-0590
Bought with:
Beate Egerton
RE/MAX Trinity
Source: NTREIS,MLS#: 20979649
Facts & features
Interior
Bedrooms & bathrooms
- Bedrooms: 5
- Bathrooms: 4
- Full bathrooms: 4
Primary bedroom
- Features: Built-in Features, Dual Sinks, Double Vanity, En Suite Bathroom, Linen Closet, Sitting Area in Primary, Separate Shower, Walk-In Closet(s)
- Level: First
- Dimensions: 21 x 14
Bedroom
- Features: Split Bedrooms, Walk-In Closet(s)
- Level: First
- Dimensions: 12 x 11
Bedroom
- Features: Ceiling Fan(s), En Suite Bathroom, Split Bedrooms, Walk-In Closet(s)
- Level: Second
- Dimensions: 15 x 11
Bedroom
- Features: Ceiling Fan(s), Split Bedrooms, Walk-In Closet(s)
- Level: Second
- Dimensions: 13 x 11
Bedroom
- Features: Ceiling Fan(s), Split Bedrooms, Walk-In Closet(s)
- Level: Second
- Dimensions: 13 x 12
Primary bathroom
- Features: Built-in Features, Double Vanity, En Suite Bathroom, Granite Counters, Linen Closet, Sitting Area in Primary, Separate Shower
- Level: First
- Dimensions: 9 x 11
Breakfast room nook
- Level: First
- Dimensions: 12 x 9
Dining room
- Features: Built-in Features, Butler's Pantry
- Level: First
- Dimensions: 13 x 11
Family room
- Features: Built-in Features, Ceiling Fan(s), Fireplace
- Level: First
- Dimensions: 16 x 13
Other
- Features: En Suite Bathroom, Separate Shower
- Level: First
- Dimensions: 7 x 5
Other
- Level: Second
- Dimensions: 8 x 5
Game room
- Features: Ceiling Fan(s)
- Level: Second
- Dimensions: 30 x 15
Kitchen
- Features: Breakfast Bar, Built-in Features, Butler's Pantry, Eat-in Kitchen, Kitchen Island, Pantry, Solid Surface Counters, Walk-In Pantry
- Level: First
- Dimensions: 15 x 12
Laundry
- Features: Utility Sink
- Level: First
- Dimensions: 9 x 7
Library
- Features: Built-in Features, Ceiling Fan(s)
- Level: First
- Dimensions: 12 x 11
Living room
- Level: First
- Dimensions: 15 x 15
Heating
- Central, Natural Gas
Cooling
- Attic Fan, Central Air, Ceiling Fan(s), Electric, Zoned
Appliances
- Included: Some Gas Appliances, Double Oven, Dishwasher, Electric Oven, Gas Cooktop, Disposal, Gas Water Heater, Microwave, Plumbed For Gas
- Laundry: Washer Hookup, Electric Dryer Hookup, Laundry in Utility Room, Other
Features
- Built-in Features, Chandelier, Dry Bar, Decorative/Designer Lighting Fixtures, Double Vanity, Eat-in Kitchen, Granite Counters, In-Law Floorplan, Kitchen Island, Open Floorplan, Pantry, Vaulted Ceiling(s), Natural Woodwork, Walk-In Closet(s), Wired for Sound
- Flooring: Carpet, Tile
- Windows: Window Coverings
- Has basement: No
- Number of fireplaces: 1
- Fireplace features: Gas Log
Interior area
- Total interior livable area: 4,137 sqft
Property
Parking
- Total spaces: 3
- Parking features: Covered, Door-Multi, Garage, Garage Door Opener, Oversized, Garage Faces Side
- Attached garage spaces: 3
Features
- Levels: Two
- Stories: 2
- Patio & porch: Covered
- Exterior features: Lighting, Rain Gutters
- Pool features: Gunite, Heated, In Ground, Outdoor Pool, Pool, Pool Sweep, Pool/Spa Combo, Sport, Water Feature, Community
- Fencing: Back Yard,Wood
Lot
- Size: 0.34 Acres
- Features: Back Yard, Interior Lot, Lawn, Landscaped, Many Trees, Subdivision, Sprinkler System
Details
- Parcel number: 07243308
Construction
Type & style
- Home type: SingleFamily
- Architectural style: Traditional,Detached
- Property subtype: Single Family Residence
- Attached to another structure: Yes
Materials
- Brick
- Foundation: Slab
- Roof: Composition
Condition
- Year built: 1999
Utilities & green energy
- Sewer: Public Sewer
- Water: Public
- Utilities for property: Natural Gas Available, Sewer Available, Underground Utilities, Water Available
Community & HOA
Community
- Features: Clubhouse, Fitness Center, Golf, Lake, Playground, Park, Pool, Tennis Court(s), Trails/Paths, Curbs, Sidewalks
- Security: Security System Owned, Security System, Smoke Detector(s), Security Lights, Wireless
- Subdivision: Timarron Add
HOA
- Has HOA: Yes
- Services included: All Facilities, Association Management
- HOA fee: $1,400 annually
- HOA name: Timarron Owners Assoc.
- HOA phone: 817-424-3027
Location
- Region: Southlake
Financial & listing details
- Tax assessed value: $941,891
- Annual tax amount: $16,355
- Date on market: 6/24/2025
- Cumulative days on market: 50 days
- Listing terms: Cash,Conventional,VA Loan
- Road surface type: Asphalt
Price history
| Date | Event | Price |
|---|---|---|
| 9/10/2025 | Sold | -- |
Source: NTREIS #20979649 Report a problem | ||
| 8/20/2025 | Pending sale | $1,200,000$290/sqft |
Source: NTREIS #20979649 Report a problem | ||
| 8/13/2025 | Contingent | $1,200,000$290/sqft |
Source: NTREIS #20979649 Report a problem | ||
| 8/4/2025 | Price change | $1,200,000-4%$290/sqft |
Source: NTREIS #20979649 Report a problem | ||
| 7/23/2025 | Price change | $1,250,000-4.9%$302/sqft |
Source: NTREIS #20979649 Report a problem | ||
| 7/11/2025 | Price change | $1,315,000-2.6%$318/sqft |
Source: NTREIS #20979649 Report a problem | ||
| 6/24/2025 | Listed for sale | $1,350,000$326/sqft |
Source: NTREIS #20979649 Report a problem | ||
Public tax history
| Year | Property taxes | Tax assessment |
|---|---|---|
| 2025 | $13,369 -5.3% | $941,891 -20.8% |
| 2024 | $14,120 +3.8% | $1,189,237 -9.2% |
| 2023 | $13,609 -12.9% | $1,309,185 +31.4% |
| 2022 | $15,629 +5% | $996,191 +41.8% |
| 2021 | $14,888 -1.6% | $702,557 |
| 2020 | $15,128 -1.1% | $702,557 -0.3% |
| 2019 | $15,294 -3.2% | $704,649 +1.8% |
| 2018 | $15,801 +6% | $692,342 +7.2% |
| 2017 | $14,913 +0% | $645,718 +1.8% |
| 2016 | $14,912 +5% | $634,571 +5.8% |
| 2015 | $14,197 | $600,000 +2% |
| 2014 | $14,197 | $588,000 +10.3% |
| 2013 | -- | $533,000 +1% |
| 2012 | -- | $527,500 +4.6% |
| 2011 | -- | $504,300 -3.1% |
| 2010 | -- | $520,300 -6.3% |
| 2009 | -- | $555,000 |
| 2008 | -- | $555,000 +1.6% |
| 2007 | -- | $546,200 +17% |
| 2006 | -- | $466,800 +5.4% |
| 2005 | -- | $443,000 |
| 2004 | -- | $443,000 |
| 2003 | -- | $443,000 -0.9% |
| 2002 | -- | $446,800 +9.2% |
| 2001 | -- | $409,300 +3.2% |
| 2000 | -- | $396,500 |
Find assessor info on the county website
Neighborhood: Timarron
Nearby homes
- $1,481,9004 bd3 ba4.1k sqft1003 Hanover Dr, Southlake, TX 76092Off Market
- $1,233,1004 bd3 ba3.5k sqft910 Aaron Way, Southlake, TX 76092Off Market
- $1,388,1005 bd4 ba4.3k sqft906 Aaron Way, Southlake, TX 76092Off Market
- $1,411,7004 bd4 ba4.1k sqft908 Aaron Way, Southlake, TX 76092Off Market
- $1,412,1004 bd4 ba4.3k sqft1006 Hanover Dr, Southlake, TX 76092Off Market
- $1,410,2004 bd4 ba4k sqft1008 Hanover Dr, Southlake, TX 76092Off Market
- $1,437,3005 bd4 ba4.4k sqft904 Aaron Way, Southlake, TX 76092Off Market
- $1,308,6004 bd4 ba3.9k sqft1004 Hanover Dr, Southlake, TX 76092Off Market
Nearby schools
GreatSchools rating
- 10/10Robert High Rockenbaugh Elementary SchoolGrades: PK-4Distance: 0.7 mi
- 10/10George Dawson Middle SchoolGrades: 7-8Distance: 1.7 mi
- 8/10Carroll High SchoolGrades: 9-10Distance: 1.9 mi
Schools provided by the listing agent
- Elementary: Rockenbaug
- Middle: Dawson
- High: Carroll
- District: Carroll ISD
Source: NTREIS. This data may not be complete. We recommend contacting the local school district to confirm school assignments for this home.
Get a cash offer in 3 minutes
Find out how much your home could sell for in as little as 3 minutes with a no-obligation cash offer.
Estimated market value
$1,128,000
Get a cash offer in 3 minutes
Find out how much your home could sell for in as little as 3 minutes with a no-obligation cash offer.
Estimated market value
$1,128,000
- Texas
- Tarrant County
- Southlake
- 76092
- Timarron
- 1005 Hanover Dr
Nearby cities
Nearby neighborhoods
Nearby zip codes
Other Southlake Topics
