REDUCED TO SELL! FALL in love with this beautifully updated gem nestled in a tranquil cul-de-sac! This charming 1,800 sq. ft. home features 4 spacious bedrooms, 2.5 modern baths, and a convenient attached garage. Recently renovated to blend classic charm with contemporary convenience, you’ll be impressed by the freshly updated half-bath downstairs, a stunning master bath, and a stylish guest room bath. Cook up a storm in the beautifully refreshed kitchen, equipped with new appliances. Enjoy year-round comfort with a new HVAC system and water heater, both replaced just 3 years ago. Exterior Enhancements include fresh paint for the porch and deck, ensuring a polished look. Relax in style on the newly updated covered back porch, offering enhanced curb appeal and efficiency with a brand-new storm door. All fans inside and out have been replaced, with a remote-controlled fan on the covered porch for added convenience. This home is situated in a vibrant boating community, and your dues cover access to a boat ramp just 5 minutes from your doorstep! Conveniently located in a quiet Cul-de-Sac! Enjoy peace and privacy in this serene neighborhood with tot lot. Located within highly-regarded school districts, ensuring quality education for your family. Commuter-Friendly routes offer Quick and easy access to major employment hubs, making your daily commute a breeze. Rare PRIVATE community beach access. Combine the best of both worlds: modern comforts and a prime location. Don’t miss out on the chance to make this your forever home!
Sold for $519,900
Zillow last checked:
Listing updated:
Bought with:
Stephanie Smith
Douglas Realty, LLC
Source: Bright MLS,MLS#: MDAA2092160
Price history
| Date | Event | Price |
|---|---|---|
| 8/13/2026 | Listing removed | $520,000$287/sqft |
Source:  Bright MLS #MDAA2143334 Report a problem Bright MLS #MDAA2143334 Report a problem | ||
| 8/3/2026 | Contingent | $520,000$287/sqft |
Source: Bright MLS #MDAA2143334 Report a problem | ||
| 7/14/2026 | Listed for sale | $520,000-3.7%$287/sqft |
Source: Bright MLS #MDAA2143334 Report a problem | ||
| 6/30/2026 | Contingent | $540,000$298/sqft |
Source: Bright MLS #MDAA2143334 Report a problem | ||
| 6/10/2026 | Price change | $540,000-0.5%$298/sqft |
Source: Bright MLS #MDAA2143334 Report a problem | ||
| 5/30/2026 | Listed for sale | $542,900-1.3%$300/sqft |
Source: Bright MLS #MDAA2143334 Report a problem | ||
| 5/25/2026 | Contingent | $549,900$303/sqft |
Source: Bright MLS #MDAA2143334 Report a problem | ||
| 5/7/2026 | Listed for sale | $549,900$303/sqft |
Source: Bright MLS #MDAA2143334 Report a problem | ||
| 5/6/2026 | Contingent | $549,900$303/sqft |
Source: Bright MLS #MDAA2143334 Report a problem | ||
| 5/2/2026 | Listed for sale | $549,900+5.8%$303/sqft |
Source: Bright MLS #MDAA2143334 Report a problem | ||
| 12/10/2024 | Sold | $519,900$287/sqft |
Source: Bright MLS #MDAA2092160 Report a problem | ||
| 10/29/2024 | Pending sale | $519,900$287/sqft |
Source: Bright MLS #MDAA2092160 Report a problem | ||
| 10/18/2024 | Price change | $519,900-1.9%$287/sqft |
Source: Bright MLS #MDAA2092160 Report a problem | ||
| 9/21/2024 | Price change | $529,900-1.9%$292/sqft |
Source: Bright MLS #MDAA2092160 Report a problem | ||
| 9/10/2024 | Listed for sale | $539,900$298/sqft |
Source: Bright MLS #MDAA2092160 Report a problem | ||
| 8/31/2024 | Pending sale | $539,900$298/sqft |
Source: Bright MLS #MDAA2092160 Report a problem | ||
| 8/29/2024 | Listed for sale | $539,900+38.5%$298/sqft |
Source: Bright MLS #MDAA2092160 Report a problem | ||
| 3/13/2019 | Sold | $389,900-1.7%$215/sqft |
Source: Public Record Report a problem | ||
| 1/18/2019 | Pending sale | $396,725$219/sqft |
Source: RE/MAX LEADING EDGE #MDAA101576 Report a problem | ||
| 12/11/2018 | Listed for sale | $396,725+41.7%$219/sqft |
Source: RE/MAX Leading Edge #MDAA101576 Report a problem | ||
| 12/4/2002 | Sold | $280,000+65.7%$155/sqft |
Source: Public Record Report a problem | ||
| 4/8/1998 | Sold | $169,000$93/sqft |
Source: Public Record Report a problem | ||
Nearby homes
- $550,9004 bd3 ba1.9k sqft1003 Hawk Channel Ct, West River, MD 20778Off Market

- $633,4004 bd3 ba2.3k sqft1007 Hawk Channel Ct, West River, MD 20778Off Market
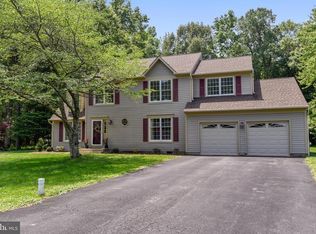
- $539,400-- bd2 ba2k sqft1009 Hawk Channel Ct, West River, MD 20778Off Market
- $549,9003 bd3 ba2.2k sqft1010 Hawk Channel Ct, West River, MD 20778Sold

Get a cash offer in 3 minutes
Find out how much your home could sell for in as little as 3 minutes with a no-obligation cash offer.
Estimated market value
$520,500
