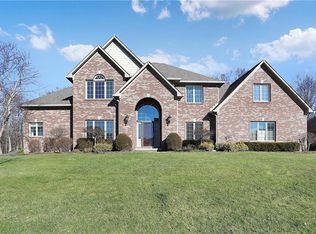
BEAUTIFUL CUSTOM BUILT ALL BRICK RANCH in THE PARKS OF PRESTWICK! BEAUTIFUL WALKING TRAILS, COMMUNITY POOL, LARGE WOODED LOTS, TONS of amenities...AVON COMMUNITY SCHOOLS.. ALL BRICK RANCH HAS STUNNING FINISHED WALKOUT BASEMENT, HUGE PATIO AREA WITH UPPER LEVEL in ground SALTWATER POOL... AMAZING PRIVATE ENTERTAINING SPACE, ALSO HAS HUGE DECK AND ALL-SEASON FLORIDA ROOM OFF KITCHEN. 12 foot ceilings, REAL HARDWOOD, AND UPDATED CARPETING, HUGE OPEN GREAT ROOM looking out over BEAUTIFUL pool area and PRIVATE WOODED BACK YARD!! ENTER into STUNNING tray ceiling dining room and PRIVATE office w/built ins. HUGE PRIMARY on main with STUNNING VIEW OF WOODED BACK YARD... HUGE CLOSET w/built-ins , BEAUTIFUL BATHROOM w/garden tub, sep. shower, GREAT ROOM has fireplace w/built ins, open up to kitchen w/NEW quartz counter tops and backsplash, double oven, gas cook top, pantry NEW light fixture, huge eating area open up to tiled all season room and deck. This floor also has secondary bedroom and full bath, laundry room and HUGE 3+garage w/HIGH ceilings great for storage. THE BASEMENT IS FULLY FINISHED AND UPDATED W/NEW bar, fire place flanked by builtins, TWO HUGE BEDROOMS, full bath EXERCISE room, TONS OF WINDOWS french doors opening to walk w/paver patio, BUILT IN FIRE PIT, WALK UP TO STUNNING SALT WATER POOL and PRIVATE WOODED BACK YARD!! BEAUTIFUL PLACE TO CALL HOME..ENTERTAIN.. PRIVACY...FUN FUN FUN.. RESORT LIVING AT ITS FINEST IN A BEAUTIFUL WOODED NEIGHBORHOOD!
Sold
$775,000
1005 Heathrow Ln, Avon, IN 46123
4beds
4,734sqft
Residential, Single Family Residence
Built in 2006
0.79 Acres Lot
$788,400 Zestimate®
$164/sqft
$3,822 Estimated rent
Home value
$788,400
$717,000 - $859,000
$3,822/mo
Zestimate® history
Owner options
List your home for rent
$3,822/mo
Rent Zestimate®
Find your next renter with Zillow Rental Manager. Plus, with online applications, you can quickly screen prospective tenants – for free.
$3,822/mo
Rent Zestimate®
Refinance and save
$4,043/mo
Est. payment
Refinancing to a lower rate could help reduce your monthly payments and save thousands over the life of the loan.
$4,043/mo
Est. payment
Explore your selling options
Work with a Zillow partner agent
Leverage their expertise and Zillow's premium Showcase listings to get your home seen by more buyers.
Get startedList with your own agent
Get your home in front of millions of buyers by listing it on Zillow.
Learn how to do itSell it yourself
Take full control of how buyers see your home on Zillow by listing For Sale by Owner (FSBO).
List your homeWhat's special
Huge patio areaHuge deckLarge wooded lotsOpen great roomWalking trailsTons of windowsFrench doors
Zillow last checked:
Listing updated:
Listing Provided by:
Marty Wagner 317-402-4002,
F.C. Tucker Company
Bought with:
Daniel Day
REMAX Preferred Group
Source: MIBOR as distributed by MLS GRID,MLS#: 22065048
Facts & features
Interior
Bedrooms & bathrooms
- Bedrooms: 4
- Bathrooms: 4
- Full bathrooms: 3
- 1/2 bathrooms: 1
- Main level bathrooms: 3
- Main level bedrooms: 2
Primary bedroom
- Level: Main
- Area: 252 Square Feet
- Dimensions: 18x14
Bedroom 2
- Level: Main
- Area: 156 Square Feet
- Dimensions: 13x12
Bedroom 3
- Level: Basement
- Area: 165 Square Feet
- Dimensions: 15x11
Bedroom 4
- Level: Basement
- Area: 154 Square Feet
- Dimensions: 14x11
Breakfast room
- Level: Main
- Area: 104 Square Feet
- Dimensions: 13x8
Dining room
- Level: Main
- Area: 156 Square Feet
- Dimensions: 13x12
Exercise room
- Level: Basement
- Area: 154 Square Feet
- Dimensions: 14x11
Family room
- Level: Basement
- Area: 578 Square Feet
- Dimensions: 34x17
Great room
- Level: Main
- Area: 340 Square Feet
- Dimensions: 20x17
Kitchen
- Level: Main
- Area: 221 Square Feet
- Dimensions: 17x13
Laundry
- Features: Tile-Ceramic
- Level: Main
- Area: 54 Square Feet
- Dimensions: 9x6
Office
- Level: Main
- Area: 156 Square Feet
- Dimensions: 13x12
Sun room
- Features: Tile-Ceramic
- Level: Main
- Area: 144 Square Feet
- Dimensions: 12x12
Heating
- Forced Air, Natural Gas
Cooling
- Central Air
Appliances
- Included: Gas Cooktop, Dishwasher, Disposal, Exhaust Fan, Microwave, Convection Oven, Gas Water Heater, Water Softener Rented
- Laundry: Main Level
Features
- Attic Access, Built-in Features, High Ceilings, Tray Ceiling(s), Breakfast Bar, Entrance Foyer, High Speed Internet, Kitchen Island
- Windows: Wood Work Stained, WoodWorkStain/Painted
- Basement: Finished,Walk-Out Access
- Attic: Access Only
- Number of fireplaces: 2
- Fireplace features: Family Room, Great Room
Interior area
- Total structure area: 4,734
- Total interior livable area: 4,734 sqft
- Finished area below ground: 1,859
Property
Parking
- Total spaces: 4
- Parking features: Attached
- Attached garage spaces: 4
- Details: Garage Parking Other(Finished Garage, Courtyard Load Garage, Service Door)
Features
- Levels: One
- Stories: 1
- Patio & porch: Patio, Covered
- Exterior features: Sprinkler System, Balcony
- Pool features: In Ground
Lot
- Size: 0.79 Acres
- Features: Mature Trees, Wooded
Details
- Parcel number: 321008476020000022
- Horse amenities: None
Construction
Type & style
- Home type: SingleFamily
- Architectural style: Contemporary,Ranch
- Property subtype: Residential, Single Family Residence
Materials
- Brick
- Foundation: Concrete Perimeter
Condition
- New construction: No
- Year built: 2006
Details
- Builder name: Integrity Homes, Inc
Utilities & green energy
- Water: Public
Community & neighborhood
Security
- Security features: Security System Owned
Location
- Region: Avon
- Subdivision: The Parks At Prestwick
HOA & financial
HOA
- Has HOA: Yes
- HOA fee: $250 semi-annually
- Amenities included: Pool
- Services included: Insurance, Irrigation, Maintenance, Nature Area, ParkPlayground, Management
Price history
| Date | Event | Price |
|---|---|---|
| 10/20/2025 | Sold | $775,000+0%$164/sqft |
Source:  MIBOR as distributed by MLS GRID #22065048 Report a problem MIBOR as distributed by MLS GRID #22065048 Report a problem | ||
| 9/28/2025 | Pending sale | $774,900$164/sqft |
Source: MIBOR as distributed by MLS GRID #22065048 Report a problem | ||
| 9/26/2025 | Listed for sale | $774,900+29.1%$164/sqft |
Source: MIBOR as distributed by MLS GRID #22065048 Report a problem | ||
| 10/21/2019 | Sold | $600,000-3.2%$127/sqft |
Source: MIBOR as distributed by MLS GRID #21665852 Report a problem | ||
| 9/10/2019 | Pending sale | $620,000$131/sqft |
Source: Berkshire Hathaway Home #21665852 Report a problem | ||
| 9/6/2019 | Listed for sale | $620,000+9.3%$131/sqft |
Source: Berkshire Hathaway Home #21665852 Report a problem | ||
| 9/29/2015 | Listing removed | $567,000$120/sqft |
Source: RE/MAX Centerstone #21340388 Report a problem | ||
| 8/13/2015 | Pending sale | $567,000$120/sqft |
Source: RE/MAX Centerstone #21340388 Report a problem | ||
| 6/14/2015 | Price change | $567,000-3.9%$120/sqft |
Source: RE/MAX Centerstone #21340388 Report a problem | ||
| 3/13/2015 | Listed for sale | $589,900$125/sqft |
Source: RE/MAX Centerstone #21340388 Report a problem | ||
Public tax history
| Year | Property taxes | Tax assessment |
|---|---|---|
| 2025 | $8,718 +8.5% | $812,600 +6.6% |
| 2024 | $8,038 +2.2% | $762,000 +10.7% |
| 2023 | $7,862 +11.3% | $688,600 +2.2% |
| 2022 | $7,064 +3.2% | $673,600 +12.5% |
| 2021 | $6,842 -4.4% | $598,700 +5.6% |
| 2020 | $7,154 -1.2% | $567,100 -1.7% |
| 2019 | $7,243 +33.9% | $576,900 +1.5% |
| 2018 | $5,410 +1.9% | $568,400 +5.1% |
| 2017 | $5,309 +3.3% | $541,000 +1.9% |
| 2016 | $5,138 +2.1% | $530,900 +5.5% |
| 2014 | $5,030 +0% | $503,000 +0% |
| 2013 | $5,028 -8.3% | $502,800 -8.3% |
| 2011 | $5,481 | $548,100 |
| 2010 | $5,481 | $548,100 |
| 2009 | $5,481 +26.8% | $548,100 +60.5% |
| 2007 | $4,324 | $341,580 |
Find assessor info on the county website
Neighborhood: 46123
Nearby schools
GreatSchools rating
- 7/10Avon Intermediate School WestGrades: 5-6Distance: 2.3 mi
- 10/10Avon Middle School SouthGrades: 7-8Distance: 2.8 mi
- 10/10Avon High SchoolGrades: 9-12Distance: 3.1 mi
Get a cash offer in 3 minutes
Find out how much your home could sell for in as little as 3 minutes with a no-obligation cash offer.
Estimated market value
$788,400
Get a cash offer in 3 minutes
Find out how much your home could sell for in as little as 3 minutes with a no-obligation cash offer.
Estimated market value
$788,400
- Indiana
- Hendricks County
- Avon
- 46123
- 1005 Heathrow Ln
Nearby cities
Nearby zip codes
Other Avon Topics
