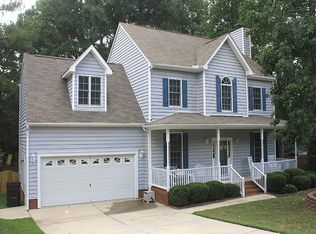
Location, Location, Location! Pearson Farms is off Olive Chapel Rd! This stunning 2 Story home has been well maintained! First floor is wrapped in beautiful refinished Hardwood Floors 2024 of $5,125, Open Foyer, Separate Dining Room w/Wainscoting, Office w/desk, built-ins and Murphy Bed for guests. Family room with Gas Logs, Kitchen w/Cream Colored Cabinets, Gas Stove, Granite, Pantry, Refrigerator and Island for additional seating and a Large Eat-In Kitchen. Off the Family room you have a huge Screened in Porch with a Grilling deck. Upstairs offers the Primary Suite w/Hardwoods and Tray Ceiling. En-suite bath w/Walk-In Closet, Tile, Walk-In Shower, Separate Tub with jets and His & Her sinks. Two additional bedrooms and a Bonus Room. Outside you'll have your own Paver Patio w/standing firepit. Extended driveway w/parking pad. Fenced in backyard. Bonus room finished in 2001 but not permitted and is 207 sq ft. Please see Upgrade/Improvement sheet in MLS docs. Community has a Pool. Pickleball, Tennis, Basketball and Playground. Very close to all shopping!
Sold for $585,000
$585,000
1005 Heathwood Dairy Rd, Apex, NC 27502
3beds
2,128sqft
Single Family Residence, Residential
Built in 1997
10,454.4 Square Feet Lot
$577,100 Zestimate®
$275/sqft
$2,433 Estimated rent
Home value
$577,100
$548,000 - $612,000
$2,433/mo
Zestimate® history
Owner options
List your home for rent
$2,433/mo
Rent Zestimate®
Find your next renter with Zillow Rental Manager. Plus, with online applications, you can quickly screen prospective tenants – for free.
$2,433/mo
Rent Zestimate®
Refinance and save
$3,436/mo
Est. payment
Refinancing to a lower rate could help reduce your monthly payments and save thousands over the life of the loan.
$3,436/mo
Est. payment
Explore your selling options
Work with a Zillow partner agent
Leverage their expertise and Zillow's premium Showcase listings to get your home seen by more buyers.
Get startedList with your own agent
Get your home in front of millions of buyers by listing it on Zillow.
Learn how to do itSell it yourself
Take full control of how buyers see your home on Zillow by listing For Sale by Owner (FSBO).
List your homeWhat's special
Zillow last checked:
Listing updated:
Listed by:
Tammy Dunn 919-889-1115,
Coldwell Banker HPW
Bought with:
Anne Zandvoort Clayton, 303708
Flex Realty
Source: Doorify MLS,MLS#: 10053409
Facts & features
Interior
Bedrooms & bathrooms
- Bedrooms: 3
- Bathrooms: 3
- Full bathrooms: 2
- 1/2 bathrooms: 1
Heating
- Natural Gas
Cooling
- Central Air
Appliances
- Included: Dishwasher, Disposal, Dryer, Gas Range, Ice Maker, Microwave, Refrigerator, Washer
Features
- Flooring: Carpet, Ceramic Tile, Hardwood
- Number of fireplaces: 1
- Fireplace features: Family Room, Gas Log
Interior area
- Total structure area: 2,128
- Total interior livable area: 2,128 sqft
- Finished area above ground: 2,128
- Finished area below ground: 0
Property
Parking
- Total spaces: 4
- Parking features: Garage - Attached
- Attached garage spaces: 2
Features
- Levels: Two
- Stories: 2
- Has view: Yes
Lot
- Size: 10,454 sqft
Details
- Parcel number: 0732413982
- Special conditions: Standard
Construction
Type & style
- Home type: SingleFamily
- Architectural style: Transitional
- Property subtype: Single Family Residence, Residential
Materials
- HardiPlank Type
- Foundation: Permanent
- Roof: Shingle
Condition
- New construction: No
- Year built: 1997
Utilities & green energy
- Sewer: Public Sewer
- Water: Public
Community & neighborhood
Location
- Region: Apex
- Subdivision: Pearson Farms
HOA & financial
HOA
- Has HOA: Yes
- HOA fee: $41 monthly
- Amenities included: Basketball Court, Pool, Tennis Court(s)
- Services included: None
Price history
| Date | Event | Price |
|---|---|---|
| 12/9/2024 | Sold | $585,000$275/sqft |
Source:  Doorify MLS #10053409 Report a problem Doorify MLS #10053409 Report a problem | ||
| 10/5/2024 | Pending sale | $585,000$275/sqft |
Source: Doorify MLS #10053409 Report a problem | ||
| 9/18/2024 | Listed for sale | $585,000+50.2%$275/sqft |
Source: Doorify MLS #10053409 Report a problem | ||
| 4/1/2021 | Sold | $389,417+4%$183/sqft |
Source: Doorify MLS #2369630 Report a problem | ||
| 3/5/2021 | Pending sale | $374,417$176/sqft |
Source: Doorify MLS #2369630 Report a problem | ||
| 3/4/2021 | Listed for sale | $374,417+114%$176/sqft |
Source: Doorify MLS #2369630 Report a problem | ||
| 5/29/1998 | Sold | $175,000$82/sqft |
Source: Public Record Report a problem | ||
| 3/2/1998 | Sold | $175,000+422.4%$82/sqft |
Source: Public Record Report a problem | ||
| 10/17/1997 | Sold | $33,500$16/sqft |
Source: Public Record Report a problem | ||
Public tax history
| Year | Property taxes | Tax assessment |
|---|---|---|
| 2025 | $4,679 +2.3% | $533,662 |
| 2024 | $4,575 +21.8% | $533,662 +56.7% |
| 2023 | $3,757 +6.5% | $340,629 |
| 2022 | $3,527 +4% | $340,629 |
| 2021 | $3,392 +1% | $340,629 |
| 2020 | $3,358 +3.7% | $340,629 +20.2% |
| 2019 | $3,239 | $283,476 |
| 2018 | $3,239 +14% | $283,476 |
| 2017 | $2,841 +1.5% | $283,476 |
| 2016 | $2,799 +2.6% | $283,476 +5.2% |
| 2015 | $2,728 +3.7% | $269,588 +2.2% |
| 2014 | $2,630 | $263,908 |
| 2013 | -- | $263,908 |
| 2012 | -- | $263,908 |
| 2011 | -- | $263,908 |
| 2010 | -- | $263,908 |
| 2009 | -- | $263,908 |
| 2008 | -- | -- |
| 2007 | -- | -- |
| 2006 | -- | -- |
| 2005 | -- | -- |
| 2004 | -- | -- |
Find assessor info on the county website
Neighborhood: 27502

Nearby schools
GreatSchools rating
- 7/10Baucom ElementaryGrades: PK-5Distance: 1.7 mi
- 9/10Lufkin Road MiddleGrades: 6-8Distance: 3.2 mi
- 9/10Apex Friendship HighGrades: 9-12Distance: 2.6 mi
Schools provided by the listing agent
- Elementary: Wake - Olive Chapel
- Middle: Wake - Lufkin Road
- High: Wake - Apex Friendship
Source: Doorify MLS. This data may not be complete. We recommend contacting the local school district to confirm school assignments for this home.
Get a cash offer in 3 minutes
Find out how much your home could sell for in as little as 3 minutes with a no-obligation cash offer.
Estimated market value
$577,100
Get a cash offer in 3 minutes
Find out how much your home could sell for in as little as 3 minutes with a no-obligation cash offer.
Estimated market value
$577,100
- North Carolina
- Wake County
- Apex
- 27502
- 1005 Heathwood Dairy Rd
Nearby cities
Nearby zip codes
Other Apex Topics
