Fabulous opportunity to own this custom-built 5-bedroom, 4 full and 2 half bath home in Riverwoods, perfectly situated on over an acre of private, wooded land surrounded by nature and wildlife. With charming curb appeal, the home features a striking brick exterior, turret and porte-cochere. Designed with elegance and functionality in mind, this residence boasts high-end finishes, soaring ceilings and expansive windows that fill the home with natural light. The grand center-entry foyer with double height ceiling opens to a beautifully appointed dining room with a wall of windows overlooking the front yard and access to a butler's pantry. The spacious living room with a wood-burning fireplace provides serene views of the pristine backyard, while the inviting great room impresses with faux wood-beamed vaulted ceilings, built-ins, a stone fireplace, transom windows and a door leading out to the bluestone patio and lush yard. The open-concept kitchen is a chef's dream, featuring wood cabinetry, granite countertops, high-end stainless steel appliances, custom backsplash, an expansive island with seating and a sunlit breakfast area with oversized windows. The adjacent screened-in porch with wood paneling is the perfect spot to unwind and enjoy the surrounding landscape. A large sunlit home office with French doors plus a mudroom with built-in storage, a half bath, laundry room and access to the oversized 2-car garage enhance the functionality of the main level. A bonus room next to the garage offers ideal space for an art studio, gym or second office. The second floor features a bridal staircase that leads to a generous landing overlooking the foyer. The luxurious primary suite features a tray ceiling, professionally organized walk-in closet and a spa-like bath with a marble-topped double vanity, Kohler soaking tub, oversized shower and private commode room. Four additional spacious bedrooms with walk-in closets, 2 with en-suite baths and the other 2 share a Jack and Jill bath. A large bonus room is perfect for a kids' lounge or study area. Access to a private deck that overlooks yard is the ideal place to relax. A second laundry room completes the upper level. Unfinished lower level has endless possibilities with over 3,400 sq ft of additional space, including roughed-in plumbing for a bathroom. The beautifully landscaped yard with mature trees, bluestone patio with an outdoor fireplace, and total privacy offers a tranquil outdoor oasis. Additional highlights include hardwood floors throughout most of the home, abundant storage and a new roof (2023). This meticulously maintained and thoughtfully designed home is move-in ready. A rare gem!
Closed
$1,510,000
1005 Hiawatha Ln, Riverwoods, IL 60015
5beds
6,879sqft
Single Family Residence
Built in 2006
1.13 Acres Lot
$1,543,000 Zestimate®
$220/sqft
$7,634 Estimated rent
Home value
$1,543,000
$1.39M - $1.71M
$7,634/mo
Zestimate® history
Owner options
List your home for rent
$7,634/mo
Rent Zestimate®
Find your next renter with Zillow Rental Manager. Plus, with online applications, you can quickly screen prospective tenants – for free.
$7,634/mo
Rent Zestimate®
Refinance and save
$9,655/mo
Est. payment
Refinancing to a lower rate could help reduce your monthly payments and save thousands over the life of the loan.
$9,655/mo
Est. payment
Explore your selling options
Work with a Zillow partner agent
Leverage their expertise and Zillow's premium Showcase listings to get your home seen by more buyers.
Get startedList with your own agent
Get your home in front of millions of buyers by listing it on Zillow.
Learn how to do itSell it yourself
Take full control of how buyers see your home on Zillow by listing For Sale by Owner (FSBO).
List your homeWhat's special
Stone fireplaceStriking brick exteriorSoaring ceilingsHalf bathHigh-end finishesPrivate commode roomExpansive island with seating
Zillow last checked:
Listing updated:
Listed by:
Beth Wexler 312-446-6666,
@properties Christie's International Real Estate,
Joey Gault, SRES 312-961-6699,
@properties Christie's International Real Estate
Bought with:
Michelle Wendell
Berkshire Hathaway HomeServices Starck Real Estate
Source: MRED as distributed by MLS GRID,MLS#: 12545514
Facts & features
Interior
Bedrooms & bathrooms
- Bedrooms: 5
- Bathrooms: 6
- Full bathrooms: 4
- 1/2 bathrooms: 2
Rooms
- Room types: Eating Area, Bedroom 5, Office, Bonus Room, Foyer, Mud Room, Screened Porch, Other Room, Workshop
Primary bedroom
- Features: Flooring (Hardwood), Bathroom (Full)
- Level: Second
- Area: 272 Square Feet
- Dimensions: 16X17
Bedroom 2
- Features: Flooring (Hardwood)
- Level: Second
- Area: 238 Square Feet
- Dimensions: 17X14
Bedroom 3
- Features: Flooring (Hardwood)
- Level: Second
- Area: 234 Square Feet
- Dimensions: 13X18
Bedroom 4
- Features: Flooring (Hardwood)
- Level: Second
- Area: 204 Square Feet
- Dimensions: 12X17
Bedroom 5
- Features: Flooring (Hardwood)
- Level: Second
- Area: 338 Square Feet
- Dimensions: 26X13
Bonus room
- Features: Flooring (Hardwood)
- Level: Second
- Area: 198 Square Feet
- Dimensions: 11X18
Dining room
- Features: Flooring (Hardwood)
- Level: Main
- Area: 247 Square Feet
- Dimensions: 13X19
Eating area
- Features: Flooring (Hardwood)
- Level: Main
- Area: 169 Square Feet
- Dimensions: 13X13
Family room
- Features: Flooring (Hardwood)
- Level: Main
- Area: 735 Square Feet
- Dimensions: 21X35
Foyer
- Features: Flooring (Hardwood)
- Level: Main
- Area: 361 Square Feet
- Dimensions: 19X19
Kitchen
- Features: Kitchen (Eating Area-Breakfast Bar, Eating Area-Table Space, Island, Pantry-Butler, Pantry-Walk-in, Granite Counters), Flooring (Ceramic Tile)
- Level: Main
- Area: 342 Square Feet
- Dimensions: 18X19
Laundry
- Features: Flooring (Ceramic Tile)
- Level: Second
- Area: 45 Square Feet
- Dimensions: 9X5
Living room
- Features: Flooring (Hardwood)
- Level: Main
- Area: 432 Square Feet
- Dimensions: 24X18
Mud room
- Features: Flooring (Ceramic Tile)
- Level: Main
- Area: 110 Square Feet
- Dimensions: 11X10
Office
- Features: Flooring (Hardwood)
- Level: Main
- Area: 320 Square Feet
- Dimensions: 16X20
Other
- Features: Flooring (Ceramic Tile)
- Level: Main
- Area: 63 Square Feet
- Dimensions: 9X7
Screened porch
- Features: Flooring (Ceramic Tile), Window Treatments (Screens)
- Level: Main
- Area: 238 Square Feet
- Dimensions: 17X14
Other
- Features: Flooring (Hardwood)
- Level: Main
- Area: 260 Square Feet
- Dimensions: 13X20
Heating
- Natural Gas, Forced Air, Zoned
Cooling
- Central Air, Zoned
Appliances
- Included: Double Oven, Microwave, Dishwasher, High End Refrigerator, Washer, Dryer, Disposal, Stainless Steel Appliance(s), Range Hood, Gas Oven, Humidifier, Multiple Water Heaters
- Laundry: Main Level, Upper Level, Gas Dryer Hookup, Multiple Locations, Sink
Features
- Cathedral Ceiling(s), Built-in Features, Walk-In Closet(s)
- Flooring: Hardwood
- Windows: Skylight(s)
- Basement: Unfinished,Bath/Stubbed,Full
- Attic: Full
- Number of fireplaces: 3
- Fireplace features: Wood Burning, Family Room, Living Room, Exterior
Interior area
- Total structure area: 0
- Total interior livable area: 6,879 sqft
Property
Parking
- Total spaces: 2.5
- Parking features: Asphalt, Circular Driveway, Garage Door Opener, Yes, Garage Owned, Attached, Garage
- Attached garage spaces: 2.5
- Has uncovered spaces: Yes
Accessibility
- Accessibility features: No Disability Access
Features
- Stories: 2
- Patio & porch: Roof Deck, Patio, Deck, Screened
- Exterior features: Other, Lighting
Lot
- Size: 1.13 Acres
- Features: Landscaped, Wooded, Mature Trees
Details
- Parcel number: 15254070030000
- Special conditions: List Broker Must Accompany
- Other equipment: Central Vacuum, TV-Cable, Ceiling Fan(s), Sump Pump, Backup Sump Pump;
Construction
Type & style
- Home type: SingleFamily
- Architectural style: Other
- Property subtype: Single Family Residence
Materials
- Brick, Synthetic Stucco
- Foundation: Concrete Perimeter
- Roof: Asphalt
Condition
- New construction: No
- Year built: 2006
Utilities & green energy
- Electric: Service - 400 Amp or Greater
- Sewer: Public Sewer, Storm Sewer
- Water: Lake Michigan
Community & HOA
Community
- Features: Street Paved
- Security: Security System, Carbon Monoxide Detector(s)
- Subdivision: Hiawatha Woods
HOA
- Services included: None
Location
- Region: Riverwoods
Financial & listing details
- Price per square foot: $220/sqft
- Tax assessed value: $1,584,869
- Annual tax amount: $46,300
- Date on market: 1/14/2026
- Listing terms: Conventional
- Ownership: Fee Simple
Price history
| Date | Event | Price |
|---|---|---|
| 3/9/2026 | Sold | $1,510,000-2.6%$220/sqft |
Source:  MRED as distributed by MLS GRID #12545514 Report a problem MRED as distributed by MLS GRID #12545514 Report a problem | ||
| 2/19/2026 | Pending sale | $1,550,000$225/sqft |
Source: MRED as distributed by MLS GRID #12545514 Report a problem | ||
| 1/25/2026 | Contingent | $1,550,000$225/sqft |
Source: MRED as distributed by MLS GRID #12545514 Report a problem | ||
| 1/14/2026 | Listed for sale | $1,550,000-2.8%$225/sqft |
Source: MRED as distributed by MLS GRID #12545514 Report a problem | ||
| 11/14/2025 | Listing removed | $1,595,000$232/sqft |
Source: MRED as distributed by MLS GRID #12441421 Report a problem | ||
| 8/8/2025 | Price change | $1,595,000-3.3%$232/sqft |
Source: MRED as distributed by MLS GRID #12441421 Report a problem | ||
| 7/8/2025 | Price change | $1,650,000-2.9%$240/sqft |
Source: MRED as distributed by MLS GRID #12390599 Report a problem | ||
| 6/16/2025 | Listed for sale | $1,700,000-14.6%$247/sqft |
Source: MRED as distributed by MLS GRID #12390599 Report a problem | ||
| 6/3/2025 | Listing removed | $1,990,000$289/sqft |
Source: MRED as distributed by MLS GRID #12322354 Report a problem | ||
| 5/16/2025 | Price change | $1,990,000-0.3%$289/sqft |
Source: MRED as distributed by MLS GRID #12322354 Report a problem | ||
| 4/3/2025 | Listed for sale | $1,995,000+299%$290/sqft |
Source: MRED as distributed by MLS GRID #12322354 Report a problem | ||
| 3/30/2004 | Sold | $500,000$73/sqft |
Source: Public Record Report a problem | ||
Public tax history
| Year | Property taxes | Tax assessment |
|---|---|---|
| 2024 | $46,300 +5.9% | $531,614 +0.6% |
| 2023 | $43,710 -1.5% | $528,237 +8.1% |
| 2022 | $44,365 +3.7% | $488,658 +0.4% |
| 2021 | $42,774 +7.1% | $486,760 +0.7% |
| 2020 | $39,941 -2.3% | $483,155 +0.4% |
| 2019 | $40,882 +17.6% | $481,374 +3.9% |
| 2018 | $34,758 | $463,165 +2.4% |
| 2017 | $34,758 -2% | $452,353 -3% |
| 2016 | $35,459 -2% | $466,486 +6.9% |
| 2015 | $36,168 +4.3% | $436,253 +2.2% |
| 2014 | $34,678 +0.1% | $426,655 -0.2% |
| 2012 | $34,637 -5% | $427,510 -11.2% |
| 2011 | $36,476 +1.7% | $481,558 -3.2% |
| 2010 | $35,861 -1.2% | $497,645 -5.3% |
| 2009 | $36,304 -5.4% | $525,219 -10% |
| 2008 | $38,365 +24.6% | $583,890 +1% |
| 2006 | $30,794 +446.1% | $577,852 |
| 2005 | $5,639 -36.2% | -- |
| 2004 | $8,844 +3.7% | -- |
| 2003 | $8,529 +4% | -- |
| 2002 | $8,197 +7.7% | -- |
| 2001 | $7,611 +22.8% | $108,948 +3.5% |
| 2000 | $6,197 | $105,243 |
Find assessor info on the county website
Neighborhood: 60015
Nearby homes
- $612,700-- bd2 ba1.7k sqft1025 Hiawatha Ln, Riverwoods, IL 60015Off Market
- $872,8004 bd3 ba2.4k sqft975 Hiawatha Ln, Riverwoods, IL 60015Off Market
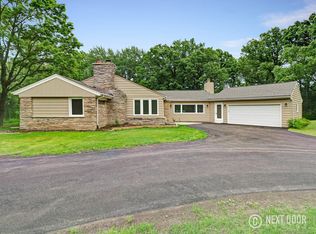
- $1,315,500-- bd4 ba4.4k sqft1000 Hiawatha Ln, Riverwoods, IL 60015Off Market
- $790,0930.94 Acres1075 Hiawatha Ln, Riverwoods, IL 60015Off Market
- $1,649,0005 bd5 ba5.8k sqft2665 Sunset Trl, Riverwoods, IL 60015Sold
- $1,621,1004 bd6 ba4k sqft2624 Forest Glen Trl, Riverwoods, IL 60015Off Market
- $1,781,5006 bd7 ba6.6k sqft990 Hiawatha Ln, Riverwoods, IL 60015Off Market
- $1,279,9005 bd4 ba5.5k sqft2565 Riverwoods Rd, Riverwoods, IL 60015Off Market
Nearby schools
GreatSchools rating
- 9/10Wilmot Elementary SchoolGrades: K-5Distance: 1.4 mi
- 9/10Charles J Caruso Middle SchoolGrades: 6-8Distance: 1 mi
- 10/10Deerfield High SchoolGrades: 9-12Distance: 2.3 mi
Schools provided by the listing agent
- Elementary: Wilmot Elementary School
- Middle: Charles J Caruso Middle School
- High: Deerfield
- District: 109
Source: MRED as distributed by MLS GRID. This data may not be complete. We recommend contacting the local school district to confirm school assignments for this home.
Get a cash offer in 3 minutes
Find out how much your home could sell for in as little as 3 minutes with a no-obligation cash offer.
Estimated market value
$1,543,000
Get a cash offer in 3 minutes
Find out how much your home could sell for in as little as 3 minutes with a no-obligation cash offer.
Estimated market value
$1,543,000
- Illinois
- Lake County
- Riverwoods
- 60015
- 1005 Hiawatha Ln
Nearby cities
Nearby zip codes
Other Riverwoods Topics
