Mountains and nature harmonize with this custom home set in the private Broadmoor Resort Community. A stunning gated community behind the Broadmoor Hotel. This mountain villa tucked into the hillside overlooks the city of Colorado Springs, the foothills of the Rockies and the plains beyond. A sense of space and custom interior design incorporates both casual and formal elements. Exceptional architecture, fine craftsmanship and exquisite materials blend to create this one-of-a-kind property. The spacious but well-scaled rooms flowing from the grand foyer all lead to an outdoor sitting and entertainment area. The gourmet kitchen open to the great room features an eat in area, large pantry, island, and Viking appliances. The main level primary bedroom has a spa like bathroom, and a large walk-in closet. Additionally, the main level has a custom laundry room and mud room that leads to the spacious four car garage and upper level. The upper-level suite features a large ensuite bedroom with attached 5- piece bath and a second ensuite bedroom. The lower-level walks out to a large covered entertaining area and uncovered outdoor sitting area with a fireplace. There is a large great room with a custom kitchen/bar, theater room and four additional garden level ensuite bedrooms. The outside landscaping is mature and designed for minimal maintenance. An exclusive gated community with the option to join the Broadmoor Golf Club and Spa.
Sold for $2,425,000
$2,425,000
1005 High Lake Vw, Colorado Springs, CO 80906
7beds
8,172sqft
Single Family Residence
Built in 2007
0.97 Acres Lot
$2,496,200 Zestimate®
$297/sqft
$3,764 Estimated rent
Home value
$2,496,200
$2.35M - $2.67M
$3,764/mo
Zestimate® history
Owner options
List your home for rent
$3,764/mo
Rent Zestimate®
Find your next renter with Zillow Rental Manager. Plus, with online applications, you can quickly screen prospective tenants – for free.
$3,764/mo
Rent Zestimate®
Refinance and save
$11,571/mo
Est. payment
Refinancing to a lower rate could help reduce your monthly payments and save thousands over the life of the loan.
$11,571/mo
Est. payment
Explore your selling options
Work with a Zillow partner agent
Leverage their expertise and Zillow's premium Showcase listings to get your home seen by more buyers.
Get startedList with your own agent
Get your home in front of millions of buyers by listing it on Zillow.
Learn how to do itSell it yourself
Take full control of how buyers see your home on Zillow by listing For Sale by Owner (FSBO).
List your homeWhat's special
Zillow last checked:
Listing updated:
Listed by:
Michael Raedel 719-210-4141,
Broadmoor Properties,
Tim Sheridan 719-337-1035
Bought with:
Sharon Leroy CDPE
RE/MAX Properties Inc.
Source: elevateMLS,MLS#: 5486589
Facts & features
Interior
Bedrooms & bathrooms
- Bedrooms: 7
- Bathrooms: 9
- Full bathrooms: 3
- 3/4 bathrooms: 4
- 1/2 bathrooms: 2
Basement
- Area: 3539
Heating
- Forced Air, Natural Gas
Cooling
- Ceiling Fan(s), Central Air
Appliances
- Included: 220v in Kitchen, Dishwasher, Disposal, Double Oven, Dryer, Gas in Kitchen, Microwave, Refrigerator, Self Cleaning Oven, Washer
- Laundry: Main Level
Features
- 9Ft + Ceilings, Beamed Ceilings, Crown Molding, Great Room, Vaulted Ceiling(s), Pantry, Secondary Suite w/in Home, Wet Bar
- Flooring: Carpet, Tile, Wood
- Windows: Window Coverings
- Basement: Full,Partially Finished
- Number of fireplaces: 4
- Fireplace features: Basement, Four, Gas
Interior area
- Total structure area: 8,172
- Total interior livable area: 8,172 sqft
- Finished area above ground: 4,633
- Finished area below ground: 3,539
Property
Parking
- Total spaces: 4
- Parking features: Attached, Oversized, Paved Driveway
- Attached garage spaces: 4
Features
- Patio & porch: Covered
- Exterior features: Auto Sprinkler System
- Fencing: Community
- Has view: Yes
- View description: City, Mountain(s)
Lot
- Size: 0.97 Acres
- Features: Corner Lot, Foothill, Hillside, Sloped, Wooded, Hiking Trail, Near Fire Station, Near Schools, Near Shopping Center, HOA Required $, Landscaped
Details
- Parcel number: 7512205015
- Other equipment: Home Theater
Construction
Type & style
- Home type: SingleFamily
- Architectural style: Ranch
- Property subtype: Single Family Residence
Materials
- Stone, Stucco, Wood Siding, Framed on Lot
- Foundation: Garden Level, Walk Out
- Roof: Tile
Condition
- Existing Home
- New construction: No
- Year built: 2007
Details
- Builder model: Custom
- Builder name: St. Croix Builders
Utilities & green energy
- Water: Municipal
Community & HOA
Community
- Features: Gated, Hiking or Biking Trails
HOA
- Services included: Covenant Enforcement, Insurance, Management, Security, Snow Removal, Trash Removal
- HOA fee: $410 monthly
Location
- Region: Colorado Springs
Financial & listing details
- Price per square foot: $297/sqft
- Tax assessed value: $2,128,735
- Annual tax amount: $10,178
- Date on market: 7/24/2024
- Listing terms: Cash,Conventional
Price history
| Date | Event | Price |
|---|---|---|
| 7/23/2024 | Sold | $2,425,000-9.9%$297/sqft |
Source:  elevateMLS #5486589 Report a problem elevateMLS #5486589 Report a problem | ||
| 6/13/2024 | Pending sale | $2,690,000$329/sqft |
Source:  REcolorado as distributed by MLS GRID #7459892 Report a problem REcolorado as distributed by MLS GRID #7459892 Report a problem | ||
| 6/13/2024 | Contingent | $2,690,000$329/sqft |
Source: elevateMLS #5486589 Report a problem | ||
| 5/31/2024 | Listed for sale | $2,690,000+79.3%$329/sqft |
Source: elevateMLS #5486589 Report a problem | ||
| 12/28/2009 | Sold | $1,500,000-16.6%$184/sqft |
Source: Public Record Report a problem | ||
| 12/12/2009 | Price change | $1,799,000-9.8%$220/sqft |
Source: Broadmoor Properties #540356 Report a problem | ||
| 10/31/2009 | Listed for sale | $1,995,000+195.6%$244/sqft |
Source: Broadmoor Properties #540356 Report a problem | ||
| 10/5/2006 | Sold | $675,000+42.1%$83/sqft |
Source: Public Record Report a problem | ||
| 1/13/2004 | Sold | $475,000$58/sqft |
Source: Public Record Report a problem | ||
Public tax history
| Year | Property taxes | Tax assessment |
|---|---|---|
| 2024 | $10,178 +27.7% | $142,620 |
| 2023 | $7,973 -5.2% | $142,620 +29.9% |
| 2022 | $8,407 | $109,760 -10.2% |
| 2021 | -- | $122,260 +11.6% |
| 2020 | $8,355 +1.1% | $109,550 |
| 2019 | $8,265 +11.3% | $109,550 +12.8% |
| 2018 | $7,428 -0.4% | $97,110 |
| 2017 | $7,457 +0.4% | $97,110 -8.6% |
| 2016 | $7,428 -6.3% | $106,300 |
| 2015 | $7,929 +9.1% | $106,300 +9% |
| 2014 | $7,265 | $97,510 |
| 2013 | -- | -- |
| 2012 | -- | $97,510 |
| 2011 | $7,017 | $97,510 -10% |
| 2010 | -- | $108,350 |
| 2009 | -- | $108,350 +32.9% |
| 2008 | -- | $81,510 -40.5% |
| 2006 | -- | $137,030 +62.7% |
| 2004 | -- | $84,240 +5.6% |
| 2003 | $5,321 +7.5% | $79,810 +2.2% |
| 2002 | $4,951 +1156.8% | $78,130 +1247.1% |
| 2001 | $394 | $5,800 |
Find assessor info on the county website
Neighborhood: Broadmoor
Nearby homes
- $687,600-- bd-- ba-- sqftHigh Lake Vw, Colorado Springs, CO 80906Off Market
- $716,300-- bd-- ba-- sqftHigh Lake Vw, Colorado Springs, CO 80906Off Market
- $3,536,7004 bd6 ba7.6k sqft1045 High Lake Vw, Colorado Springs, CO 80906Off Market
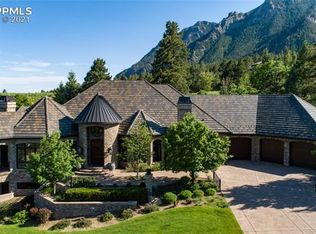
- $4,717,6005 bd8 ba10k sqft1010 High Lake Vw, Colorado Springs, CO 80906Off Market
- $5,311,1005 bd8 ba9.4k sqft4855 Willow Stone Hts, Colorado Springs, CO 80906Off Market
- $3,773,7006 bd6 ba14k sqft4835 Willow Stone Hts, Colorado Springs, CO 80906Off Market
- $1,298,0001.06 Acres4875 Willow Stone Hts, Colorado Springs, CO 80906Lot/Land
- $4,033,4004 bd6 ba4.6k sqft1040 High Lake Vw, Colorado Springs, CO 80906Off Market
Nearby schools
GreatSchools rating
- 8/10Cheyenne Mountain Elementary SchoolGrades: K-6Distance: 1.3 mi
- 4/10Cheyenne Mountain Junior High SchoolGrades: 7-8Distance: 2.6 mi
- 9/10Cheyenne Mountain High SchoolGrades: 9-12Distance: 2.9 mi
Schools provided by the listing agent
- Middle: Cheyenne Mountain
- High: Cheyenne Mountain
- District: Cheyenne Mtn-12
Source: elevateMLS. This data may not be complete. We recommend contacting the local school district to confirm school assignments for this home.
Get a cash offer in 3 minutes
Find out how much your home could sell for in as little as 3 minutes with a no-obligation cash offer.
Estimated market value
$2,496,200
Get a cash offer in 3 minutes
Find out how much your home could sell for in as little as 3 minutes with a no-obligation cash offer.
Estimated market value
$2,496,200
- Colorado
- El Paso County
- Colorado Springs
- 80906
- Broadmoor
- 1005 High Lake Vw
Nearby cities
Nearby neighborhoods
- Briargate Real estate
- Central Colorado Springs Real estate
- Cimarron Hills Real estate
- East Colorado Springs Real estate
- Northeast Colorado Springs Real estate
- Northwest Colorado Springs Real estate
- Old Colorado City Real estate
- Powers Real estate
- Southeast Colorado Springs Real estate
- Southwest Colorado Springs Real estate
Nearby zip codes
Other Colorado Springs Topics
- Apartments for Rent in 80906
- Houses for Sale in 80906
- Houses for Rent in 80906
- 80906 Real Estate
- Colorado Springs Condos
- Houses for Sale in Colorado Springs
- Newest Listings in Colorado Springs
- Colorado Springs Home Values
- Colorado Springs Real Estate Agents
- Colorado Springs Refinance
- Colorado Springs Mortgage Rates
