Skip main navigation
Off market
  • $404,200

    1005 Highland Ct, Metamora, IL 61548

    4beds
    3,300sqft
    Single Family Residence, Residential
    Built in 1989
    0.53 Acres Lot
    $404,200 Zestimate®
    $122/sqft
    $4,010 Estimated rent

    Home value

    $404,200

    $384,000 - $424,000

    $4,010/mo

    Zestimate® history
    Loading
    Loading...

    Owner options

    List your home for rent

    $4,010/mo

    Rent Zestimate®

    Find your next renter with Zillow Rental Manager. Plus, with online applications, you can quickly screen prospective tenants – for free.

    Learn more

    $4,010/mo

    Rent Zestimate®

    Refinance and save

    $3,307/mo

    Est. payment

    Refinancing to a lower rate could help reduce your monthly payments and save thousands over the life of the loan.

    See today's rates

    $3,307/mo

    Est. payment

    Explore your selling options

    Work with a Zillow partner agent

    Leverage their expertise and Zillow's premium Showcase listings to get your home seen by more buyers.

    Get started

    List with your own agent

    Get your home in front of millions of buyers by listing it on Zillow.

    Learn how to do it

    Sell it yourself

    Take full control of how buyers see your home on Zillow by listing For Sale by Owner (FSBO).

    List your home

    What's special

    Gas log fireplaceNewly carpetedLuxury vinyl plank flooringCustom built-insFinished basementGenerous private bathroomFully stocked

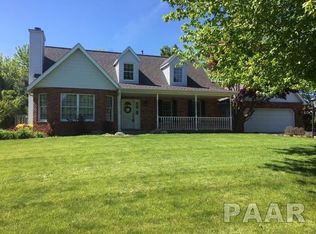
    So much to offer in this custom built home featuring 4 bedrooms, 3.5 baths & many updates that have been meticulously maintained. The entryway welcomes you w/ an engineered stone tile leading to the kitchen/dining areas, an island w/ seating, solid surface countertops & sunroom to the backyard w/ a fish pond & waterfall. Off the kitchen is a large dining area adjoining the great room w/ a stained glass insert in the circle top window, a cathedral ceiling, gas log fireplace and built-ins. The great room, stairway & upstairs hallway are all freshly painted & newly carpeted. The main floor has plentiful windows, custom built-ins, a large bedroom & full bath. The 2nd floor has 3 more bedrooms. The primary bedroom is immense w/ a walk-in closet, a generous private bathroom, skylights & storage. Two more bedrooms are large, one has built-ins, & a window seat. The 3rd bedroom has 2 windows & double closet. This floor has another full bath, storage & whole house fan. The finished basement features a family room, luxury vinyl plank flooring, an office, half bath & storage. On the main floor, enter the backyard via sliders off the dining room to a newly stained deck, mature trees line a large lot. The patio has built in planters-perfect for flower planting & herb gardens! A newer 14'x10' shed and lake rights to White Oak lake that is fully stocked, allows swimming, fishing, and boating(no gas-powered boats). Andersen windows throughout,HVAC serviced 2x year. Appliances-6 yo, roof 2022.

    This property is off market, which means it's not currently listed for sale or rent on Zillow. This may be different from what's available on other websites or public sources.
    Zillow last checked:

    Listing updated:

    Listed by:

    Stephanie Stratton 309-219-1828,

    Keller Williams Revolution

    Bought with:

    Christine Schauble, 471010122

    Schauble Realty

    Source: RMLS Alliance as distributed by MLS GRID,MLS#: PA1242389MLS LogoOriginating MLS: Peoria Area Association of Realtors

    Facts & features

    Interior

    Bedrooms & bathrooms
    • Bedrooms: 4
    • Bathrooms: 4
    • Full bathrooms: 3
    • 1/2 bathrooms: 1
    Bedroom 1
    • Level: Upper
    • Dimensions: 17ft 1in x 16ft 11in
    Bedroom 2
    • Level: Upper
    • Dimensions: 13ft 4in x 12ft 4in
    Bedroom 3
    • Level: Upper
    • Dimensions: 14ft 7in x 12ft 4in
    Bedroom 4
    • Level: Main
    • Dimensions: 14ft 0in x 14ft 0in
    Other
    • Level: Main
    • Dimensions: 17ft 0in x 10ft 7in
    Other
    • Level: Basement
    • Dimensions: 14ft 0in x 10ft 0in
    Other
    • Area: 875
    Additional level
    • Area: 0
    Family room
    • Level: Basement
    • Dimensions: 28ft 5in x 22ft 0in
    Great room
    • Level: Main
    • Dimensions: 28ft 0in x 22ft 0in
    Kitchen
    • Level: Main
    • Dimensions: 24ft 0in x 14ft 0in
    Laundry
    • Level: Main
    • Dimensions: 9ft 5in x 7ft 0in
    Main level
    • Area: 1325
    Upper level
    • Area: 1100
    Heating
    • Forced Air
    Cooling
    • Central Air, Whole House Fan
    Appliances
    • Included: Dishwasher, Disposal, Dryer, Microwave, Range, Refrigerator, Washer, Gas Water Heater
    Features
    • Ceiling Fan(s), Vaulted Ceiling(s), Solid Surface Counter
    • Windows: Skylight(s), Window Treatments, Blinds
    • Basement: Crawl Space,Daylight,Full,Partially Finished
    • Attic: Storage
    • Number of fireplaces: 1
    • Fireplace features: Gas Starter, Great Room
    Interior area
    • Total structure area: 2,425
    • Total interior livable area: 3,300 sqft

    Property

    Parking
    • Total spaces: 2
    • Parking features: Attached, On Street, Paved
    • Attached garage spaces: 2
    • Has uncovered spaces: Yes
    • Details: Number Of Garage Remotes: 2
    Features
    • Levels: Two
    • Patio & porch: Deck, Patio, Porch
    Lot
    • Size: 0.53 Acres
    • Features: Corner Lot, Level
    Details
    • Parcel number: 0820301002

    Construction

    Type & style
    • Home type: SingleFamily
    • Property subtype: Single Family Residence, Residential
    Materials
    • Frame, Brick, Vinyl Siding
    • Foundation: Block
    • Roof: Shingle
    Condition
    • New construction: No
    • Year built: 1989

    Utilities & green energy

    • Sewer: Public Sewer
    • Water: Public
    • Utilities for property: Cable Available
    Green energy
    • Energy efficient items: High Efficiency Air Cond, High Efficiency Heating

    Community & neighborhood

    Location
    • Region: Metamora
    • Subdivision: White Oak

    HOA & financial

    HOA
    • Has HOA: Yes
    • HOA fee: $400 annually
    • Services included: Lake Rights

    Other

    Other facts
    • Road surface type: Paved

    Price history

    DateEventPrice
    6/30/2023Sold$345,000+3%$105/sqft
    Source: RMLS Alliance as distributed by MLS GRID #PA1242389 Report a problem
    5/17/2023Pending sale$334,900$101/sqft
    Source: RMLS Alliance as distributed by MLS GRID #PA1242389 Report a problem
    5/11/2023Listed for sale$334,900$101/sqft
    Source: RMLS Alliance as distributed by MLS GRID #PA1242389 Report a problem

    Public tax history

    YearProperty taxesTax assessment
    2024$6,522 +5.5%$89,632 +8.5%
    2023$6,180 +3.4%$82,587 +7.7%
    2022$5,977 +3%$76,711 +5.6%
    2021$5,800 +0.3%$72,636 +0.1%
    2020$5,781 +0.4%$72,556 -3%
    2019$5,757 -2%$74,799 +0.4%
    2018$5,877 +13.4%$74,494
    2017$5,180 $74,494
    2016$5,180 $74,494 +2.6%
    2015$5,180 $72,606 +3.1%
    2014$5,180 $70,443 +2%
    2013$5,180 $69,069 -1%
    2012-- $69,795 -1%
    2011-- $70,500 +9.3%
    2010$5,180 $64,500 -7.4%
    2009-- $69,670 -7.7%
    2000$5,152 $75,450

    Find assessor info on the county website

    Neighborhood: 61548

    Nearby schools

    GreatSchools rating
    Schools provided by the listing agent
    • Middle: Germantown Hills
    • High: Metamora

    Source: RMLS Alliance as distributed by MLS GRID. This data may not be complete. We recommend contacting the local school district to confirm school assignments for this home.

    Get pre-qualified for a loan
    At Zillow Home Loans, we can pre-qualify you in as little as 5 minutes with no impact to your credit score.

    An equal housing lender. NMLS #10287.

    Sell for more on Zillow
    Get a Zillow Showcase℠ listing at no additional cost and you could sell for .
    $404,200
    2% more
    +$8,084
    With Zillow Showcase(estimated)
    $412,284