Skip main navigation
Closed
  • $407,000

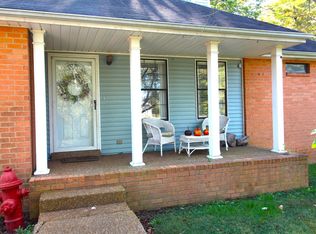
    1005 Homestead Trl, Joelton, TN 37080

    3beds
    1,767sqft
    Single Family Residence, Residential
    Built in 1990
    1.01 Acres Lot
    $408,900 Zestimate®
    $230/sqft
    $2,348 Estimated rent

    Home value

    $408,900

    $356,000 - $474,000

    $2,348/mo

    Zestimate® history
    Loading
    Loading...

    Owner options

    List your home for rent

    $2,348/mo

    Rent Zestimate®

    Find your next renter with Zillow Rental Manager. Plus, with online applications, you can quickly screen prospective tenants – for free.

    Learn more

    $2,348/mo

    Rent Zestimate®

    Refinance and save

    $2,336/mo

    Est. payment

    Refinancing to a lower rate could help reduce your monthly payments and save thousands over the life of the loan.

    See today's rates

    $2,336/mo

    Est. payment

    Explore your selling options

    Work with a Zillow partner agent

    Leverage their expertise and Zillow's premium Showcase listings to get your home seen by more buyers.

    Get started

    List with your own agent

    Get your home in front of millions of buyers by listing it on Zillow.

    Learn how to do it

    Sell it yourself

    Take full control of how buyers see your home on Zillow by listing For Sale by Owner (FSBO).

    List your home

    What's special

    Tucked away on a peaceful cul-de-sac just off I-24 Exit 31 in Joelton, this beautifully maintained home sits on a full acre with an easy drive to both Nashville and Clarksville. Offering the perfect blend of comfort and functionality, this property is packed with upgrades and thoughtful features. Inside, you’ll find updated flooring, double trey ceilings in both the spacious primary suite and the den, and a cozy wood-burning fireplace. The kitchen is a standout with stainless steel appliances, abundant cabinet and counter space, and even a refrigerator with a built-in Keurig coffee maker. Washer and dryer remain for added convenience. The covered back porch is ideal for relaxing or entertaining, complete with permanent seating and retractable shades to block sun and wind. The fully fenced backyard offers privacy and scenic views. Downstairs, the partially finished basement features a large recreation room, a full bathroom with walk-in shower, and a reinforced storm shelter with a commercial-grade vault door—perfect for secure storage or a firearm room. The home also includes a two-car basement garage, aggregate driveway and sidewalk, HVAC just a few years old, and a brand new water heater (2025). This one truly checks all the boxes—space, security, and style in a prime location.

    Zillow last checked:

    Listing updated:

    Listed by:

    Taylor Duncan Walker 615-390-6445,

    24 Realty

    Bought with:

    E. Renee Hunter, Realtor® , SFR, ABR, Mrp, Ahwd, 298131

    Century 21 Premier

    Source: RealTracs MLS as distributed by MLS GRID,MLS#: 3135013MLS Logo

    Facts & features

    Interior

    Bedrooms & bathrooms
    • Bedrooms: 3
    • Bathrooms: 3
    • Full bathrooms: 3
    • Main level bedrooms: 3
    Heating
    • Central, Electric
    Cooling
    • Central Air, Electric
    Appliances
    • Included: Electric Oven, Cooktop, Dishwasher, Dryer, Microwave, Refrigerator, Stainless Steel Appliance(s), Washer
    • Laundry: Electric Dryer Hookup, Washer Hookup
    Features
    • High Speed Internet
    • Flooring: Carpet, Wood, Tile
    • Has basement: Yes
    • Number of fireplaces: 1
    • Fireplace features: Living Room, Wood Burning
    Interior area
    • Total structure area: 1,767
    • Total interior livable area: 1,767 sqft
    • Finished area above ground: 1,321
    • Finished area below ground: 446

    Property

    Parking
    • Total spaces: 4
    • Parking features: Garage Door Opener, Basement, Aggregate
    • Attached garage spaces: 2
    • Uncovered spaces: 2
    Features
    • Levels: Two
    • Stories: 2
    • Patio & porch: Porch, Covered
    Lot
    • Size: 1.01 Acres
    Details
    • Parcel number: 039 04131 000
    • Special conditions: Standard

    Construction

    Type & style
    • Home type: SingleFamily
    • Property subtype: Single Family Residence, Residential
    Materials
    • Brick, Vinyl Siding
    • Roof: Shingle
    Condition
    • New construction: No
    • Year built: 1990

    Utilities & green energy

    • Sewer: Septic Tank
    • Water: Public
    • Utilities for property: Electricity Available, Water Available
    Green energy
    • Energy efficient items: Doors

    Community & HOA

    Community
    • Subdivision: Settler Pointe Phase 2
    HOA
    • Has HOA: No
    Location
    • Region: Joelton

    Financial & listing details

    • Price per square foot: $230/sqft
    • Tax assessed value: $313,100
    • Annual tax amount: $1,509
    • Date on market: 2/24/2026
    • Electric utility on property: Yes

    Price history

    DateEventPrice
    4/14/2026Sold$407,000$230/sqft
    Source: RealTracs MLS as distributed by MLS GRID #3135013 Report a problem
    3/12/2026Contingent$407,000$230/sqft
    Source: RealTracs MLS as distributed by MLS GRID #3135013 Report a problem
    3/4/2026Listed for sale$407,000+19.7%$230/sqft
    Source: RealTracs MLS as distributed by MLS GRID #3135013 Report a problem
    2/1/2024Sold$340,000-2.8%$192/sqft
    Source: RealTracs MLS as distributed by MLS GRID #2602942 Report a problem
    12/30/2023Contingent$349,900$198/sqft
    Source: RealTracs MLS as distributed by MLS GRID #2602942 Report a problem
    12/21/2023Listed for sale$349,900-2.8%$198/sqft
    Source: RealTracs MLS as distributed by MLS GRID #2602942 Report a problem
    9/24/2021Listing removed--
    Source: RE/MAX International Report a problem
    9/9/2021Price change$1,795-5.3%$1/sqft
    Source: RE/MAX International #2280381 Report a problem
    8/11/2021Listed for rent$1,895$1/sqft
    Source: RE/MAX International #2280381 Report a problem
    8/6/2021Sold$360,000+20%$204/sqft
    Source: Public Record Report a problem
    7/6/2021Contingent$300,000$170/sqft
    Source: RealTracs MLS as distributed by MLS GRID #2267967 Report a problem
    7/3/2021Listed for sale$300,000+156.6%$170/sqft
    Source: RealTracs MLS as distributed by MLS GRID #2267967 Report a problem
    4/21/1999Sold$116,900$66/sqft
    Source: Public Record Report a problem

    Public tax history

    YearProperty taxesTax assessment
    2025$1,509 +11.4%$78,275
    2024$1,355 -5%$78,275 +56.2%
    2023$1,427 +5.8%$50,100
    2022$1,349 $50,100
    2021$1,349 $50,100
    2020$1,349 $50,100
    2019$1,349 -0.4%$50,100 +16.1%
    2018$1,354 +0%$43,150
    2017$1,354 +11.1%$43,150
    2016$1,219 +7.4%$43,150 +14.8%
    2015$1,135 $37,600
    2014$1,135 $37,600
    2013-- $37,600 -0.7%
    2012$1,144 +8.7%$37,850
    2011$1,052 $37,850
    2010$1,052 $37,850
    2009$1,052 $37,850
    2008$1,052 $37,850
    2007$1,052 -11.2%$37,850
    2006$1,185 +36.5%$37,850 +36.5%
    2005$868 $27,725
    2004$868 +1.3%$27,725
    2003$857 $27,725 -1.5%
    2001-- $28,133 -75%
    2000-- $112,532
    Find assessor info on the county website

    Neighborhood: 37080

    Nearby schools

    GreatSchools rating
    Schools provided by the listing agent
    • Elementary: East Cheatham Elementary
    • Middle: Sycamore Middle School
    • High: Sycamore High School

    Source: RealTracs MLS as distributed by MLS GRID. This data may not be complete. We recommend contacting the local school district to confirm school assignments for this home.

    Get a cash offer in 3 minutes
    Find out how much your home could sell for in as little as 3 minutes with a no-obligation cash offer.
    Estimated market value
    $408,900
    Get a cash offer in 3 minutes
    Find out how much your home could sell for in as little as 3 minutes with a no-obligation cash offer.
    Estimated market value
    $408,900