A delightful dwelling has landed at 1005 Honeysuckle Court, Mooresville, IN 46158, presenting itself as a fantastically attractive property in great condition, ready to sprinkle some magic into your everyday. The garage space has been converted to finished living space, used as a family room and included in Sq Ft. Updates include, New in 2025, 3 ton A/C , water softener (rented), and garbage disposal. New in 2024, water heater, interior paint, solar flag pole, most kitchen appliances, and garage door. New in 2023 Bath remodel, Exterior doors, and outside spigots. New in 2022, new roof on house and barn, gutters, flooring and privacy fence. Imagine evenings spent in the living room, with vaulted ceiling, providing an airy expanse above a cozy fireplace, perfect for gathering around with your favorite book. Just a hop, skip, and a jump away, the kitchen proudly displays its gleaming backsplash, setting the stage for culinary adventures and delightful discoveries. Enjoy the newer appliances and pantry too. With a split floor plan, The primary bedroom even boasts its very own ensuite bathroom, offering a new tiled large shower, double sinks and walk-in closet. A dedicated laundry room makes household chores a breeze, leaving more time for fun. Step outside to discover a generously sized, manicured lot, where a fenced backyard invites playful pursuits and peaceful contemplation. The flower gardens will be blooming soon and you will be surprised to see all the rose bushes and perennials. A charming patio offers the perfect spot for sun-drenched breakfasts or starlit conversations, and a handy shed stands ready to house all your outdoor treasures. This welcoming single family residence, with the extra parking for boat or RV, is awaiting the new homeowner.
Sold
$302,000
1005 Honeysuckle Ct, Mooresville, IN 46158
3beds
1,722sqft
Residential, Single Family Residence
Built in 1996
0.25 Acres Lot
$303,000 Zestimate®
$175/sqft
$1,882 Estimated rent
Home value
$303,000
$273,000 - $336,000
$1,882/mo
Zestimate® history
Owner options
List your home for rent
$1,882/mo
Rent Zestimate®
Find your next renter with Zillow Rental Manager. Plus, with online applications, you can quickly screen prospective tenants – for free.
$1,882/mo
Rent Zestimate®
Refinance and save
$1,785/mo
Est. payment
Refinancing to a lower rate could help reduce your monthly payments and save thousands over the life of the loan.
$1,785/mo
Est. payment
Explore your selling options
Work with a Zillow partner agent
Leverage their expertise and Zillow's premium Showcase listings to get your home seen by more buyers.
Get startedList with your own agent
Get your home in front of millions of buyers by listing it on Zillow.
Learn how to do itSell it yourself
Take full control of how buyers see your home on Zillow by listing For Sale by Owner (FSBO).
List your homeWhat's special
Cozy fireplaceCharming patioFenced backyardDouble sinksHandy shedGenerously sized manicured lotVaulted ceiling
Zillow last checked:
Listing updated:
Listed by:
Penni Mayes 317-714-4770,
F.C. Tucker Company
Bought with:
Lindsey Smalling
Highgarden Real Estate
Mindy Fruits
Highgarden Real Estate
Source: MIBOR as distributed by MLS GRID,MLS#: 22087867
Facts & features
Interior
Bedrooms & bathrooms
- Bedrooms: 3
- Bathrooms: 2
- Full bathrooms: 2
- Main level bathrooms: 2
- Main level bedrooms: 3
Primary bedroom
- Level: Main
- Area: 156 Square Feet
- Dimensions: 12x13
Bedroom 2
- Level: Main
- Area: 110 Square Feet
- Dimensions: 11x10
Bedroom 3
- Level: Main
- Area: 121 Square Feet
- Dimensions: 11x11
Family room
- Level: Main
- Area: 400 Square Feet
- Dimensions: 20x20
Kitchen
- Level: Main
- Area: 150 Square Feet
- Dimensions: 10x15
Laundry
- Level: Main
- Area: 28 Square Feet
- Dimensions: 4x7
Living room
- Level: Main
- Area: 380 Square Feet
- Dimensions: 20x19
Heating
- Forced Air, Natural Gas
Cooling
- Central Air
Appliances
- Included: Dishwasher, Disposal, Gas Water Heater, MicroHood, Electric Oven, Refrigerator, Water Softener Owned
Features
- Attic Access, Double Vanity, Entrance Foyer, High Speed Internet, Pantry, Walk-In Closet(s)
- Has basement: No
- Attic: Access Only
- Number of fireplaces: 1
- Fireplace features: Electric
Interior area
- Total structure area: 1,722
- Total interior livable area: 1,722 sqft
Property
Parking
- Total spaces: 2
- Parking features: Attached
- Attached garage spaces: 2
- Details: Garage Parking Other(Finished Garage)
Features
- Levels: One
- Stories: 1
- Patio & porch: Patio
- Exterior features: Storage, Fire Pit
- Fencing: Fenced
Lot
- Size: 0.25 Acres
- Features: Sidewalks, Storm Sewer, Street Lights
Details
- Additional structures: Storage
- Parcel number: 550232140015000005
- Horse amenities: None
Construction
Type & style
- Home type: SingleFamily
- Architectural style: Ranch
- Property subtype: Residential, Single Family Residence
Materials
- Vinyl With Brick, Brick
- Foundation: Slab
Condition
- New construction: No
- Year built: 1996
Utilities & green energy
- Water: Public
- Utilities for property: Electricity Connected, Sewer Connected, Water Connected
Community & HOA
Community
- Subdivision: Crafton Meadows
HOA
- Has HOA: No
Location
- Region: Mooresville
Financial & listing details
- Price per square foot: $175/sqft
- Tax assessed value: $211,600
- Annual tax amount: $1,172
- Date on market: 3/7/2026
- Cumulative days on market: 52 days
- Electric utility on property: Yes
Price history
| Date | Event | Price |
|---|---|---|
| 5/21/2026 | Sold | $302,000-2.6%$175/sqft |
Source:  MIBOR as distributed by MLS GRID #22087867 Report a problem MIBOR as distributed by MLS GRID #22087867 Report a problem | ||
| 4/27/2026 | Pending sale | $310,000$180/sqft |
Source: MIBOR as distributed by MLS GRID #22087867 Report a problem | ||
| 3/7/2026 | Listed for sale | $310,000$180/sqft |
Source: MIBOR as distributed by MLS GRID #22087867 Report a problem | ||
Public tax history
| Year | Property taxes | Tax assessment |
|---|---|---|
| 2025 | $1,172 +25% | $211,600 +0.8% |
| 2024 | $937 +2.3% | $209,900 +10.4% |
| 2023 | $916 +36.3% | $190,200 +9.5% |
| 2022 | $672 +12.1% | $173,700 +17.4% |
| 2021 | $599 -22.6% | $147,900 +6.5% |
| 2020 | $774 +21.2% | $138,900 -0.1% |
| 2019 | $639 +3.5% | $139,000 +12.6% |
| 2018 | $617 +10.2% | $123,500 +1.8% |
| 2017 | $560 +31.2% | $121,300 +7.6% |
| 2016 | $427 +14.1% | $112,700 +6.7% |
| 2014 | $374 +2.7% | $105,600 -1% |
| 2013 | $365 +16.8% | $106,700 +2.7% |
| 2012 | $312 -27.6% | $103,900 -4.1% |
| 2011 | $431 -13.8% | $108,300 -10.9% |
| 2010 | $500 +4.9% | $121,600 -2.4% |
| 2009 | $477 -52.8% | $124,600 +11.5% |
| 2006 | $1,011 | $111,700 +20.5% |
| 2005 | -- | $92,700 |
Find assessor info on the county website
Neighborhood: 46158
Nearby homes
- $289,0003 bd2 ba1.5k sqft1007 Honeysuckle Ct, Mooresville, IN 46158Off Market
- $289,6004 bd2 ba1.4k sqft1003 Honeysuckle Ct, Mooresville, IN 46158Off Market
- $254,9003 bd2 ba1.2k sqft102 Azalea Dr, Mooresville, IN 46158Off Market
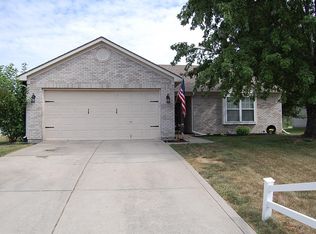
- $331,5004 bd3 ba2.2k sqft1004 Honeysuckle Ct, Mooresville, IN 46158Off Market
- $261,0003 bd2 ba1.4k sqft100 Azalea Dr, Mooresville, IN 46158Off Market
- $240,8003 bd2 ba1.2k sqft104 Azalea Dr, Mooresville, IN 46158Off Market
- $251,0003 bd2 ba1.4k sqft1016 Honeysuckle Dr, Mooresville, IN 46158Off Market
- $357,5003 bd2 ba2.1k sqft1001 Honeysuckle Ct, Mooresville, IN 46158Off Market
Nearby schools
GreatSchools rating
- 7/10Newby Memorial Elementary SchoolGrades: PK-6Distance: 2.1 mi
- 6/10Paul Hadley Middle SchoolGrades: 7-8Distance: 2 mi
- 8/10Mooresville High SchoolGrades: 9-12Distance: 1.9 mi
Schools provided by the listing agent
- Middle: Paul Hadley Middle School
- High: Mooresville High School
Source: MIBOR as distributed by MLS GRID. This data may not be complete. We recommend contacting the local school district to confirm school assignments for this home.
Get a cash offer in 3 minutes
Find out how much your home could sell for in as little as 3 minutes with a no-obligation cash offer.
Estimated market value
$303,000
Get a cash offer in 3 minutes
Find out how much your home could sell for in as little as 3 minutes with a no-obligation cash offer.
Estimated market value
$303,000
- Indiana
- Morgan County
- Mooresville
- 46158
- 1005 Honeysuckle Ct
Nearby cities
Nearby zip codes
Other Mooresville Topics
