Spacious All-Brick Ranch in Sought-After Front Royal Neighborhood! This beautifully built brick ranch-style home sits in one of Front Royal’s most desirable neighbors—just minutes from schools, shopping, and medical facilities. With new architectural shingles, a brand new heat pump system, new water heater, and new kitchen appliances, many major updates are already done for you! Inside, you’ll find refinished oak hardwood floors throughout the main level and four generous bedrooms, including a primary suite with a private bathroom. The original vintage-style bathrooms add charm and character, ready for your personal touch. Enjoy a covered front porch, a flat backyard, and an attached carport that could easily be enclosed to create a garage. The fully finished basement features a massive family/rec room with a brick fireplace and a built-in sink cabinet—perfect for entertaining or creating a secondary kitchen/bar area. The lower level also includes a large laundry room and a convenient half bath. This well-built home offers solid bones and timeless quality—just waiting for your final touches to make it your own!
Sold for $475,000
$475,000
1005 Horseshoe Dr, Front Royal, VA 22630
4beds
3,342sqft
Single Family Residence
Built in 1970
0.29 Acres Lot
$468,400 Zestimate®
$142/sqft
$2,816 Estimated rent
Home value
$468,400
Estimated sales range
Not available
$2,816/mo
Zestimate® history
Owner options
List your home for rent
$2,816/mo
Rent Zestimate®
Find your next renter with Zillow Rental Manager. Plus, with online applications, you can quickly screen prospective tenants – for free.
$2,816/mo
Rent Zestimate®
Refinance and save
$2,946/mo
Est. payment
Refinancing to a lower rate could help reduce your monthly payments and save thousands over the life of the loan.
$2,946/mo
Est. payment
Explore your selling options
Work with a Zillow partner agent
Leverage their expertise and Zillow's premium Showcase listings to get your home seen by more buyers.
Get startedList with your own agent
Get your home in front of millions of buyers by listing it on Zillow.
Learn how to do itSell it yourself
Take full control of how buyers see your home on Zillow by listing For Sale by Owner (FSBO).
List your homeWhat's special
Brick fireplaceFully finished basementNew architectural shinglesAttached carportBrick ranch-style homeFlat backyardGenerous bedrooms
Zillow last checked:
Listing updated:
Listed by:
Cynthia Hawkins 540-335-9313,
Sager Real Estate
Bought with:
Dawn Laughlin, 0225036840
RE/MAX Gateway
Source: Bright MLS,MLS#: VAWR2011606
Facts & features
Interior
Bedrooms & bathrooms
- Bedrooms: 4
- Bathrooms: 3
- Full bathrooms: 2
- 1/2 bathrooms: 1
- Main level bathrooms: 2
- Main level bedrooms: 4
Rooms
- Room types: Living Room, Dining Room, Primary Bedroom, Bedroom 2, Bedroom 3, Bedroom 4, Kitchen, Family Room, Breakfast Room, 2nd Stry Fam Rm, Great Room, Laundry, Utility Room, Bathroom 2, Bathroom 3, Primary Bathroom
Primary bedroom
- Features: Flooring - HardWood, Attached Bathroom
- Level: Main
- Area: 180 Square Feet
- Dimensions: 15 x 12
Bedroom 2
- Features: Flooring - HardWood
- Level: Main
- Length: 10 Feet
Bedroom 3
- Features: Flooring - HardWood, Flooring - Carpet
- Level: Main
- Area: 143 Square Feet
- Dimensions: 13 x 11
Bedroom 4
- Features: Flooring - HardWood
- Level: Main
- Area: 132 Square Feet
- Dimensions: 12 x 11
Primary bathroom
- Features: Flooring - Ceramic Tile, Bathroom - Tub Shower
- Level: Main
- Area: 48 Square Feet
- Dimensions: 8 x 6
Bathroom 2
- Features: Bathroom - Tub Shower, Flooring - Ceramic Tile
- Level: Main
- Area: 50 Square Feet
- Dimensions: 10 x 5
Bathroom 3
- Features: Flooring - Concrete
- Level: Lower
Other
- Features: Flooring - Concrete
- Level: Lower
- Area: 589 Square Feet
- Dimensions: 31 x 19
Breakfast room
- Features: Flooring - Vinyl
- Level: Main
- Area: 120 Square Feet
- Dimensions: 12 x 10
Dining room
- Features: Flooring - HardWood, Formal Dining Room
- Level: Main
- Area: 143 Square Feet
- Dimensions: 13 x 11
Family room
- Features: Flooring - Concrete, Fireplace - Wood Burning
- Level: Lower
- Area: 330 Square Feet
- Dimensions: 22 x 15
Great room
- Features: Flooring - Concrete, Flooring - Carpet
- Level: Lower
- Area: 345 Square Feet
- Dimensions: 23 x 15
Kitchen
- Features: Flooring - Vinyl
- Level: Main
- Area: 100 Square Feet
- Dimensions: 10 x 10
Laundry
- Features: Flooring - Concrete
- Level: Lower
- Area: 56 Square Feet
- Dimensions: 8 x 7
Living room
- Features: Flooring - HardWood, Fireplace - Electric
- Level: Main
- Area: 228 Square Feet
- Dimensions: 19 x 12
Utility room
- Features: Flooring - Concrete
- Level: Lower
- Area: 180 Square Feet
- Dimensions: 15 x 12
Heating
- Heat Pump, Baseboard, Electric
Cooling
- Central Air, Humidity Control, Electric
Appliances
- Included: Dishwasher, Oven/Range - Electric, Refrigerator, Electric Water Heater
- Laundry: Lower Level, Hookup, Laundry Room
Features
- Bathroom - Tub Shower, Dining Area, Entry Level Bedroom, Floor Plan - Traditional, Formal/Separate Dining Room, Eat-in Kitchen
- Flooring: Carpet, Concrete, Ceramic Tile, Hardwood, Wood
- Windows: Wood Frames
- Basement: Partial,Connecting Stairway,Heated,Finished,Exterior Entry
- Number of fireplaces: 2
- Fireplace features: Brick, Free Standing
Interior area
- Total structure area: 3,442
- Total interior livable area: 3,342 sqft
- Finished area above ground: 1,742
- Finished area below ground: 1,600
Property
Parking
- Total spaces: 1
- Parking features: Asphalt, Attached Carport, Driveway
- Carport spaces: 1
- Has uncovered spaces: Yes
Accessibility
- Accessibility features: None
Features
- Levels: Two
- Stories: 2
- Patio & porch: Porch
- Exterior features: Rain Gutters
- Pool features: None
- Has view: Yes
- View description: Garden, Street
Lot
- Size: 0.29 Acres
- Features: Front Yard, Rear Yard
Details
- Additional structures: Above Grade, Below Grade
- Parcel number: 20A9 4 59
- Zoning: R1
- Special conditions: Standard
Construction
Type & style
- Home type: SingleFamily
- Architectural style: Ranch/Rambler
- Property subtype: Single Family Residence
Materials
- Brick
- Foundation: Block
- Roof: Architectural Shingle
Condition
- Good
- New construction: No
- Year built: 1970
Utilities & green energy
- Sewer: Public Sewer
- Water: Public
- Utilities for property: Cable Available
Community & HOA
Community
- Subdivision: Fairview Heights
HOA
- Has HOA: No
Location
- Region: Front Royal
Financial & listing details
- Price per square foot: $142/sqft
- Tax assessed value: $258,700
- Annual tax amount: $2,030
- Date on market: 7/2/2025
- Listing agreement: Exclusive Right To Sell
- Inclusions: All Appliances
- Ownership: Fee Simple
Price history
| Date | Event | Price |
|---|---|---|
| 9/15/2025 | Sold | $475,000-4.9%$142/sqft |
Source:  Bright MLS #VAWR2011606 Report a problem Bright MLS #VAWR2011606 Report a problem | ||
| 9/15/2025 | Pending sale | $499,500$149/sqft |
Source: Bright MLS #VAWR2011606 Report a problem | ||
| 8/27/2025 | Contingent | $499,500$149/sqft |
Source: Bright MLS #VAWR2011606 Report a problem | ||
| 8/8/2025 | Price change | $499,500-2%$149/sqft |
Source: Bright MLS #VAWR2011606 Report a problem | ||
| 7/2/2025 | Listed for sale | $509,900$153/sqft |
Source: Bright MLS #VAWR2011606 Report a problem | ||
Public tax history
| Year | Property taxes | Tax assessment |
|---|---|---|
| 2025 | $2,112 +7.8% | $440,900 +19.2% |
| 2024 | $1,960 +8.2% | $369,800 |
| 2023 | $1,812 +6.9% | $369,800 +42.9% |
| 2022 | $1,694 | $258,700 |
| 2021 | $1,694 | $258,700 |
| 2020 | -- | $258,700 |
| 2019 | $1,694 +6.4% | $258,700 +7.3% |
| 2018 | $1,592 +6.5% | $241,200 |
| 2017 | $1,495 | $241,200 |
| 2016 | -- | $241,200 |
| 2015 | -- | $241,200 -8% |
| 2014 | -- | $262,200 |
| 2013 | -- | $262,200 |
| 2012 | -- | $262,200 |
| 2011 | -- | $262,200 -18.9% |
| 2010 | -- | $323,500 |
| 2009 | -- | $323,500 |
| 2008 | -- | $323,500 |
| 2007 | -- | $323,500 +71.6% |
| 2006 | -- | $188,500 |
| 2005 | -- | $188,500 |
| 2004 | -- | $188,500 |
| 2003 | -- | $188,500 +17.1% |
| 2001 | -- | $161,000 |
Find assessor info on the county website
Neighborhood: 22630
Nearby homes
- $343,7003 bd1 ba1.3k sqft1009 Horseshoe Dr, Front Royal, VA 22630Off Market
- $200,0003 bd2 ba1.8k sqft1001 Horseshoe Dr, Front Royal, VA 22630Sold
- $354,0003 bd2 ba1.2k sqft1004 Horseshoe Dr, Front Royal, VA 22630Off Market
- $418,5004 bd3 ba3k sqft1008 Horseshoe Dr, Front Royal, VA 22630Off Market
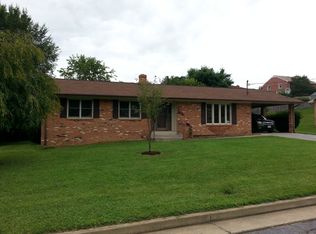
- $355,8003 bd2 ba1.2k sqft1002 E Stonewall Dr, Front Royal, VA 22630Off Market
- $311,4003 bd1 ba1.1k sqft1000 E Stonewall Dr, Front Royal, VA 22630Off Market
- $506,1003 bd3 ba3.6k sqft1013 Horseshoe Dr, Front Royal, VA 22630Off Market
- $382,0003 bd2 ba1.4k sqft1 N Easterly St, Front Royal, VA 22630Off Market
Nearby schools
GreatSchools rating
- 3/10Leslie Fox Keyser Elementary SchoolGrades: PK-5Distance: 0.1 mi
- 5/10New Warren County Middle SchoolGrades: 6-8Distance: 1.4 mi
- 7/10Warren County High SchoolGrades: 9-12Distance: 0.6 mi
Schools provided by the listing agent
- District: Warren County Public Schools
Source: Bright MLS. This data may not be complete. We recommend contacting the local school district to confirm school assignments for this home.
Get a cash offer in 3 minutes
Find out how much your home could sell for in as little as 3 minutes with a no-obligation cash offer.
Estimated market value
$468,400
Get a cash offer in 3 minutes
Find out how much your home could sell for in as little as 3 minutes with a no-obligation cash offer.
Estimated market value
$468,400
- Virginia
- Warren County
- Front Royal
- 22630
- 1005 Horseshoe Dr
