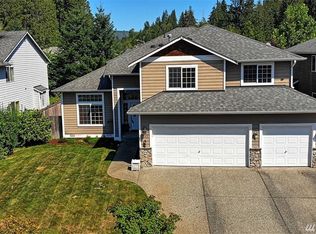
Desirable "Kennedy" floor plan offers almost 3600 sq. ft. of living space and has 4 beds, 2.5 baths, formal dining and living room, den and bonus room. The kitchen has granite and stainless appliances, double ovens, a gas cook-top, walk-in pantry. Cozy gas fireplace with a custom mantel. Master with over sized walk-in and 5 piece bath. Skylights and double vanity in master and guest baths. Central air conditioning and heat pump, Nice large fenced yard with a sprinkler system and a 3 car garage.
This property is not currently displayed as for sale or rent on Zillow. This may be different from what's on other websites or public sources.