OPEN HOUSE - Saturday June 14, 1-3PM. Live the 07 lifestyle in this beautifully updated foursquare home, tucked in one of Fort Wayne’s most vibrant and walkable neighborhoods. Just steps from local favorites like The Clyde Theatre, The Friendly Fox, 07 Pub, Antonuccio’s Italian Market, Foster Park, and the Rivergreenway, this home offers not just charm and quiet peace—but a convenient connection to the whole city. The living room has large windows, providing an abundance of natural daylight and brand new shelving in the dining room can be filled with books, appliances or whatever your heart desires. Continuing inside, the heart of the home is a fully renovated kitchen with all-new cabinetry, new appliances, and butcher block counters—perfect for cooking up a weeknight dinner with loved ones or entertaining after a concert at The Clyde. A new cooktop and a statement backsplash set the stage for culinary creativity. The kitchen easily flows into the private backyard, with a new privacy fence, making cool evenings at home absolutely perfect. At the other end of the backyard, a heated garage provides an additional space for a workshop, home gym and so much more. Upstairs, the attic has been professionally sealed and packed with 18 inches of insulation for excellent energy efficiency. A custom attic storage platform adds functionality without sacrificing space. Major updates and maintenance include a brand new sewer line, fresh trim and door frames, sealed windows, a new ceiling fan, professionally cleaned air ducts and a recently serviced HVAC - providing peace of mind. The basement has been thoughtfully maintained and is ready for future finishing. This isn’t just a house—it’s a warm, modern home surrounded by a community that values music, food, green space, and neighborly connection. Come home to comfort, style, and a lifestyle that’s as thoughtful as the renovations.
Closed
$195,000
1005 Illsley Dr, Fort Wayne, IN 46807
3beds
1,232sqft
Single Family Residence
Built in 1930
4,791 Square Feet Lot
$202,200 Zestimate®
$--/sqft
$1,286 Estimated rent
Home value
$202,200
$182,000 - $224,000
$1,286/mo
Zestimate® history
Owner options
List your home for rent
$1,286/mo
Rent Zestimate®
Find your next renter with Zillow Rental Manager. Plus, with online applications, you can quickly screen prospective tenants – for free.
$1,286/mo
Rent Zestimate®
Refinance and save
$1,267/mo
Est. payment
Refinancing to a lower rate could help reduce your monthly payments and save thousands over the life of the loan.
$1,267/mo
Est. payment
Explore your selling options
Work with a Zillow partner agent
Leverage their expertise and Zillow's premium Showcase listings to get your home seen by more buyers.
Get startedList with your own agent
Get your home in front of millions of buyers by listing it on Zillow.
Learn how to do itSell it yourself
Take full control of how buyers see your home on Zillow by listing For Sale by Owner (FSBO).
List your homeWhat's special
Warm modern homeNew privacy fenceLarge windowsFully renovated kitchenButcher block countersNew ceiling fanBrand new shelving
Zillow last checked:
Listing updated:
Listed by:
Sam Snyder Cell:260-466-2595,
eXp Realty, LLC
Bought with:
Robert Kemp, RB23000616
Trueblood Real Estate, LLC.
Source: IRMLS,MLS#: 202518500
Facts & features
Interior
Bedrooms & bathrooms
- Bedrooms: 3
- Bathrooms: 1
- Full bathrooms: 1
Bedroom 1
- Level: Upper
Bedroom 2
- Level: Upper
Dining room
- Level: Main
- Area: 143
- Dimensions: 13 x 11
Kitchen
- Level: Main
- Area: 117
- Dimensions: 13 x 9
Living room
- Level: Main
- Area: 221
- Dimensions: 17 x 13
Heating
- Natural Gas, Forced Air
Cooling
- Central Air, Ceiling Fan(s)
Appliances
- Included: Dishwasher, Refrigerator, Washer, Electric Cooktop, Dryer-Gas, Electric Oven
- Laundry: Dryer Hook Up Gas/Elec, Washer Hookup
Features
- Bookcases, Ceiling Fan(s)
- Basement: Full,Concrete
- Attic: Pull Down Stairs,Storage
- Has fireplace: No
Interior area
- Total structure area: 1,848
- Total interior livable area: 1,232 sqft
- Finished area above ground: 1,232
- Finished area below ground: 0
Property
Parking
- Total spaces: 1
- Parking features: Detached, Heated Garage
- Garage spaces: 1
Features
- Levels: Two
- Stories: 2
- Exterior features: Fire Pit
- Fencing: Pet Fence,Privacy,Wood
Lot
- Size: 4,791 Square Feet
- Dimensions: 40X117
- Features: Level, Historic Designation, Near Walking Trail
Details
- Parcel number: 021214304004.000074
Construction
Type & style
- Home type: SingleFamily
- Architectural style: Foursquare
- Property subtype: Single Family Residence
Materials
- Wood Siding
Condition
- New construction: No
- Year built: 1930
Utilities & green energy
- Gas: NIPSCO
- Sewer: City
- Water: City, Fort Wayne City Utilities
Community & HOA
Community
- Subdivision: Illsley Place
Location
- Region: Fort Wayne
Financial & listing details
- Tax assessed value: $164,300
- Annual tax amount: $1,576
- Date on market: 5/19/2025
Price history
| Date | Event | Price |
|---|---|---|
| 7/22/2025 | Sold | $195,000-2.5% |
Source:  IRMLS #202518500 Report a problem IRMLS #202518500 Report a problem | ||
| 6/30/2025 | Pending sale | $199,900 |
Source: IRMLS #202518500 Report a problem | ||
| 5/19/2025 | Listed for sale | $199,900+26.1% |
Source: IRMLS #202518500 Report a problem | ||
| 8/5/2024 | Sold | $158,550-9.3% |
Source: IRMLS #202423669 Report a problem | ||
| 7/14/2024 | Pending sale | $174,900 |
Source: IRMLS #202423669 Report a problem | ||
| 6/27/2024 | Listed for sale | $174,900+20.7% |
Source: IRMLS #202423669 Report a problem | ||
| 2/4/2022 | Sold | $144,900$118/sqft |
Source: eXp Realty #182637643 Report a problem | ||
| 1/4/2022 | Pending sale | $144,900 |
Source: IRMLS #202150480 Report a problem | ||
| 12/27/2021 | Price change | $144,900-3.3% |
Source: IRMLS #202150480 Report a problem | ||
| 12/9/2021 | Listed for sale | $149,900 |
Source: IRMLS #202150480 Report a problem | ||
Public tax history
| Year | Property taxes | Tax assessment |
|---|---|---|
| 2025 | $1,796 +14% | $180,000 +9.6% |
| 2024 | $1,576 +6.9% | $164,300 +6.9% |
| 2023 | $1,474 -31.7% | $153,700 +12.6% |
| 2022 | $2,156 +145.3% | $136,500 +41.3% |
| 2021 | $879 +21.8% | $96,600 -0.5% |
| 2020 | $722 +29.8% | $97,100 +11.5% |
| 2019 | $556 +2.1% | $87,100 +11.7% |
| 2018 | $545 +8.5% | $78,000 +2.1% |
| 2017 | $502 +7.5% | $76,400 +4.8% |
| 2016 | $467 +9.4% | $72,900 +13% |
| 2014 | $427 +1% | $64,500 -0.9% |
| 2013 | $423 +0.9% | $65,100 -3.1% |
| 2011 | $419 | $67,200 +12.4% |
| 2010 | -- | $59,800 -4.3% |
| 2007 | -- | $62,500 +22.1% |
| 2005 | -- | $51,200 |
| 2004 | -- | $51,200 +104% |
| 2001 | -- | $25,100 +199.9% |
| 1999 | -- | $8,370 |
Find assessor info on the county website
Neighborhood: Oakdale
Nearby homes
- $180,7003 bd1 ba1.5k sqft1009 Illsley Dr, Fort Wayne, IN 46807Off Market
- $213,2003 bd1 ba1.4k sqft1001 Illsley Dr, Fort Wayne, IN 46807Off Market
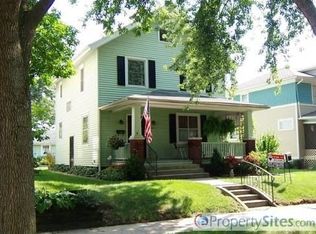
- $175,6003 bd1 ba1.3k sqft937 Illsley Dr, Fort Wayne, IN 46807Off Market
- $218,2004 bd2 ba2.8k sqft1013 Illsley Dr, Fort Wayne, IN 46807Off Market
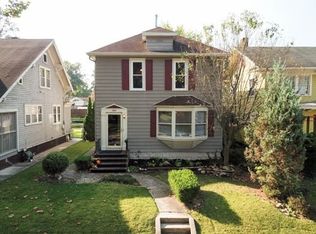
- $219,0003 bd3 ba1.8k sqft1006 Illsley Dr, Fort Wayne, IN 46807Sold
- $208,1003 bd1 ba1.5k sqft933 Illsley Dr, Fort Wayne, IN 46807Off Market
- $162,4003 bd1 ba1.2k sqft1019 Illsley Dr, Fort Wayne, IN 46807Off Market
- $130,0001 bd1 ba704 sqft1002 Illsley Dr, Fort Wayne, IN 46807Sold
Nearby schools
GreatSchools rating
- 4/10Harrison Hill Elementary SchoolGrades: PK-5Distance: 0.6 mi
- 4/10Kekionga Middle SchoolGrades: 6-8Distance: 1.4 mi
- 2/10South Side High SchoolGrades: 9-12Distance: 0.7 mi
Schools provided by the listing agent
- Elementary: Harrison Hill
- Middle: Kekionga
- High: South Side
- District: Fort Wayne Community
Source: IRMLS. This data may not be complete. We recommend contacting the local school district to confirm school assignments for this home.


Get pre-qualified for a loan
At Zillow Home Loans, we can pre-qualify you in as little as 5 minutes with no impact to your credit score.An equal housing lender. NMLS #10287.
Sell for more on Zillow
Get a Zillow Showcase℠ listing at no additional cost and you could sell for .
$202,200
2% more
+$4,044
With Zillow Showcase(estimated)
$206,244
- Indiana
- Allen County
- Fort Wayne
- 46807
- Oakdale
- 1005 Illsley Dr
Nearby cities
Nearby neighborhoods
Nearby zip codes
Other Fort Wayne Topics
