Welcome to this stunning fully renovated 3-bedroom, 2.5-bath home offering 2,705 square feet of beautifully updated living space on a cul-de-sac lot in the highly desirable The Hamptons subdivision, just minutes from Providence Christian Academy (PCA), shopping, dining, and everything Murfreesboro has to offer.
Step inside to soaring high ceilings and discover a home where nearly every surface has been thoughtfully updated with today's most sought-after finishes. Enjoy new luxury vinyl plank flooring, tile, carpet, lighting, plugs, switches, door hardware, and hinges throughout, creating a truly move-in-ready home.
The beautifully renovated kitchen is the heart of the home, featuring new quartz countertops, a designer brick backsplash, all-new stainless-steel appliances, an updated sink and faucet, and new cabinet hardware that blend style with everyday functionality.
The main-level primary suite offers a true spa-like retreat with a completely renovated bathroom featuring an oversized walk-in shower with dual shower heads, premium finishes, and two walk-in closets. Every bathroom has been refreshed with new quartz countertops, sinks, and faucets, while every bedroom features its own walk-in closet. Upstairs, the huge bonus room provides endless possibilities for a media room, home office, playroom, or additional living space.
Beyond the beautiful finishes, you'll enjoy peace of mind with a brand-new roof, brand-new upstairs and downstairs HVAC systems, and a new gas water heater—major improvements that make this home as practical as it is beautiful.
If you've been searching for a fully renovated, move-in-ready home in one of Murfreesboro's most sought-after neighborhoods, this is one you won't want to miss. Schedule your private showing today!
Under contract - showing
Price cut: $10K (8/15)
$565,000
1005 Ithaca St, Murfreesboro, TN 37130
3beds
2,704sqft
Single Family Residence, Residential
Built in 2000
0.39 Acres Lot
$-- Zestimate®
$209/sqft
$-- HOA
What's special
Main-level primary suiteBrand-new roofAll-new stainless-steel appliancesCul-de-sac lotBeautifully renovated kitchenDesigner brick backsplashNew cabinet hardware
- 55 days
- 254
- 7
Zillow last checked:
Listing updated:
Listed by:
Tom Arnold-The Arnold Team 931-580-0969,
Benchmark Realty, LLC 615-809-2323,
Heather Arnold- The Arnold Team 931-580-2425,
Benchmark Realty, LLC
Source: RealTracs MLS as distributed by MLS GRID,MLS#: 3301735
Facts & features
Interior
Bedrooms & bathrooms
- Bedrooms: 3
- Bathrooms: 3
- Full bathrooms: 2
- 1/2 bathrooms: 1
- Main level bedrooms: 1
Bedroom 1
- Features: Suite
- Level: Suite
- Area: 208 Square Feet
- Dimensions: 16x13
Bedroom 2
- Features: Walk-In Closet(s)
- Level: Walk-In Closet(s)
- Area: 132 Square Feet
- Dimensions: 12x11
Bedroom 3
- Features: Walk-In Closet(s)
- Level: Walk-In Closet(s)
- Area: 168 Square Feet
- Dimensions: 14x12
Primary bathroom
- Features: Suite
- Level: Suite
Dining room
- Features: Formal
- Level: Formal
- Area: 132 Square Feet
- Dimensions: 12x11
Kitchen
- Features: Eat-in Kitchen
- Level: Eat-in Kitchen
- Area: 192 Square Feet
- Dimensions: 16x12
Living room
- Features: Formal
- Level: Formal
- Area: 285 Square Feet
- Dimensions: 19x15
Recreation room
- Features: Second Floor
- Level: Second Floor
- Area: 336 Square Feet
- Dimensions: 21x16
Heating
- Central, Natural Gas
Cooling
- Central Air, Electric
Appliances
- Included: Electric Oven, Electric Range, Dishwasher, Disposal, Microwave, Refrigerator, Stainless Steel Appliance(s)
- Laundry: Electric Dryer Hookup, Gas Dryer Hookup, Washer Hookup
Features
- Ceiling Fan(s), Entrance Foyer, Extra Closets, High Ceilings, Pantry, Redecorated, Walk-In Closet(s)
- Flooring: Carpet, Luxury Vinyl, Tile
- Basement: Crawl Space
- Number of fireplaces: 1
- Fireplace features: Gas, Living Room
Interior area
- Total structure area: 2,704
- Total interior livable area: 2,704 sqft
- Finished area above ground: 2,704
Property
Parking
- Total spaces: 8
- Parking features: Garage Faces Side, Driveway
- Garage spaces: 2
- Uncovered spaces: 6
Features
- Levels: Two
- Stories: 2
- Patio & porch: Porch, Covered, Patio
Lot
- Size: 0.39 Acres
- Dimensions: 42.81 x 149.06 IRR
- Features: Cul-De-Sac, Level
- Topography: Cul-De-Sac,Level
Details
- Parcel number: 068I B 03900 R0037772
- Special conditions: Owner Agent
Construction
Type & style
- Home type: SingleFamily
- Property subtype: Single Family Residence, Residential
Materials
- Brick
- Roof: Asphalt
Condition
- New construction: No
- Year built: 2000
Utilities & green energy
- Sewer: Public Sewer
- Water: Public
- Utilities for property: Electricity Available, Natural Gas Available, Water Available
Community & HOA
Community
- Security: Smoke Detector(s)
- Subdivision: The Hamptons Sec 2
HOA
- Has HOA: No
Location
- Region: Murfreesboro
Financial & listing details
- Price per square foot: $209/sqft
- Tax assessed value: $385,100
- Annual tax amount: $2,723
- Date on market: 8/11/2026
- Electric utility on property: Yes
Estimated market value
Not available
Estimated sales range
Not available
Not available
Price history
| Date | Event | Price |
|---|---|---|
| 8/29/2026 | Contingent | $565,000$209/sqft |
Source:  RealTracs MLS as distributed by MLS GRID #3301735 Report a problem RealTracs MLS as distributed by MLS GRID #3301735 Report a problem | ||
| 8/15/2026 | Price change | $565,000-1.7%$209/sqft |
Source: RealTracs MLS as distributed by MLS GRID #3301735 Report a problem | ||
| 8/11/2026 | Listed for sale | $575,000$213/sqft |
Source: RealTracs MLS as distributed by MLS GRID #3301735 Report a problem | ||
| 8/9/2026 | Contingent | $575,000$213/sqft |
Source: RealTracs MLS as distributed by MLS GRID #3301735 Report a problem | ||
| 7/28/2026 | Price change | $575,000-1.7%$213/sqft |
Source: RealTracs MLS as distributed by MLS GRID #3301735 Report a problem | ||
| 7/23/2026 | Listed for sale | $585,000+71.8%$216/sqft |
Source: RealTracs MLS as distributed by MLS GRID #3301735 Report a problem | ||
| 4/17/2026 | Sold | $340,500+4.8%$126/sqft |
Source: RealTracs MLS as distributed by MLS GRID #3145228 Report a problem | ||
| 3/11/2026 | Pending sale | $325,000$120/sqft |
Source: RealTracs MLS as distributed by MLS GRID #3145228 Report a problem | ||
| 3/6/2026 | Listed for sale | $325,000+51.2%$120/sqft |
Source: RealTracs MLS as distributed by MLS GRID #3145228 Report a problem | ||
| 1/7/2002 | Sold | $214,900+465.5%$79/sqft |
Source: Public Record Report a problem | ||
| 11/22/2000 | Sold | $38,000+26.1%$14/sqft |
Source: Public Record Report a problem | ||
| 10/17/2000 | Sold | $30,129$11/sqft |
Source: Public Record Report a problem | ||
Public tax history
| Year | Property taxes | Tax assessment |
|---|---|---|
| 2025 | $2,723 | $96,275 |
| 2024 | $2,723 -0.1% | $96,275 -0.1% |
| 2023 | $2,725 +10.1% | $96,325 |
| 2022 | $2,474 +5.7% | $96,325 +44.4% |
| 2021 | $2,340 | $66,700 |
| 2020 | $2,340 +67.1% | $66,700 |
| 2019 | $1,400 -31.1% | $66,700 |
| 2018 | $2,033 -9.9% | $66,700 +14.9% |
| 2017 | $2,257 | $58,075 |
| 2016 | $2,257 | $58,075 |
| 2015 | $2,257 | $58,075 +0.3% |
| 2013 | $2,257 +4.2% | $57,925 |
| 2012 | $2,166 +0.1% | $57,925 |
| 2011 | $2,164 | $57,925 |
| 2010 | $2,164 -1.1% | $57,925 +1.8% |
| 2008 | $2,188 | $56,875 |
| 2007 | $2,188 | $56,875 |
| 2006 | $2,188 -1.4% | $56,875 +15.8% |
| 2005 | $2,219 | $49,094 |
| 2004 | $2,219 | $49,094 |
| 2002 | $2,219 | $49,094 |
| 2001 | -- | $49,094 +36.4% |
| 2000 | -- | $36,000 |
Find assessor info on the county website
Monthly payment
Est. payment
Payment breakdown
Explore the cost of this home by adjusting the details. Changes won't be saved.Climate risks
Neighborhood: The Hamptons
Nearby schools
Schools provided by the listing agent
- Elementary: John Pittard Elementary
- Middle: Oakland Middle School
- High: Oakland High School
Source: RealTracs MLS as distributed by MLS GRID. This data may not be complete. We recommend contacting the local school district to confirm school assignments for this home.
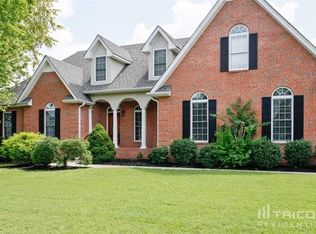
Similar homes
- $539,0003 bd3 ba2.5k sqft1921 Walking Dr, Murfreesboro, TN 37130For Sale

 MLS ID #3547005, Matt Herriman. RealTracs MLS as distributed by MLS GRID
 - $529,9004 bd3 ba2.4k sqft2923 Regenwood Dr, Murfreesboro, TN 37129For Sale
 MLS ID #3543091, Eric Blum. RealTracs MLS as distributed by MLS GRID
 - $570,0003 bd3 ba3.2k sqft8988 Big Oak Dr, Murfreesboro, TN 37129For Sale
 MLS ID #3311827, Julie Groover. RealTracs MLS as distributed by MLS GRID
 - $590,0003 bd3 ba2.3k sqft2353 Braxton Bragg Dr, Murfreesboro, TN 37129For Sale
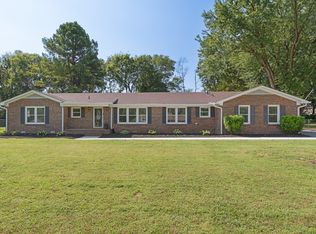 MLS ID #3311829, LeAnn Wood. RealTracs MLS as distributed by MLS GRID
 - $549,9004 bd3 ba3k sqft218 Autumn Glen Dr, Murfreesboro, TN 37129For SaleMLS ID #3518735, Tammy Deckard-Smith. RealTracs MLS as distributed by MLS GRID
- $535,0004 bd3 ba2.8k sqft2547 Patricia Cir, Murfreesboro, TN 37128For SaleMLS ID #3510626, Kelly Horna. RealTracs MLS as distributed by MLS GRID
- $604,9903 bd3 ba2.7k sqft2906 Chetco Way, Murfreesboro, TN 37129New ConstructionRealTracs MLS as distributed by MLS GRID
- $449,9004 bd3 ba2k sqft1415 Route Johnson Dr, Murfreesboro, TN 37129For SaleMLS ID #3610821, Kimberly Thomas. RealTracs MLS as distributed by MLS GRID
- $658,0005 bd5 ba3.1k sqft1430 Haynes Dr, Murfreesboro, TN 37129For SaleMLS ID #3597645, Joe Hafner. RealTracs MLS as distributed by MLS GRID
- $555,0004 bd3 ba2.7k sqft1301 Rivercrest Dr, Murfreesboro, TN 37129For SaleMLS ID #3271971, Charyl Dew. RealTracs MLS as distributed by MLS GRID
- $530,0003 bd2 ba2.1k sqft6710 Murfreesboro Rd, Lebanon, TN 37090For SaleMLS ID #3603573, Tyler Davis. RealTracs MLS as distributed by MLS GRID
- $520,0004 bd3 ba2.5k sqft5152 Cedar Retreat Dr, Murfreesboro, TN 37129For SaleMLS ID #3593211, Karen Albright. RealTracs MLS as distributed by MLS GRID
- $599,9993 bd2 ba2.3k sqft10087 McKee Rd, Lascassas, TN 37085For SaleMLS ID #3593275, Susan Kimbrough, ABR, SFR, PSA. RealTracs MLS as distributed by MLS GRID
- $638,0004 bd4 ba2.7k sqft5709 Iverson Dr, Murfreesboro, TN 37127For SaleMLS ID #3604076, Mike Cole. RealTracs MLS as distributed by MLS GRID
- $599,9004 bd3 ba2.6k sqft6910 Wayana Dr Lot 113, Murfreesboro, TN 37129New ConstructionMLS ID #3610061, Kimberly Barrett. RealTracs MLS as distributed by MLS GRID
- $599,9003 bd3 ba2.4k sqft722 Sapphire Dr, Murfreesboro, TN 37128For SaleMLS ID #3231474, George W Weeks. RealTracs MLS as distributed by MLS GRID
- $459,9993 bd2 ba1.4k sqft4206 Halls Hill Pike, Murfreesboro, TN 37130For SaleMLS ID #3547957, Steve Koleno. RealTracs MLS as distributed by MLS GRID
- $565,0004 bd3 ba2.9k sqft1113 Pegasus Run, Lascassas, TN 37085For SaleMLS ID #3540313, Stacy Knight. RealTracs MLS as distributed by MLS GRID
- $710,0004 bd3 ba2.8k sqft1014 Empire Blvd, Murfreesboro, TN 37129For SaleMLS ID #3544130, Lea Anne Bedsole. RealTracs MLS as distributed by MLS GRID
- $499,9004 bd3 ba2.3k sqft212 Comer Cir, Murfreesboro, TN 37128For SaleMLS ID #3335983, Tom Arnold-The Arnold Team. RealTracs MLS as distributed by MLS GRID
