
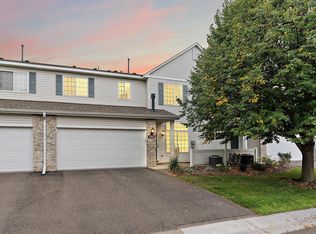
Welcome home to this 2-bedroom, 2-bath side-by-side townhome located in the heart of Buffalo! Very rare to have the 2nd bathroom in this single level townhome. Enjoy the ease and convenience of having all living facilities on one level. An abundance of natural light fills the spacious, open floor plan, creating a bright and welcoming atmosphere throughout. The thoughtfully designed layout offers comfortable living and easy everyday functionality. Ideally situated in a great location with convenient access to local shopping, dining, parks, and all that Buffalo has to offer. Don't miss the opportunity to enjoy low-maintenance, and one-level living!
Pending
$249,900
1005 Ivy Ridge Ter, Buffalo, MN 55313
2beds
1,160sqft
(TH) Side x Side
Built in 2005
2,831 Square Feet Lot
$248,600 Zestimate®
$215/sqft
$332/mo HOA
What's special
Single level townhomeAbundance of natural lightSpacious open floor planBright and welcoming atmosphereThoughtfully designed layout
- 32 days
- 522
- 18
Likely to sell faster than
Zillow last checked:
Listing updated:
Listed by:
J Tyler Reiss 763-273-0724,
North Star Pro Realty LLC
Source: NorthstarMLS as distributed by MLS GRID,MLS#: 7137934
Facts & features
Interior
Bedrooms & bathrooms
- Bedrooms: 2
- Bathrooms: 2
- 3/4 bathrooms: 1
- 1/2 bathrooms: 1
Bedroom
- Level: Main
- Area: 182 Square Feet
- Dimensions: 14x13
Bedroom 2
- Level: Main
- Area: 130 Square Feet
- Dimensions: 10x13
Dining room
- Level: Main
- Area: 140 Square Feet
- Dimensions: 14x10
Kitchen
- Level: Main
- Area: 80 Square Feet
- Dimensions: 10x8
Laundry
- Level: Main
- Area: 84 Square Feet
- Dimensions: 6x14
Living room
- Level: Main
- Area: 196 Square Feet
- Dimensions: 14x14
Heating
- Forced Air
Cooling
- Central Air
Appliances
- Included: Dishwasher, Dryer, Range, Refrigerator, Washer, Water Softener Owned
- Laundry: Laundry Room
Features
- Basement: None
- Has fireplace: No
Interior area
- Total structure area: 1,160
- Total interior livable area: 1,160 sqft
- Finished area above ground: 1,160
- Finished area below ground: 0
Property
Parking
- Total spaces: 2
- Parking features: Attached
- Attached garage spaces: 2
Accessibility
- Accessibility features: No Stairs External, No Stairs Internal
Features
- Levels: One
- Stories: 1
- Patio & porch: Patio
Lot
- Size: 2,831 Square Feet
- Dimensions: 45 x 63
Details
- Foundation area: 1160
- Parcel number: 103192001100
- Zoning description: Residential-Single Family
Construction
Type & style
- Home type: Townhouse
- Property subtype: (TH) Side x Side
- Attached to another structure: Yes
Materials
- Roof: Age 8 Years or Less,Asphalt
Condition
- New construction: No
- Year built: 2005
Utilities & green energy
- Gas: Natural Gas
- Sewer: City Sewer/Connected
- Water: City Water/Connected
Community & HOA
Community
- Subdivision: Bison Meadows 2nd Add
HOA
- Has HOA: Yes
- Services included: Maintenance Structure, Hazard Insurance, Lawn Care, Maintenance Grounds, Professional Mgmt, Snow Removal
- HOA fee: $332 monthly
- HOA name: Crawford Management
- HOA phone: 952-236-9006
Location
- Region: Buffalo
Financial & listing details
- Price per square foot: $215/sqft
- Tax assessed value: $230,100
- Annual tax amount: $2,592
- Date on market: 9/2/2026
- Cumulative days on market: 54 days
Estimated market value
$248,600
$236,000 - $261,000
$1,713/mo
Price history
| Date | Event | Price |
|---|---|---|
| 10/2/2026 | Pending sale | $249,900$215/sqft |
Source:  NorthstarMLS as distributed by MLS GRID #7137934 Report a problem NorthstarMLS as distributed by MLS GRID #7137934 Report a problem | ||
| 9/2/2026 | Listed for sale | $249,900-3.5%$215/sqft |
Source: NorthstarMLS as distributed by MLS GRID #7137934 Report a problem | ||
| 9/2/2026 | Listing removed | $259,000$223/sqft |
Source: NorthstarMLS as distributed by MLS GRID #7124376 Report a problem | ||
| 8/11/2026 | Listed for sale | $259,000+57.6%$223/sqft |
Source: NorthstarMLS as distributed by MLS GRID #7124376 Report a problem | ||
| 10/21/2005 | Sold | $164,375$142/sqft |
Source: Public Record Report a problem | ||
Public tax history
| Year | Property taxes | Tax assessment |
|---|---|---|
| 2025 | $2,416 -1.1% | $230,100 +8% |
| 2024 | $2,444 +3.3% | $213,000 -1.8% |
| 2023 | $2,366 -1.3% | $217,000 +10% |
| 2022 | $2,398 +1.7% | $197,300 +9.1% |
| 2021 | $2,358 +18% | $180,800 +1.3% |
| 2020 | $1,998 -63% | $178,500 +4.9% |
| 2019 | $5,394 +170% | $170,100 +26.9% |
| 2018 | $1,998 +8.1% | $134,000 +8.5% |
| 2017 | $1,848 +28.9% | $123,500 |
| 2016 | $1,434 | -- |
| 2015 | $1,434 +6.2% | -- |
| 2014 | $1,350 +56.3% | -- |
| 2013 | $864 -16.3% | -- |
| 2012 | $1,032 -31.2% | -- |
| 2011 | $1,500 +1.5% | -- |
| 2010 | $1,478 -0.1% | -- |
| 2009 | $1,479 -4.3% | -- |
| 2008 | $1,545 -0.5% | -- |
| 2007 | $1,552 +569% | -- |
| 2006 | $232 +26.1% | -- |
| 2005 | $184 +124.4% | -- |
| 2004 | $82 +241.7% | -- |
| 2003 | $24 | -- |
Find assessor info on the county website
Monthly payment
Est. payment
Payment breakdown
Explore the cost of this home by adjusting the details. Changes won't be saved.Climate risks
Neighborhood: 55313
Similar homes
- $244,9002 bd2 ba1.5k sqft721 Willow Glen Dr, Buffalo, MN 55313For Sale
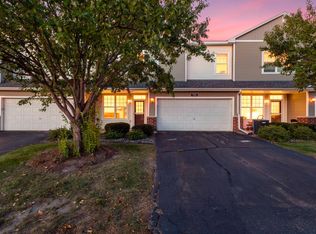
 MLS ID #7142962, Daniel W Ward, Coldwell Banker Realty. NorthstarMLS as distributed by MLS GRID
 - $250,0002 bd2 ba1.5k sqft835 Willow Glen Ct, Buffalo, MN 55313For Sale
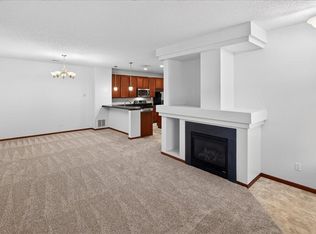 MLS ID #7138005, Angela Minerich-Gardner, Edina Realty, Inc.. NorthstarMLS as distributed by MLS GRID
 - $249,9002 bd1 ba633 sqft1800 Hawk Trl, Buffalo, MN 55313For Sale
 MLS ID #7012594, Kerby & Cristina Real Estate Experts, RE/MAX Results. NorthstarMLS as distributed by MLS GRID
 - $257,9002 bd2 ba1.4k sqft18034 69th Pl N, Maple Grove, MN 55311For Sale
 MLS ID #7153371, Malee Vang, Engel & Volkers Minneapolis. NorthstarMLS as distributed by MLS GRID
 - $250,0002 bd2 ba1.4k sqft18155 96th Ave N, Maple Grove, MN 55311For SaleMLS ID #7137042, Holz Real Estate Group, Keller Williams Select Realty. NorthstarMLS as distributed by MLS GRID
- $329,0003 bd2 ba1.5k sqft3066 Aadland Ave NE, Buffalo, MN 55313For SaleMLS ID #7126547, Trent Thies, Bridge Realty, LLC. NorthstarMLS as distributed by MLS GRID
- $243,5002 bd2 ba1.4k sqft17182 Nixon Ct NW, Elk River, MN 55330For SaleMLS ID #7153364, Anna Remick, RE/MAX RESULTS. NorthstarMLS as distributed by MLS GRID
- $250,0002 bd2 ba1.5k sqft8944 Olive Ln N, Maple Grove, MN 55311For SaleMLS ID #7141523, Craig J Walters, Bullseye Properties & Realty. NorthstarMLS as distributed by MLS GRID
- $253,0002 bd2 ba1.4k sqft18092 69th Pl N, Maple Grove, MN 55311For SaleMLS ID #7145582, Zakir Hassan Salyani, Bridge Realty, LLC. NorthstarMLS as distributed by MLS GRID
- $250,0002 bd2 ba1.3k sqft23133 Iris Ave, Rogers, MN 55374For SaleMLS ID #7143310, Betsy M. Risk, Ashworth Real Estate. NorthstarMLS as distributed by MLS GRID
- $255,0002 bd2 ba1.2k sqft11021 57th St NE, Albertville, MN 55301For SaleMLS ID #7138274, Master Key Real Estate, Master Key Real Estate Co. NorthstarMLS as distributed by MLS GRID
- $249,9002 bd2 ba1.4k sqft7349 Kalland Cir NE #46, Otsego, MN 55301For SaleMLS ID #7141403, Michelle M Goltz, Realty ONE Group Choice. NorthstarMLS as distributed by MLS GRID
- $234,9003 bd1 ba1.1k sqft523 Oak Ave N, Maple Lake, MN 55358For SaleMLS ID #7154698, Jon L. Anglin, City and Lakes Real Estate. NorthstarMLS as distributed by MLS GRID
- $265,0002 bd2 ba1.6k sqft18902 96th Pl N, Maple Grove, MN 55311For SaleMLS ID #7145220, Joseph R Johnson, eXp Realty. NorthstarMLS as distributed by MLS GRID
- $240,0002 bd2 ba1.5k sqft7726 Lachman Ave NE, Otsego, MN 55301For SaleMLS ID #7128130, Cynthia McCarty, Keller Williams Classic Rlty NW. NorthstarMLS as distributed by MLS GRID
- $239,9003 bd2 ba1.6k sqft10487 64th Way, Albertville, MN 55301For SaleMLS ID #7140212, Mark J Duevel, Coldwell Banker Realty. NorthstarMLS as distributed by MLS GRID
- $253,4002 bd2 ba1.4k sqft10533 74th St NE #1, Otsego, MN 55301For SaleMLS ID #7122228, Angela Minerich-Gardner, Edina Realty, Inc.. NorthstarMLS as distributed by MLS GRID
- $254,9002 bd2 ba1.4k sqft11267 16th St NE, Saint Michael, MN 55376For SaleMLS ID #7111985, Heidi Herda, eXp Realty. NorthstarMLS as distributed by MLS GRID
- $270,0004 bd2 ba1.6k sqft7256 Kahler Cir NE, Otsego, MN 55301For SaleMLS ID #7140952, Kelly F. Hudick, Marathon Realty. NorthstarMLS as distributed by MLS GRID
- $279,9002 bd3 ba1.4k sqft9212 Holly Ln N, Maple Grove, MN 55311For SaleMLS ID #7124345, Dale Monson, eXp Realty. NorthstarMLS as distributed by MLS GRID
