Prepare to be wowed by the exquisite details in this stunning home! This 4-bedroom, 4.5-bathroom masterpiece combines luxury, uniqueness, and functionality in perfect harmony.
Step inside and be greeted by an inviting office and an extra living or bonus room upstairs, perfect for a media room or play area. The expansive covered front porch, nestled on 2 picturesque acres, is ideal for relaxing with a morning coffee or evening sunset.
The heart of this home is the chef’s kitchen, boasting top-of-the-line appliances, custom cabinetry, and a fantastic walk-in pantry to meet all your culinary needs. The open floor plan seamlessly connects the kitchen to the spacious living and dining areas, making it perfect for entertaining.
Retreat to the master suite, an absolute showstopper featuring a spa-like bathroom with a soaking tub, and walk in shower.
Additional features include a three-car garage and outdoor fireplace.
Sold
Price Unknown
1005 Jaxon Dr, Aledo, TX 76008
4beds
3,503sqft
Single Family Residence
Built in 2024
2.02 Acres Lot
$858,400 Zestimate®
$--/sqft
$5,869 Estimated rent
Home value
$858,400
$790,000 - $936,000
$5,869/mo
Zestimate® history
Owner options
List your home for rent
$5,869/mo
Rent Zestimate®
Find your next renter with Zillow Rental Manager. Plus, with online applications, you can quickly screen prospective tenants – for free.
$5,869/mo
Rent Zestimate®
Refinance and save
$500/mo
Est. payment
Refinancing to a lower rate could help reduce your monthly payments and save thousands over the life of the loan.
$500/mo
Est. payment
Explore your selling options
Work with a Zillow partner agent
Leverage their expertise and Zillow's premium Showcase listings to get your home seen by more buyers.
Get startedList with your own agent
Get your home in front of millions of buyers by listing it on Zillow.
Learn how to do itSell it yourself
Take full control of how buyers see your home on Zillow by listing For Sale by Owner (FSBO).
List your homeWhat's special
Open floor planSoaking tubOutdoor fireplaceExpansive covered front porchTop-of-the-line appliancesCustom cabinetryMaster suite
Zillow last checked:
Listing updated:
Listed by:
Michele Colafrancesco 0700453,
Belle Sage 817-213-6701
Bought with:
Shay Lary
Christies International R.E.
Source: NTREIS,MLS#: 20684438
Facts & features
Interior
Bedrooms & bathrooms
- Bedrooms: 4
- Bathrooms: 5
- Full bathrooms: 4
- 1/2 bathrooms: 1
Primary bedroom
- Level: First
- Dimensions: 15 x 17
Bedroom
- Level: First
- Dimensions: 12 x 12
Bedroom
- Level: First
- Dimensions: 13 x 11
Bedroom
- Level: First
- Dimensions: 14 x 12
Bonus room
- Level: First
- Dimensions: 17 x 24
Living room
- Level: First
- Dimensions: 20 x 20
Office
- Level: First
- Dimensions: 12 x 9
Heating
- Central
Cooling
- Central Air
Appliances
- Included: Built-In Gas Range, Dishwasher
Features
- Decorative/Designer Lighting Fixtures
- Has basement: No
- Number of fireplaces: 1
- Fireplace features: Wood Burning
Interior area
- Total interior livable area: 3,503 sqft
Property
Parking
- Total spaces: 3
- Parking features: Garage, Garage Door Opener
- Attached garage spaces: 3
Features
- Levels: One and One Half
- Stories: 1.5
- Pool features: None
Lot
- Size: 2.02 Acres
- Features: Acreage
Details
- Parcel number: R000118648
Construction
Type & style
- Home type: SingleFamily
- Architectural style: Detached
- Property subtype: Single Family Residence
Condition
- Year built: 2024
Utilities & green energy
- Sewer: Aerobic Septic
- Water: Well
- Utilities for property: Septic Available, Water Available
Community & HOA
Community
- Subdivision: Bear Creek North Pc
HOA
- Has HOA: Yes
- Services included: Maintenance Grounds
- HOA fee: $500 annually
- HOA name: Bear Creek HoA
- HOA phone: 817-932-3342
Location
- Region: Aledo
Financial & listing details
- Tax assessed value: $828,400
- Annual tax amount: $1,970
- Date on market: 7/25/2024
- Cumulative days on market: 166 days
- Listing terms: Cash,Conventional,FHA,VA Loan
Price history
| Date | Event | Price |
|---|---|---|
| 1/27/2025 | Sold | -- |
Source: NTREIS #20684438 Report a problem | ||
| 1/15/2025 | Pending sale | $835,000$238/sqft |
Source: NTREIS #20684438 Report a problem | ||
| 1/14/2025 | Contingent | $835,000$238/sqft |
Source: NTREIS #20684438 Report a problem | ||
| 1/14/2025 | Pending sale | $835,000$238/sqft |
Source: NTREIS #20684438 Report a problem | ||
| 1/8/2025 | Contingent | $835,000$238/sqft |
Source: NTREIS #20684438 Report a problem | ||
| 1/5/2025 | Price change | $835,000-1.8%$238/sqft |
Source: NTREIS #20684438 Report a problem | ||
| 12/26/2024 | Price change | $850,000-5.5%$243/sqft |
Source: NTREIS #20684438 Report a problem | ||
| 12/2/2024 | Price change | $899,000-2.6%$257/sqft |
Source: NTREIS #20684438 Report a problem | ||
| 11/14/2024 | Price change | $923,000-2.6%$263/sqft |
Source: NTREIS #20684438 Report a problem | ||
| 10/11/2024 | Price change | $948,000-0.1%$271/sqft |
Source: NTREIS #20684438 Report a problem | ||
| 9/3/2024 | Price change | $949,000-1.5%$271/sqft |
Source: NTREIS #20684438 Report a problem | ||
| 7/25/2024 | Listed for sale | $963,000$275/sqft |
Source: NTREIS #20684438 Report a problem | ||
Public tax history
| Year | Property taxes | Tax assessment |
|---|---|---|
| 2025 | $13,104 +36% | $828,400 +54.8% |
| 2024 | $9,634 +389% | $535,200 +386.5% |
| 2023 | $1,970 -10.8% | $110,000 |
| 2022 | $2,209 | $110,000 |
Find assessor info on the county website
Neighborhood: 76008
Nearby homes
- $--4 bd4 ba3.3k sqft1004 Jaxon Dr, Aledo, TX 76008Sold
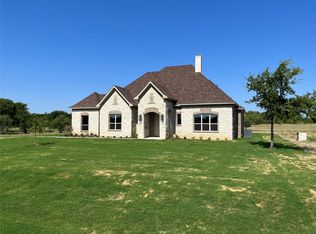
- $--4 bd3 ba3.1k sqft4201 Bear Creek Rd, Aledo, TX 76008Sold
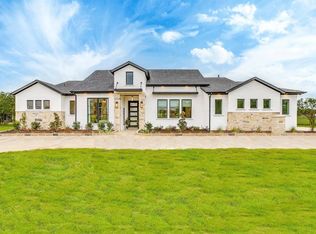
- $--2.04 acres4211 Bear Creek Rd, Aledo, TX 76008Sold
- $--3 bd4 ba3k sqft4241 Bear Creek Rd, Aledo, TX 76008Sold
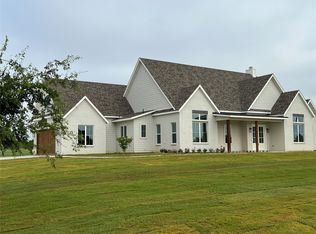
- $226,600-- bd-- ba-- sqft1009 Jaxon Dr, Aledo, TX 76008Off Market
- $--2.17 acresLOT 19 Jaxon Dr, Aledo, TX 76008Sold
- $995,0004 bd3 ba2.8k sqft3769 Bear Creek Rd, Aledo, TX 76008For Sale
- $--4 bd4 ba2.9k sqft1012 Jaxon Dr, Aledo, TX 76008Sold
Nearby schools
GreatSchools rating
- 10/10Stuard Elementary SchoolGrades: K-5Distance: 2.6 mi
- 8/10Don R Daniel Ninth Grade CampusGrades: 9Distance: 5.2 mi
- 8/10Aledo High SchoolGrades: 10-12Distance: 5.2 mi
Schools provided by the listing agent
- Elementary: Stuard
- Middle: Aledo
- High: Aledo
- District: Aledo ISD
Source: NTREIS. This data may not be complete. We recommend contacting the local school district to confirm school assignments for this home.
Get a cash offer in 3 minutes
Find out how much your home could sell for in as little as 3 minutes with a no-obligation cash offer.
Estimated market value
$858,400
Get a cash offer in 3 minutes
Find out how much your home could sell for in as little as 3 minutes with a no-obligation cash offer.
Estimated market value
$858,400
- Texas
- Parker County
- Cresson
- 76008
- 1005 Jaxon Dr
