Skip main navigation
Sold for $192,658
  • $192,658

    1005 Jeffrey Dr, Lady Lake, FL 32159

    2beds
    1,139sqft
    Mobile Home
    Built in 1988
    6,360 Square Feet Lot
    $177,700 Zestimate®
    $169/sqft
    $2,430 Estimated rent

    Home value

    $177,700

    $162,000 - $192,000

    $2,430/mo

    Zestimate® history
    Loading
    Loading...

    Owner options

    List your home for rent

    $2,430/mo

    Rent Zestimate®

    Find your next renter with Zillow Rental Manager. Plus, with online applications, you can quickly screen prospective tenants – for free.

    Learn more

    $2,430/mo

    Rent Zestimate®

    Refinance and save

    $1,371/mo

    Est. payment

    Refinancing to a lower rate could help reduce your monthly payments and save thousands over the life of the loan.

    See today's rates

    $1,371/mo

    Est. payment

    Explore your selling options

    Work with a Zillow partner agent

    Leverage their expertise and Zillow's premium Showcase listings to get your home seen by more buyers.

    Get started

    List with your own agent

    Get your home in front of millions of buyers by listing it on Zillow.

    Learn how to do it

    Sell it yourself

    Take full control of how buyers see your home on Zillow by listing For Sale by Owner (FSBO).

    List your home

    What's special

    Hot tubUpdated vanityExtended pool hoursCeiling fanOpen floor planUtility roomLaundry room
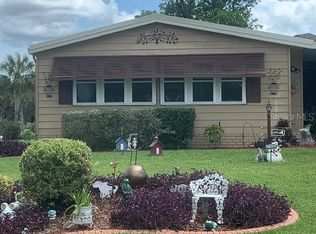
    NEW ROOF COMING APRIL 2024!!! Welcome to your tranquil haven in The Village of Silver Lake! This well maintained, partially-furnished 2/2 manufactured home with a GOLF CART GARAGE offers a peaceful retreat on an elevated lot, conveniently located near amenities and attractions. Discover a welcoming open floor plan as you step through the screened-in side lanai, seamlessly connecting the kitchen, dining area, and living room. There is LUXURY VINYL PLANK FLOORING throughout the entire home. Relish in the bright ENCLOSED FLORIDA ROOM UNDER AC, the perfect spot in the morning for drinking your coffee and reading the paper. Find comfort in the primary bedroom featuring a built-in closet with sliding mirrored doors, ceiling fan, and ensuite bathroom with an L-shaped counter plus vanity and ample cabinet space. The second bedroom offers a ceiling fan and a convenient walk-in closet. The second bathroom features an updated vanity, linen closet, and a SHOWER BENCH for added comfort. Conveniently access the laundry room/utility room off the lanai, complete with a washer, dryer, and utility sink. Step outside to the serene back patio, featuring a pull-down shade, ideal for enjoying the fresh air and sunshine. The home's HVAC system was installed in 2013 and the water heater in 2003. Situated at Jeffrey Gate in The Village of Silver Lake, residents enjoy access to the only pool with a hot tub in The Villages! There are also extended pool hours until 11 pm on the Historic Side for leisurely swims under the stars. Explore nearby Spanish Springs Town Square and the shopping and dining options along US 441/27, all easily accessible via a quick golf cart ride. Don't miss out on the opportunity to make this charming retreat your own in the heart of The Villages! Schedule your showing today and experience the best of Florida living.

    Zillow last checked:

    Listing updated:

    Listed by:

    Carrie Wenzel 352-661-8767,

    COLDWELL BANKER VANGUARD LIFESTYLE REALTY 352-648-0096

    Bought with:

    Pattie Mann, 0604234

    VANTASURE REALTY LLC

    Source: Stellar MLS,MLS#: G5079829MLS LogoOriginating MLS: Lake and Sumter

    Facts & features

    Interior

    Bedrooms & bathrooms
    • Bedrooms: 2
    • Bathrooms: 2
    • Full bathrooms: 2
    Rooms
    • Room types: Florida Room
    Primary bedroom
    • Features: Ceiling Fan(s), Walk-In Closet(s)
    • Level: First
    • Dimensions: 16x13
    Bedroom 2
    • Features: Ceiling Fan(s), Built-in Closet
    • Level: First
    • Dimensions: 12x10
    Primary bathroom
    • Features: Shower No Tub
    • Level: First
    Bathroom 2
    • Features: Built-In Shower Bench, Shower No Tub, Single Vanity
    • Level: First
    Balcony porch lanai
    • Level: First
    • Dimensions: 9x9
    Dining room
    • Level: First
    • Dimensions: 12x10
    Kitchen
    • Features: Breakfast Bar
    • Level: First
    • Dimensions: 11x8
    Living room
    • Features: Ceiling Fan(s)
    • Level: First
    • Dimensions: 17x13
    Heating
    • Electric
    Cooling
    • Central Air
    Appliances
    • Included: Oven, Cooktop, Dishwasher, Disposal, Dryer, Electric Water Heater, Refrigerator, Washer
    • Laundry: Electric Dryer Hookup, Outside, Washer Hookup
    Features
    • Ceiling Fan(s), Living Room/Dining Room Combo, Open Floorplan, Primary Bedroom Main Floor, Thermostat, Walk-In Closet(s)
    • Flooring: Luxury Vinyl
    • Has fireplace: No
    Interior area
    • Total structure area: 1,499
    • Total interior livable area: 1,139 sqft

    Property

    Parking
    • Parking features: Driveway, Golf Cart Garage
    • Has uncovered spaces: Yes
    Features
    • Levels: One
    • Stories: 1
    • Patio & porch: Covered, Patio, Screened
    • Exterior features: Irrigation System, Storage
    Lot
    • Size: 6,360 Square Feet
    • Dimensions: 60 x 106
    • Features: Historic District
    Details
    • Parcel number: 061824038100010110
    • Zoning: MX-8
    • Special conditions: None

    Construction

    Type & style
    • Home type: MobileManufactured
    • Property subtype: Mobile Home
    Materials
    • Vinyl Siding, Wood Frame
    • Foundation: Crawlspace
    • Roof: Metal,Shingle
    Condition
    • New construction: No
    • Year built: 1988

    Utilities & green energy

    • Sewer: Public Sewer
    • Water: None
    • Utilities for property: Cable Connected, Electricity Connected, Sewer Connected, Water Connected

    Community & HOA

    Community
    • Features: Clubhouse, Community Mailbox, Deed Restrictions, Dog Park, Fitness Center, Gated Community - No Guard, Golf Carts OK, Golf, Park, Pool, Restaurant
    • Pet fee: $0 monthly
    • Senior community: Yes
    • Subdivision: LADY LAKE ORANGE BLOSSOM GARDENS UNIT 06
    HOA
    • Has HOA: No
    • Amenities included: Gated, Golf Course, Optional Additional Fees, Park, Pickleball Court(s), Pool, Recreation Facilities, Shuffleboard Court, Spa/Hot Tub, Tennis Court(s)
    • Services included: Community Pool, Maintenance Structure, Maintenance Grounds, Maintenance Repairs, Pool Maintenance, Recreational Facilities
    Location
    • Region: Lady Lake

    Financial & listing details

    • Price per square foot: $169/sqft
    • Tax assessed value: $167,697
    • Annual tax amount: $1,513
    • Date on market: 3/26/2024
    • Cumulative days on market: 21 days
    • Listing terms: Cash,Conventional
    • Ownership: Fee Simple
    • Total actual rent: 0
    • Electric utility on property: Yes
    • Road surface type: Paved
    • Body type: Double Wide

    Price history

    DateEventPrice
    5/21/2024Sold$192,658-3.2%$169/sqft
    Source: Stellar MLS #G5079829 Report a problem
    4/16/2024Pending sale$199,000$175/sqft
    Source: Stellar MLS #G5079829 Report a problem
    3/26/2024Listed for sale$199,000+109.5%$175/sqft
    Source: Stellar MLS #G5079829 Report a problem
    3/6/2014Sold$95,000-15.9%$83/sqft
    Source: Public Record Report a problem
    2/23/2014Price change$112,900+13%$99/sqft
    Source: REALTY EXECUTIVES OCALA #399990 Report a problem
    2/17/2014Price change$99,900-11.5%$88/sqft
    Source: Realty Executives Tri-County #G4699294 Report a problem
    11/27/2013Price change$112,900-2.6%$99/sqft
    Source: Realty Executives Tri-County #399990 Report a problem
    9/30/2013Listed for sale$115,900+28.8%$102/sqft
    Source: Realty Executives Tri-County #399990 Report a problem
    9/30/2008Sold$90,000$79/sqft
    Source: Stellar MLS #OM306841 Report a problem

    Public tax history

    YearProperty taxesTax assessment
    2025$2,216 +38.6%$167,697 +34.2%
    2024$1,599 +5.7%$124,960 +3%
    2023$1,513 -3.4%$121,320 +3%
    2022$1,566 +5.2%$117,790 +3%
    2021$1,489 -4.4%$114,361
    2020$1,558 -25.9%$114,361 +10%
    2019$2,103 +2.9%$103,999 -0.2%
    2018$2,044 $104,230 +9.9%
    2017$2,044 +8.2%$94,825
    2016$1,889 -1.4%$94,825 +8.7%
    2015$1,916 +32.1%$87,229 +19.1%
    2014$1,451 +160.5%$73,234 +9%
    2013$557 -1.1%$67,192
    2012$563 -7.3%$67,192 -8.1%
    2011$607 0%$73,076 +1.5%
    2010$608 -2.6%$71,997 -3%
    2009$624 +143.8%$74,208 +38.4%
    2008$256 -5.1%$53,637 +3%
    2007$270 +3%$52,075 +2.5%
    2006$262 +4.4%$50,805 +3%
    2005$251 +5.7%$49,326 +3%
    2004$237 -0.5%$47,890 -0.5%
    2003$238 +5%$48,125 +4.9%
    2002$227 -16.1%$45,897 +1.6%
    2001$271 -24.5%$45,175 +0.3%
    2000$358 $45,044
    Find assessor info on the county website

    Neighborhood: 32159

    Nearby schools

    GreatSchools rating
    Get a cash offer in 3 minutes
    Find out how much your home could sell for in as little as 3 minutes with a no-obligation cash offer.
    Estimated market value
    $177,700
    Get a cash offer in 3 minutes
    Find out how much your home could sell for in as little as 3 minutes with a no-obligation cash offer.
    Estimated market value
    $177,700