Contingent - Accepting Backup Offers. Welcome home to the 2026 Garrett-Keyser-Butler Building Trades Home - a thoughtfully designed ranch offering quality craftsmanship, modern finishes and functional living spaces throughout. This 3 bedroom, 2.5 bath home features an open concept layout highlighted by luxury vinyl plank flooring, rounded corners, cathedral ceilings in the living room, and abundant natural light. The spacious kitchen is designed for both everyday living and entertaining with beautiful hickory cabinetry, granite countertops, tile backsplash, large sink, garbage disposal, breakfast bar, walk-in pantry, and included kitchen appliances. The adjoining dining and living areas flow seamlessly to the 14x14 rear patio, creating the perfect space for relaxing or hosting guests. The private primary suite offers a large walk-in closet and an impressive en-suite bath complete with granite countertops, walk-in shower, and private water closet toilet area. Two additional bedrooms and full guest bath with tub/shower combo provide comfortable accommodations for family or guests. Additional highlights includes a large laundry room, extended two-car garage with additional storage closet, cubbie bench area for coats and shoes off the garage entry, front coat closet, and included washer and dryer. Built with attention to detail and modern convenience in mind, this home combines style, comfort, and practicality in one exceptional package.
Active under contract
$385,000
1005 Joanna Ct, Garrett, IN 46738
3beds
2,287sqft
:
Get pre-qualified$2,406/mo
Single Family Residence
Built in 2026
0.28 Acres Lot
$384,500 Zestimate®
$--/sqft
$-- HOA
What's special
Modern finishesImpressive en-suite bathPrivate primary suiteTwo additional bedroomsIncluded washer and dryerOpen concept layoutGranite countertops
- 56 days |
- 242 |
- 12 |
Zillow last checked:
Listing updated:
Listed by:
Kyle Branscum Off:260-925-4068,
Wible Realty
Source: IRMLS,MLS#: 202620224
Facts & features
Interior
Bedrooms & bathrooms
- Bedrooms: 3
- Bathrooms: 3
- Full bathrooms: 2
- 1/2 bathrooms: 1
- Main level bedrooms: 3
Bedroom 1
- Level: Main
Bedroom 2
- Level: Main
Kitchen
- Level: Main
- Area: 256
- Dimensions: 16 x 16
Living room
- Level: Main
- Area: 486
- Dimensions: 18 x 27
Heating
- Natural Gas, Forced Air
Cooling
- Central Air, Ceiling Fan(s)
Appliances
- Included: Disposal, Range/Oven Hk Up Gas/Elec, Dishwasher, Refrigerator, Washer, Dryer-Electric, Exhaust Fan, Electric Oven, Gas Water Heater, Tankless Water Heater
- Laundry: Dryer Hook Up Gas/Elec, Sink, Main Level, Washer Hookup
Features
- 1st Bdrm En Suite, Breakfast Bar, Walk-In Closet(s), Stone Counters, Eat-in Kitchen, Entrance Foyer, Pantry, Split Br Floor Plan, Stand Up Shower, Tub/Shower Combination, Main Level Bedroom Suite, Custom Cabinetry
- Flooring: Carpet, Vinyl
- Has basement: No
- Attic: Pull Down Stairs
- Has fireplace: No
Interior area
- Total structure area: 2,287
- Total interior livable area: 2,287 sqft
- Finished area above ground: 2,287
- Finished area below ground: 0
Video & virtual tour
Property
Parking
- Total spaces: 2
- Parking features: Attached, Garage Door Opener, Garage Utilities, Concrete
- Attached garage spaces: 2
- Has uncovered spaces: Yes
Features
- Levels: One
- Stories: 1
- Patio & porch: Patio, Porch Covered
Lot
- Size: 0.28 Acres
- Dimensions: 86x140
- Features: Cul-De-Sac, City/Town/Suburb
Details
- Parcel number: 170903252016.000013
- Zoning: R1
Construction
Type & style
- Home type: SingleFamily
- Architectural style: Ranch
- Property subtype: Single Family Residence
Materials
- Stone, Vinyl Siding
- Foundation: Slab
- Roof: Asphalt
Condition
- New construction: Yes
- Year built: 2026
Utilities & green energy
- Gas: NIPSCO
- Sewer: City
- Water: City
Green energy
- Energy efficient items: Appliances, Doors, HVAC, Water Heater, Windows
Community & HOA
Community
- Security: Carbon Monoxide Detector(s), Smoke Detector(s)
- Subdivision: Other
Location
- Region: Garrett
Financial & listing details
- Date on market: 5/27/2026
- Listing terms: Cash,Conventional
Estimated market value
$384,500
$365,000 - $404,000
$2,549/mo
Price history
| Date | Event | Price |
|---|---|---|
| 5/27/2026 | Listed for sale | $385,000 |
Source:  IRMLS #202620224 Report a problem IRMLS #202620224 Report a problem | ||
Public tax history
Tax history is unavailable.
Monthly payment
Est. payment
Payment breakdown
Explore the cost of this home by adjusting the details. Changes won't be saved.Climate risks
Neighborhood: 46738
Nearby schools
GreatSchools rating
- 4/10J E Ober Elementary SchoolGrades: K-5Distance: 0.1 mi
- 5/10Garrett Middle SchoolGrades: 6-8Distance: 0.1 mi
- 5/10Garrett High SchoolGrades: 9-12Distance: 0.1 mi
Schools provided by the listing agent
- Elementary: J.E. Ober
- Middle: Garrett
- High: Garrett
- District: Garrett Keyser Butler
Source: IRMLS. This data may not be complete. We recommend contacting the local school district to confirm school assignments for this home.
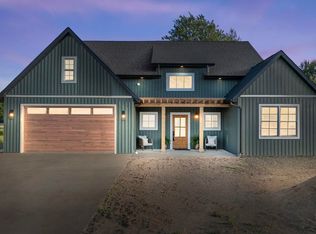
- $341,9003 bd2 ba1.7k sqft1001 Joanna Ct, Garrett, IN 46738Off Market

- $375,0003 bd2 ba1.8k sqft1009 Joanna Ct, Garrett, IN 46738Sold
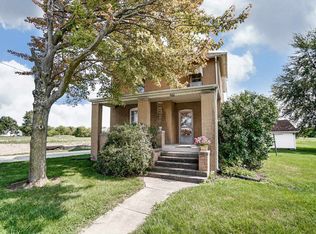
- $188,0003 bd1 ba1.4k sqft501 S 2nd St, Garrett, IN 46738Off Market
- $273,2003 bd3 ba1.8k sqft501 S 2nd St, Garrett, IN 46738Off Market
- $375,0003 bd2 ba2k sqft1010 Joanna Ct, Garrett, IN 46738Sold
- $417,2003 bd2 ba2k sqft1002 Joanna Ct, Garrett, IN 46738Off Market
- $27,000-- bd-- ba-- sqft1016 E Talley St, Garrett, IN 46738Off Market
- $452,8003 bd2 ba2.2k sqft1016 Joanna Ct, Garrett, IN 46738Off Market
A local agent can set up tours, give advice and negotiate with sellers.
A local lender can help you make sure your offer is ready when you are.
Similar homes
- $379,9003 bd3 ba2.2k sqft303 Latigo Ln, Garrett, IN 46738For Sale
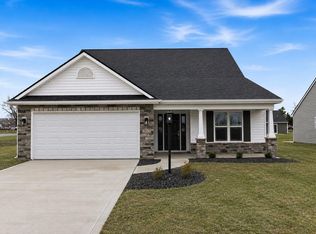 MLS ID #202604404, Richard J Fletcher, North Eastern Group Realty. IRMLS
 - $399,9004 bd3 ba2.1k sqft818 Gullet Ave, Garrett, IN 46738For Sale
 MLS ID #202604876, Erin Poiry, Mike Thomas Assoc., Inc. IRMLS
 - $339,9003 bd2 ba1.6k sqft218 Saddle Ridge Dr, Garrett, IN 46738For Sale
 MLS ID #202611394, Richard J Fletcher, North Eastern Group Realty. IRMLS
 - $345,9004 bd2 ba1.5k sqft1700 Badger Ln, Auburn, IN 46706For Sale
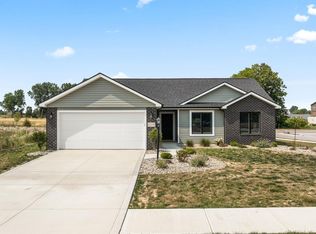 MLS ID #202629442, Elizabeth A Urschel, CENTURY 21 Bradley Realty, Inc. IRMLS
 - $374,9003 bd3 ba2.2k sqft1601 Birch Run, Auburn, IN 46706For SaleMLS ID #202614579, Cynthia George, Wible Realty. IRMLS
- $350,0003 bd3 ba2.7k sqft1004 Elm St, Auburn, IN 46706For SaleMLS ID #202627210, Christina Koher, RE/MAX Results. IRMLS
- $384,9004 bd3 ba1.9k sqft595 Highfields Cv, Fort Wayne, IN 46845For SaleMLS ID #202615467, John-Michael Segyde, Coldwell Banker Real Estate Gr. IRMLS
- from $388,0003 bd2 ba1.6k sqftRyder Floor Plan, Ridley Park, Huntertown, IN 46748New ConstructionWindsor Homes
- $389,9004 bd3 ba1.9k sqft1216 Switchfoot Dr, Huntertown, IN 46748New ConstructionMLS ID #202621215, Jerry Starks, JM Realty Associates, Inc.. IRMLS
- $339,9004 bd3 ba1.6k sqft172 W Wind Trl, Avilla, IN 46710For SaleMLS ID #202629259, Elizabeth A Urschel, CENTURY 21 Bradley Realty, Inc. IRMLS
- $368,9004 bd3 ba3k sqft5369 Bear Creek Pass, Auburn, IN 46706For SaleMLS ID #202613434, Char Suntken, Mike Thomas Associates, Inc.. IRMLS
- $354,9003 bd3 ba2k sqft1924 Medina Cv, Fort Wayne, IN 46845For SaleMLS ID #202620437, Gabe Cerny, RE/MAX Results. IRMLS
- $399,9003 bd3 ba1.8k sqft674 Ridley Park Way, Huntertown, IN 46748For SaleMLS ID #202611338, Rachel Johnson, Mike Thomas Assoc., Inc. IRMLS
- $449,9004 bd3 ba2.4k sqft836 Bingham Pass, Fort Wayne, IN 46845For SaleMLS ID #202629388, Jim Owen, CENTURY 21 Bradley Realty, Inc. IRMLS
- $359,9003 bd2 ba1.6k sqft929 Bingham Pass, Fort Wayne, IN 46845For SaleMLS ID #202622813, Mike Kirchberg, Uptown Realty Group. IRMLS
- $414,9003 bd2 ba2.1k sqft9805 Manning St, Leo, IN 46765For SaleMLS ID #202615490, Eric C Dangello, Hosler Realty Inc. IRMLS
- $369,9003 bd2 ba1.7k sqft14188 Hughies Cv, Fort Wayne, IN 46845New ConstructionMLS ID #202624865, Cindy Burkhart, North Eastern Group Realty. IRMLS
- $389,9003 bd2 ba1.5k sqft11540 Rickey Ln, Fort Wayne, IN 46845New ConstructionMLS ID #202620154, Andrew Kershner, Mike Thomas Assoc., Inc. IRMLS
- $426,4003 bd3 ba2.6k sqft5101 Brunello Ter, Fort Wayne, IN 46845For SaleMLS ID #202621514, Sedina Bear, Mike Thomas Assoc., Inc. IRMLS
- $464,9003 bd3 ba1.7k sqft511 Caribou Xing, Auburn, IN 46706New ConstructionMLS ID #202530680, Elizabeth A Urschel, CENTURY 21 Bradley Realty, Inc. IRMLS
