Skip main navigation
Closed
  • $370,000

    1005 Jody Dr, Matthews, NC 28104

    3beds
    1,763sqft
    Single Family Residence
    Built in 2006
    0.11 Acres Lot
    $368,500 Zestimate®
    $210/sqft
    $2,194 Estimated rent

    Home value

    $368,500

    $343,000 - $394,000

    $2,194/mo

    Zestimate® history
    Loading
    Loading...

    Owner options

    List your home for rent

    $2,194/mo

    Rent Zestimate®

    Find your next renter with Zillow Rental Manager. Plus, with online applications, you can quickly screen prospective tenants – for free.

    Learn more

    $2,194/mo

    Rent Zestimate®

    Refinance and save

    $2,292/mo

    Est. payment

    Refinancing to a lower rate could help reduce your monthly payments and save thousands over the life of the loan.

    See today's rates

    $2,292/mo

    Est. payment

    Explore your selling options

    Work with a Zillow partner agent

    Leverage their expertise and Zillow's premium Showcase listings to get your home seen by more buyers.

    Get started

    List with your own agent

    Get your home in front of millions of buyers by listing it on Zillow.

    Learn how to do it

    Sell it yourself

    Take full control of how buyers see your home on Zillow by listing For Sale by Owner (FSBO).

    List your home

    What's special

    Spacious family roomOpen floor planOne-car garagePrivate en-suite bath
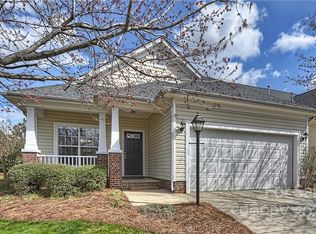
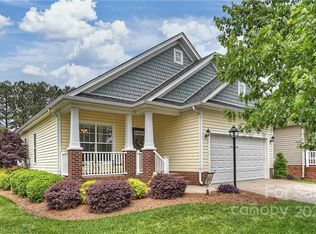
    Rare Opportunity in Highly Sought-After Curry Place! Don’t miss this one-of-a-kind 3-bedroom, 2.5-bath home in the desirable Curry Place community, where maintenance-free living is at its best! With weekly lawn care, mulching, power washing, and pest inspections included, you can enjoy a beautiful home without the hassle. Step inside to an open floor plan featuring a chef’s kitchen with new stainless steel appliances 2024, perfect for cooking and entertaining. The spacious family room offers plenty of natural light and a welcoming atmosphere. The primary suite is conveniently located on the first floor, complete with a private en-suite bath for ultimate comfort. Upstairs, you'll find two additional bedrooms and a full bath. A one-car garage adds extra storage and convenience. Best of all, with acceptable offer this home is sold fully furnished—just bring your bags and move right in! Schedule your showing today! Seller is receptive to all serious offers

    Zillow last checked:

    Listing updated:

    Listed by:

    Dan Jones dan@myhomecarolinas.com,

    Carolina Real Estate Experts The Dan Jones Group,

    David Etz,

    Carolina Real Estate Experts The Dan Jones Group

    Bought with:

    Yin Li

    Keller Williams South Park

    Source: Canopy MLS as distributed by MLS GRID,MLS#: 4216529MLS Logo

    Facts & features

    Interior

    Bedrooms & bathrooms
    • Bedrooms: 3
    • Bathrooms: 3
    • Full bathrooms: 2
    • 1/2 bathrooms: 1
    • Main level bedrooms: 1
    Primary bedroom
    • Level: Main
    Bedroom s
    • Level: Upper
    Bedroom s
    • Level: Upper
    Bathroom full
    • Level: Main
    Bathroom half
    • Level: Main
    Bathroom full
    • Level: Upper
    Dining room
    • Level: Main
    Family room
    • Level: Main
    Kitchen
    • Level: Main
    Laundry
    • Level: Main
    Heating
    • Natural Gas
    Cooling
    • Dual
    Appliances
    • Included: Convection Oven, Dishwasher, Disposal, Electric Cooktop, Electric Oven, Exhaust Hood, Gas Water Heater, Microwave, Plumbed For Ice Maker, Self Cleaning Oven
    • Laundry: Gas Dryer Hookup, In Hall, Laundry Closet, Main Level, Washer Hookup
    Features
    • Breakfast Bar, Built-in Features, Kitchen Island, Open Floorplan, Storage, Walk-In Closet(s)
    • Flooring: Carpet, Hardwood, Tile
    • Doors: Insulated Door(s), Screen Door(s), Storm Door(s)
    • Has basement: No
    • Attic: Walk-In
    • Fireplace features: Family Room, Gas Log, Gas Vented
    Interior area
    • Total structure area: 1,763
    • Total interior livable area: 1,763 sqft
    • Finished area above ground: 1,763
    • Finished area below ground: 0

    Property

    Parking
    • Total spaces: 1
    • Parking features: Driveway, Attached Garage, Garage Door Opener, Garage Faces Front, Garage on Main Level
    • Attached garage spaces: 1
    • Has uncovered spaces: Yes
    Features
    • Levels: One and One Half
    • Stories: 1.5
    • Patio & porch: Front Porch, Patio
    Lot
    • Size: 0.11 Acres
    • Features: Cleared, Corner Lot, Green Area, Level
    Details
    • Parcel number: 07130002
    • Zoning: AT1
    • Special conditions: Standard

    Construction

    Type & style
    • Home type: SingleFamily
    • Architectural style: Cottage
    • Property subtype: Single Family Residence
    Materials
    • Vinyl
    • Foundation: Slab
    • Roof: Shingle
    Condition
    • New construction: No
    • Year built: 2006

    Utilities & green energy

    • Sewer: County Sewer
    • Water: County Water
    • Utilities for property: Cable Available, Fiber Optics, Underground Power Lines, Underground Utilities, Wired Internet Available

    Community & HOA

    Community
    • Security: Carbon Monoxide Detector(s), Smoke Detector(s)
    • Subdivision: Curry Place
    HOA
    • Has HOA: Yes
    • HOA fee: $125 monthly
    • HOA name: Key Comm. Mgt
    • HOA phone: 678-205-1465
    Location
    • Region: Matthews

    Financial & listing details

    • Price per square foot: $210/sqft
    • Tax assessed value: $259,500
    • Annual tax amount: $2,753
    • Date on market: 2/7/2025
    • Cumulative days on market: 95 days
    • Listing terms: Cash,Conventional
    • Road surface type: Concrete, Paved

    Price history

    DateEventPrice
    6/20/2025Sold$370,000-1.3%$210/sqft
    Source: Canopy MLS as distributed by MLS GRID #4216529 Report a problem
    4/8/2025Price change$375,000-3.6%$213/sqft
    Source: Canopy MLS as distributed by MLS GRID #4216529 Report a problem
    3/18/2025Price change$389,000-2.5%$221/sqft
    Source: Canopy MLS as distributed by MLS GRID #4216529 Report a problem
    2/7/2025Listed for sale$399,000-3.8%$226/sqft
    Source: Canopy MLS as distributed by MLS GRID #4216529 Report a problem
    10/28/2024Listing removed$414,900$235/sqft
    Source: Canopy MLS as distributed by MLS GRID #4153903 Report a problem
    7/30/2024Price change$414,900-1.2%$235/sqft
    Source: Canopy MLS as distributed by MLS GRID #4153903 Report a problem
    6/28/2024Listed for sale$420,000+29.2%$238/sqft
    Source: Canopy MLS as distributed by MLS GRID #4153903 Report a problem
    12/17/2021Sold$325,000-1.5%$184/sqft
    Source: Canopy MLS as distributed by MLS GRID #3800424 Report a problem
    11/20/2021Pending sale$330,000$187/sqft
    Source: Canopy MLS as distributed by MLS GRID #3800424 Report a problem
    11/5/2021Listed for sale$330,000+115.7%$187/sqft
    Source: Canopy MLS as distributed by MLS GRID #3800424 Report a problem
    3/2/2010Sold$153,000-9.9%$87/sqft
    Source: Public Record Report a problem
    2/17/2010Listed for sale$169,900+21%$96/sqft
    Source: Maxx West Realty Inc. #903136 Report a problem
    12/11/2009Sold$140,400-19.7%$80/sqft
    Source: Public Record Report a problem
    12/3/2009Listed for sale$174,900-9.3%$99/sqft
    Source: Maxx West Realty Inc. #903136 Report a problem
    10/16/2009Listing removed$192,900$109/sqft
    Source: Allen Tate Company #709716 Report a problem
    11/9/2008Listed for sale$192,900$109/sqft
    Source: Listhub #709716 Report a problem

    Public tax history

    YearProperty taxesTax assessment
    2025$2,753 +20.1%$401,200 +54.6%
    2024$2,292 +4.2%$259,500
    2023$2,200 +1%$259,500
    2022$2,179 +96%$259,500
    2021$1,112 +14.9%$259,500 +41%
    2020$967 +0.4%$184,100
    2019$963 -48.8%$184,100
    2018$1,880 $184,100
    2017$1,880 -3.4%$184,100
    2016$1,946 $184,100
    2015$1,946 +53.3%$184,100 +2.7%
    2014$1,269 $179,330
    2013-- $179,330
    2012-- $179,330
    2011-- $179,330
    2010-- $179,330
    2009$1,265 $179,330
    2008$1,265 +26.8%$179,330 +32.5%
    2007$998 +463.5%$135,340 +420.5%
    2006$177 $26,000
    2005-- $26,000
    2004-- $26,000
    Find assessor info on the county website

    Neighborhood: 28104

    Nearby schools

    GreatSchools rating
    Schools provided by the listing agent
    • Elementary: Indian Trail
    • Middle: Sun Valley
    • High: Sun Valley

    Source: Canopy MLS as distributed by MLS GRID. This data may not be complete. We recommend contacting the local school district to confirm school assignments for this home.

    Get a cash offer in 3 minutes
    Find out how much your home could sell for in as little as 3 minutes with a no-obligation cash offer.
    Estimated market value
    $368,500
    Get a cash offer in 3 minutes
    Find out how much your home could sell for in as little as 3 minutes with a no-obligation cash offer.
    Estimated market value
    $368,500