Skip main navigation
Closed
  • $416,000

    1005 Joel Ln, Genoa, IL 60135

    4beds
    1,616sqft
    Single Family Residence
    Built in 2021
    9,147.6 Square Feet Lot
    $417,900 Zestimate®
    $257/sqft
    $2,897 Estimated rent

    Home value

    $417,900

    $376,000 - $464,000

    $2,897/mo

    Zestimate® history
    Loading
    Loading...

    Owner options

    List your home for rent

    $2,897/mo

    Rent Zestimate®

    Find your next renter with Zillow Rental Manager. Plus, with online applications, you can quickly screen prospective tenants – for free.

    Learn more

    $2,897/mo

    Rent Zestimate®

    Refinance and save

    $3,055/mo

    Est. payment

    Refinancing to a lower rate could help reduce your monthly payments and save thousands over the life of the loan.

    See today's rates

    $3,055/mo

    Est. payment

    Explore your selling options

    Work with a Zillow partner agent

    Leverage their expertise and Zillow's premium Showcase listings to get your home seen by more buyers.

    Get started

    List with your own agent

    Get your home in front of millions of buyers by listing it on Zillow.

    Learn how to do it

    Sell it yourself

    Take full control of how buyers see your home on Zillow by listing For Sale by Owner (FSBO).

    List your home

    What's special

    Fully finished lower levelProfessionally designed landscapeCustom wet barAiry open-concept layoutEnergy-efficient solar panelsOversized recreation area
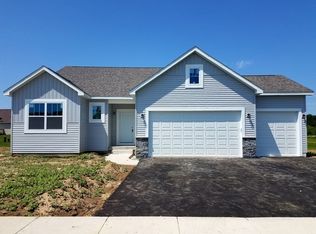
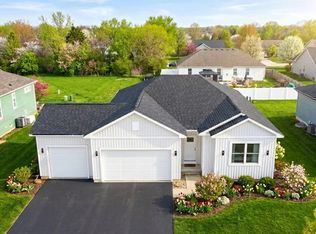
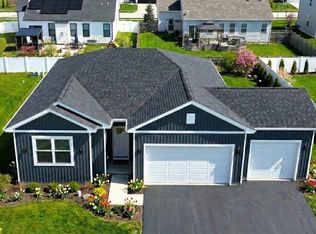
    NOW OFFERED AT A GREAT NEW PRICE, HIGHLY MOTIVATED SELLERS - 1005 Joel Lane, located in the sought-after Oak Creek Estates of Genoa, showcases an elevated combination of sophistication, functionality, and spacious design. Offering three well-appointed bedrooms on the main level, an additional bedroom in the fully finished lower level, and three full bathrooms, this residence delivers exceptional flexibility for both everyday living and hosting with ease. The main level is defined by an airy, open-concept layout where natural light enhances the connection between the main living area, dining space, and a well-appointed kitchen featuring extensive cabinetry and abundant counter workspace-ideal for both casual meals and refined entertaining. The fully finished lower level extends the home's livable footprint, featuring a custom wet bar, oversized recreation area, full bathroom with a jetted soaking tub, and a private bedroom. This level lends itself perfectly to a guest suite, media lounge, fitness studio, or multi-purpose retreat. Additional modern conveniences include a tankless water heater for continuous, on-demand comfort, along with energy-efficient solar panels (sellers negotiable on lease/payoff terms), offering long-term utility savings and sustainable living appeal. The exterior is equally impressive, with a professionally designed landscape and fully enclosed backyard that provides a serene and private setting for outdoor entertaining, relaxation, or recreation. Ideally situated near schools, parks, dining, and shopping, the property balances tranquil suburban living with convenient access to surrounding communities. Now offered at a great new price, this is an exceptional opportunity in today's market. For qualified VA buyers, take advantage of the rare ability to assume an existing VA loan at an incredible 3.875 interest rate-an outstanding financial advantage for eligible buyers.

    Zillow last checked:

    Listing updated:

    Listing courtesy of:

    Kelly Schmidt, SFR 630-338-2049,

    Coldwell Banker Realty

    Bought with:

    Violet Ostrowski, SRES

    Keller Williams Thrive

    Source: MRED as distributed by MLS GRID,MLS#: 12619393MLS Logo

    Facts & features

    Interior

    Bedrooms & bathrooms
    • Bedrooms: 4
    • Bathrooms: 3
    • Full bathrooms: 3
    Primary bedroom
    • Features: Flooring (Carpet), Window Treatments (Blinds), Bathroom (Full, Double Sink, Shower Only)
    • Level: Main
    • Area: 195 Square Feet
    • Dimensions: 15X13
    Bedroom 2
    • Features: Flooring (Carpet), Window Treatments (Blinds, Curtains/Drapes)
    • Level: Main
    • Area: 110 Square Feet
    • Dimensions: 10X11
    Bedroom 3
    • Features: Flooring (Carpet), Window Treatments (Blinds, Curtains/Drapes)
    • Level: Main
    • Area: 121 Square Feet
    • Dimensions: 11X11
    Bedroom 4
    • Features: Flooring (Vinyl)
    • Level: Basement
    • Area: 210 Square Feet
    • Dimensions: 15X14
    Dining room
    • Features: Flooring (Vinyl)
    • Level: Main
    • Dimensions: COMBO
    Kitchen
    • Features: Kitchen (Eating Area-Breakfast Bar, Island, Pantry-Closet, Granite Counters), Flooring (Vinyl)
    • Level: Main
    • Area: 168 Square Feet
    • Dimensions: 14X12
    Laundry
    • Features: Flooring (Vinyl)
    • Level: Main
    • Area: 35 Square Feet
    • Dimensions: 7X5
    Living room
    • Features: Flooring (Vinyl), Window Treatments (Blinds)
    • Level: Main
    • Area: 384 Square Feet
    • Dimensions: 24X16
    Heating
    • Natural Gas
    Cooling
    • Central Air
    Appliances
    • Included: Range, Microwave, Dishwasher, Refrigerator, Disposal, Stainless Steel Appliance(s), Water Softener Owned
    • Laundry: Main Level, Gas Dryer Hookup
    Features
    • Vaulted Ceiling(s), Open Floorplan
    • Windows: Screens
    • Basement: Finished,Egress Window,9 ft + pour,Rec/Family Area,Sleeping Area,Storage Space,Full
    • Number of fireplaces: 1
    • Fireplace features: Electric, Living Room
    Interior area
    • Total structure area: 0
    • Total interior livable area: 1,616 sqft

    Property

    Parking
    • Total spaces: 3
    • Parking features: Asphalt, Garage Door Opener, Yes, Garage Owned, Attached, Garage
    • Attached garage spaces: 3
    • Has uncovered spaces: Yes
    Accessibility
    • Accessibility features: No Disability Access
    Features
    • Stories: 1
    • Patio & porch: Patio
    • Fencing: Fenced
    Lot
    • Size: 9,147 sqft
    • Dimensions: 75X125
    • Features: Landscaped
    Details
    • Parcel number: 0225426017
    • Special conditions: None
    • Other equipment: Water-Softener Owned

    Construction

    Type & style
    • Home type: SingleFamily
    • Architectural style: Ranch
    • Property subtype: Single Family Residence
    Materials
    • Vinyl Siding
    • Foundation: Concrete Perimeter
    • Roof: Asphalt
    Condition
    • New construction: No
    • Year built: 2021
    Details
    • Builder model: Westwood

    Utilities & green energy

    • Sewer: Public Sewer
    • Water: Public
    Green energy
    • Energy efficient items: Water Heater
    • Energy generation: Solar

    Community & neighborhood

    Community
    • Community features: Park, Pool, Curbs, Sidewalks, Street Lights, Street Paved
    Location
    • Region: Genoa

    HOA & financial

    HOA
    • Services included: None

    Other

    Other facts
    • Listing terms: Cash
    • Ownership: Fee Simple

    Price history

    DateEventPrice
    5/22/2026Sold$416,000-0.5%$257/sqft
    Source: MRED as distributed by MLS GRID #12619393 Report a problem
    4/21/2026Pending sale$418,000$259/sqft
    Source: MRED as distributed by MLS GRID #12619393 Report a problem
    4/14/2026Listed for sale$418,000-1.6%$259/sqft
    Source: MRED as distributed by MLS GRID #12619393 Report a problem
    4/14/2026Listing removed$424,900$263/sqft
    Source: MRED as distributed by MLS GRID #12579357 Report a problem
    2/27/2026Listed for sale$424,9000%$263/sqft
    Source: MRED as distributed by MLS GRID #12579357 Report a problem
    2/27/2026Listing removed$425,000$263/sqft
    Source: MRED as distributed by MLS GRID #12563734 Report a problem
    2/7/2026Listed for sale$425,000-2.3%$263/sqft
    Source: MRED as distributed by MLS GRID #12563734 Report a problem
    11/13/2025Listing removed$434,900$269/sqft
    Source: MRED as distributed by MLS GRID #12493155 Report a problem
    10/10/2025Listed for sale$434,900-1.1%$269/sqft
    Source: MRED as distributed by MLS GRID #12493155 Report a problem
    10/10/2025Listing removed$439,800$272/sqft
    Source: MRED as distributed by MLS GRID #12469391 Report a problem
    9/11/2025Listed for sale$439,800-2.3%$272/sqft
    Source: MRED as distributed by MLS GRID #12469391 Report a problem
    9/11/2025Listing removed$449,990$278/sqft
    Source: MRED as distributed by MLS GRID #12464342 Report a problem
    9/7/2025Listed for sale$449,990+33.4%$278/sqft
    Source: MRED as distributed by MLS GRID #12464342 Report a problem
    4/21/2022Sold$337,333$209/sqft
    Source: MRED as distributed by MLS GRID #11154806 Report a problem
    3/16/2022Contingent$337,333$209/sqft
    Source: MRED as distributed by MLS GRID #11154806 Report a problem
    7/13/2021Listed for sale$337,333$209/sqft
    Source: MRED as distributed by MLS GRID #11154806 Report a problem

    Public tax history

    YearProperty taxesTax assessment
    2024-- $110,881 +11.3%
    2023-- $99,668 +53%
    2022$2,177 $65,143 +325615%
    2021-- $20 +5.3%
    2020-- $19 +5.6%
    2019-- $18
    2018-- $18 +5.9%
    2017-- $17 +6.3%
    2016$2 $16 +6.7%
    2015-- $15 +7.1%
    2014-- $14
    2013-- $14 -6.7%
    2012-- $15 -6.3%
    2011-- $16 -5.9%
    2010-- $17
    2009-- $17
    2008-- $17 +6.3%
    2007-- $16 +6.7%
    2006-- $15

    Find assessor info on the county website

    Neighborhood: 60135

    Nearby schools

    GreatSchools rating
    Schools provided by the listing agent
    • Elementary: Kingston Elementary School
    • Middle: Genoa-Kingston Middle School
    • High: Genoa-Kingston High School
    • District: 424

    Source: MRED as distributed by MLS GRID. This data may not be complete. We recommend contacting the local school district to confirm school assignments for this home.

    Get pre-qualified for a loan
    At Zillow Home Loans, we can pre-qualify you in as little as 5 minutes with no impact to your credit score.

    An equal housing lender. NMLS #10287.

    Sell for more on Zillow
    Get a Zillow Showcase℠ listing at no additional cost and you could sell for .
    $417,900
    2% more
    +$8,358
    With Zillow Showcase(estimated)
    $426,258