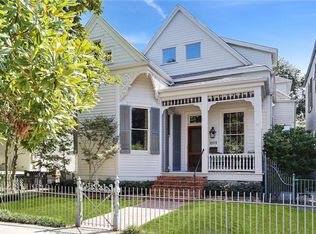
Location! Location! Location! This stunning Victorian home is ideally situated in the heart of the Uptown area, nestled between St. Charles Ave and Magazine St. Just steps away from Tulane and Loyola Universities, it offers the perfect blend of classic charm and modern elegance. Inside, you'll be captivated by the exquisite finishes that highlight the home’s architectural beauty, including gleaming hardwood floors and dramatic floor-to-ceiling windows that flood the space with natural light. The craftsmanship is further enhanced with unique cypress doors and mantels, and original stained glass windows that lend a timeless charm. Each bedroom has its own en suite bath. The primary features stunning windows, 2 closets, and a spa-like en suite bathroom. The lush, professionally landscaped yard is a true oasis, featuring an automated sprinkler system, surround sound and lighting that adds an enchanting glow in the evenings. French glass doors open to a spectacular porch, creating seamless indoor-to-outdoor living. The expansive backyard also offers plenty of space for a pool, making it ideal for relaxation or entertaining. Located in a coveted and highly sought-after neighborhood, this home truly combines the best of location, luxury, and lifestyle.
Closed
Price Unknown
1005 Joseph St, New Orleans, LA 70115
3beds
2,488sqft
Single Family Residence
Built in 1893
3,598.06 Square Feet Lot
$1,243,000 Zestimate®
$--/sqft
$7,300 Estimated rent
Home value
$1,243,000
$1.11M - $1.40M
$7,300/mo
Zestimate® history
Owner options
List your home for rent
$7,300/mo
Rent Zestimate®
Find your next renter with Zillow Rental Manager. Plus, with online applications, you can quickly screen prospective tenants – for free.
$7,300/mo
Rent Zestimate®
Refinance and save
Refinancing to a lower rate could help reduce your monthly payments and save thousands over the life of the loan.
Explore your selling options
Work with a Zillow partner agent
Leverage their expertise and Zillow's premium Showcase listings to get your home seen by more buyers.
Get startedList with your own agent
Get your home in front of millions of buyers by listing it on Zillow.
Learn how to do itSell it yourself
Take full control of how buyers see your home on Zillow by listing For Sale by Owner (FSBO).
List your homeWhat's special
Stunning victorian homeFrench glass doorsLush professionally landscaped yardAutomated sprinkler systemExpansive backyardExquisite finishesDramatic floor-to-ceiling windows
Zillow last checked:
Listing updated:
Listed by:
Blair Lancaster 504-453-1460,
Satsuma Real Estate LLC
Bought with:
Tracy Talbot
Talbot Historic Properties
Source: GSREIN,MLS#: 2496300
Facts & features
Interior
Bedrooms & bathrooms
- Bedrooms: 3
- Bathrooms: 4
- Full bathrooms: 3
- 1/2 bathrooms: 1
Bedroom
- Description: Flooring: Wood
- Level: Second
- Dimensions: 14.5 x 13
Bedroom
- Description: Flooring: Wood
- Level: Second
- Dimensions: 12 x 12
Bedroom
- Description: Flooring: Wood
- Level: Second
- Dimensions: 12 x 13.5
Den
- Description: Flooring: Wood
- Level: First
- Dimensions: 15.5 x 13
Dining room
- Description: Flooring: Wood
- Level: First
- Dimensions: 9.6 x 13.2
Kitchen
- Description: Flooring: Wood
- Level: First
- Dimensions: 13.2 x 10.5
Living room
- Description: Flooring: Wood
- Level: First
- Dimensions: 14.8 x 13.2
Office
- Description: Flooring: Wood
- Level: Second
- Dimensions: 9.6 x 7
Heating
- Central
Cooling
- Central Air
Appliances
- Included: Dryer, Dishwasher, Disposal, Microwave, Oven, Range, Refrigerator, Washer
Features
- Attic, Ceiling Fan(s), Pantry, Pull Down Attic Stairs, Stone Counters, Stainless Steel Appliances, Wired for Sound
- Attic: Pull Down Stairs
- Fireplace features: Other
Interior area
- Total structure area: 3,018
- Total interior livable area: 2,488 sqft
Property
Parking
- Parking features: One Space, Driveway
Features
- Levels: Two
- Stories: 2
- Patio & porch: Pavers, Balcony, Porch
- Exterior features: Balcony, Courtyard, Sprinkler/Irrigation, Porch, Permeable Paving
- Pool features: None
Lot
- Size: 3,598 sqft
- Dimensions: 30 x 120
- Features: City Lot, Rectangular Lot
Details
- Parcel number: 614208010
- Special conditions: None
Construction
Type & style
- Home type: SingleFamily
- Architectural style: Victorian
- Property subtype: Single Family Residence
Materials
- Frame, HardiPlank Type
- Foundation: Raised
- Roof: Asphalt,Shingle
Condition
- Excellent
- Year built: 1893
Utilities & green energy
- Sewer: Public Sewer
- Water: Public
Community & neighborhood
Security
- Security features: Security System, Closed Circuit Camera(s), Smoke Detector(s)
Location
- Region: New Orleans
Price history
| Date | Event | Price |
|---|---|---|
| 9/18/2025 | Sold | -- |
Source:  GSREIN #2496300 Report a problem GSREIN #2496300 Report a problem | ||
| 9/5/2025 | Contingent | $1,249,000$502/sqft |
Source: GSREIN #2496300 Report a problem | ||
| 7/18/2025 | Price change | $1,249,000-3.2%$502/sqft |
Source: GSREIN #2496300 Report a problem | ||
| 5/27/2025 | Price change | $1,290,000-1.9%$518/sqft |
Source: GSREIN #2496300 Report a problem | ||
| 5/15/2025 | Price change | $1,315,000-1.1%$529/sqft |
Source: GSREIN #2496300 Report a problem | ||
| 4/28/2025 | Price change | $1,329,000-1.6%$534/sqft |
Source: GSREIN #2496300 Report a problem | ||
| 4/11/2025 | Listed for sale | $1,350,000$543/sqft |
Source: GSREIN #2496300 Report a problem | ||
| 4/4/2025 | Sold | -- |
Source: GSREIN #2487658 Report a problem | ||
| 3/13/2025 | Contingent | $1,350,000$543/sqft |
Source: GSREIN #2487658 Report a problem | ||
| 2/18/2025 | Listed for sale | $1,350,000+20%$543/sqft |
Source: GSREIN #2487658 Report a problem | ||
| 5/31/2022 | Sold | -- |
Source: Public Record Report a problem | ||
| 4/26/2022 | Pending sale | $1,125,000$452/sqft |
Source: GSREIN #2340663 Report a problem | ||
| 4/15/2022 | Listed for sale | $1,125,000$452/sqft |
Source: GSREIN #2340663 Report a problem | ||
| 1/17/2006 | Sold | -- |
Source: Public Record Report a problem | ||
Public tax history
| Year | Property taxes | Tax assessment |
|---|---|---|
| 2026 | $16,570 +13.4% | $125,540 +13.4% |
| 2025 | $14,618 -1.5% | $110,750 |
| 2024 | $14,839 +35.8% | $110,750 +42.6% |
| 2023 | $10,930 +3.2% | $77,680 +4.4% |
| 2022 | $10,587 -6.3% | $74,430 -4.2% |
| 2021 | $11,298 +16.7% | $77,680 +18.3% |
| 2020 | $9,681 -2.5% | $65,690 |
| 2019 | $9,924 | $65,690 |
| 2018 | -- | $65,690 |
| 2017 | -- | $65,690 +8.1% |
| 2016 | $9,543 +10.8% | $60,750 |
| 2015 | $8,616 | $60,750 |
| 2014 | $8,616 +2% | $60,750 -10% |
| 2013 | $8,450 | $67,500 |
| 2012 | -- | $67,500 |
| 2011 | -- | $67,500 |
| 2010 | -- | $67,500 |
| 2009 | -- | $67,500 |
| 2007 | -- | $67,500 +550.3% |
| 2001 | -- | $10,380 -19.3% |
| 2000 | -- | $12,860 |
Find assessor info on the county website
Neighborhood: Audubon

Nearby schools
GreatSchools rating
- 7/10Benjamin Franklin Elementary Math And ScienceGrades: PK-8Distance: 0.1 mi
- NANew Orleans Charter Science And Mathematics High SchoolGrades: 9-12Distance: 0.7 mi
- 8/10Mary McLeod Bethune Elementary School of Literature & TechnologyGrades: PK-8Distance: 6.1 mi
Get a cash offer in 3 minutes
Find out how much your home could sell for in as little as 3 minutes with a no-obligation cash offer.
Estimated market value
$1,243,000
Get a cash offer in 3 minutes
Find out how much your home could sell for in as little as 3 minutes with a no-obligation cash offer.
Estimated market value
$1,243,000
- Louisiana
- Orleans Parish
- New Orleans
- 70115
- Audubon
- 1005 Joseph St
Nearby cities
Nearby neighborhoods
Nearby zip codes
Other New Orleans Topics
