Searching for the craftsmanship and substance of years past with the comfort and style of newer construction? Welcome home to this beautifully built Bonterra residence in sought-after Vickery. Perfectly positioned on a private, professionally landscaped homesite, this stately brick home offers timeless elegance and a warm, inviting atmosphere from the moment you arrive. Designed for both effortless entertaining and everyday living, the thoughtfully crafted floor plan begins with a bright foyer framed by formal living and dining rooms, then flows seamlessly into the expansive family room featuring a coffered ceiling, gas fireplace, and open connection to the kitchen and breakfast area. At the heart of the home, the chef’s kitchen is made for gathering, complete with a large center island, granite countertops, gas cooktop, walk-in pantry, abundant cabinetry, and easy access to the covered deck overlooking the private, tree-lined backyard. The main-level primary suite provides a peaceful retreat with a tray ceiling, dual vanities, garden tub, walk-in shower, and spacious walk-in closet. Upstairs, you’ll find four generously sized secondary bedrooms, well-appointed baths, and flexible space ideal for a bonus room, playroom, or additional guest suite. Wide-plank hardwood floors, extensive millwork, crown molding, soaring 10+ foot ceilings on the main level, 9-foot ceilings upstairs, and abundant natural light enhance the home’s refined character throughout. Additional highlights include a 3-car garage, irrigation system, and beautifully maintained outdoor living spaces designed for both relaxation and entertaining.
Closed
$920,000
1005 Kara Ct, Stallings, NC 28104
5beds
3,953sqft
Single Family Residence
Built in 2017
0.57 Acres Lot
$919,900 Zestimate®
$233/sqft
$3,687 Estimated rent
Home value
$919,900
$874,000 - $966,000
$3,687/mo
Zestimate® history
Owner options
List your home for rent
$3,687/mo
Rent Zestimate®
Find your next renter with Zillow Rental Manager. Plus, with online applications, you can quickly screen prospective tenants – for free.
$3,687/mo
Rent Zestimate®
Refinance and save
$5,800/mo
Est. payment
Refinancing to a lower rate could help reduce your monthly payments and save thousands over the life of the loan.
$5,800/mo
Est. payment
Explore your selling options
Work with a Zillow partner agent
Leverage their expertise and Zillow's premium Showcase listings to get your home seen by more buyers.
Get startedList with your own agent
Get your home in front of millions of buyers by listing it on Zillow.
Learn how to do itSell it yourself
Take full control of how buyers see your home on Zillow by listing For Sale by Owner (FSBO).
List your homeWhat's special
Zillow last checked:
Listing updated:
Listed by:
David Scibor davidscibor@kw.com,
Keller Williams Ballantyne Area
Bought with:
Tammie Cartledge
COMPASS
Source: Canopy MLS as distributed by MLS GRID,MLS#: 4383379
Facts & features
Interior
Bedrooms & bathrooms
- Bedrooms: 5
- Bathrooms: 4
- Full bathrooms: 3
- 1/2 bathrooms: 1
- Main level bedrooms: 1
Primary bedroom
- Level: Main
Bedroom s
- Level: Upper
Bedroom s
- Level: Upper
Bathroom half
- Level: Main
Bathroom full
- Level: Main
Bathroom full
- Level: Upper
Bathroom full
- Level: Upper
Other
- Level: Upper
Breakfast
- Level: Main
Dining room
- Level: Main
Family room
- Level: Main
Kitchen
- Level: Main
Laundry
- Level: Main
Living room
- Level: Main
Heating
- Central, Forced Air, Natural Gas
Cooling
- Ceiling Fan(s), Central Air
Appliances
- Included: Convection Oven, Dishwasher, Disposal, Dryer, Electric Oven, Electric Water Heater, Exhaust Hood, Gas Cooktop, Microwave, Oven, Plumbed For Ice Maker, Refrigerator with Ice Maker, Self Cleaning Oven, Wall Oven, Washer, Washer/Dryer
- Laundry: Electric Dryer Hookup, Inside, Laundry Room, Main Level, Sink, Washer Hookup
Features
- Soaking Tub, Kitchen Island, Open Floorplan, Pantry, Walk-In Closet(s), Walk-In Pantry
- Flooring: Hardwood, Tile
- Doors: French Doors, Sliding Doors
- Windows: Insulated Windows
- Has basement: No
- Attic: Pull Down Stairs
- Fireplace features: Family Room, Gas, Gas Vented
Interior area
- Total structure area: 3,953
- Total interior livable area: 3,953 sqft
- Finished area above ground: 3,953
- Finished area below ground: 0
Property
Parking
- Total spaces: 3
- Parking features: Driveway, Attached Garage, Garage Faces Front, Garage Faces Side, Keypad Entry, Garage on Main Level
- Attached garage spaces: 3
- Has uncovered spaces: Yes
Accessibility
- Accessibility features: Two or More Access Exits, Swing In Door(s)
Features
- Levels: Two
- Stories: 2
- Patio & porch: Covered, Deck, Front Porch
- Exterior features: In-Ground Irrigation
- Waterfront features: None
Lot
- Size: 0.57 Acres
- Dimensions: 54 x 185 x 20 x 129 x 216 x 50
- Features: Cul-De-Sac, Green Area, Private, Wooded
Living quarters
- Secondary features: None
Details
- Additional structures: None
- Parcel number: 07075346
- Zoning: AN4
- Special conditions: Standard
- Other equipment: Other - See Remarks
- Horse amenities: None
Construction
Type & style
- Home type: SingleFamily
- Architectural style: Traditional
- Property subtype: Single Family Residence
Materials
- Brick Full, Stone Veneer
- Foundation: Crawl Space
Condition
- New construction: No
- Year built: 2017
Utilities & green energy
- Sewer: Public Sewer
- Water: City
- Utilities for property: Cable Available, Satellite Internet Available, Underground Power Lines, Underground Utilities, Wired Internet Available
Community & HOA
Community
- Features: Sidewalks, Street Lights
- Security: Carbon Monoxide Detector(s), Smoke Detector(s)
- Subdivision: Vickery
HOA
- Has HOA: Yes
- HOA fee: $393 semi-annually
- HOA name: Vickery HOA
- HOA phone: 704-847-3507
- Second HOA name: Braesel Management Company
- Second HOA phone: 704-847-3507
Location
- Region: Stallings
- Elevation: 0
Financial & listing details
- Price per square foot: $233/sqft
- Tax assessed value: $889,000
- Annual tax amount: $5,150
- Date on market: 5/22/2026
- Cumulative days on market: 2 days
- Listing terms: Cash,Conventional,VA Loan
- Exclusions: 4 decorative mirrors: living room, family room, dining room, master bedroom.
- Road surface type: Concrete, Paved
Price history
| Date | Event | Price |
|---|---|---|
| 7/14/2026 | Sold | $920,000-0.5%$233/sqft |
Source:  Canopy MLS as distributed by MLS GRID #4383379 Report a problem Canopy MLS as distributed by MLS GRID #4383379 Report a problem | ||
| 5/24/2026 | Pending sale | $925,000$234/sqft |
Source: Canopy MLS as distributed by MLS GRID #4383379 Report a problem | ||
| 5/22/2026 | Listed for sale | $925,000+75.1%$234/sqft |
Source: Canopy MLS as distributed by MLS GRID #4383379 Report a problem | ||
| 7/20/2017 | Sold | $528,250$134/sqft |
Source: Canopy MLS as distributed by MLS GRID #3254715 Report a problem | ||
Public tax history
| Year | Property taxes | Tax assessment |
|---|---|---|
| 2025 | $5,150 +16.2% | $763,400 +49.5% |
| 2024 | $4,433 +4.5% | $510,500 |
| 2023 | $4,243 +0.5% | $510,500 |
| 2022 | $4,222 -5.4% | $510,500 -5.5% |
| 2021 | $4,464 +13.7% | $540,000 +38.4% |
| 2020 | $3,927 0% | $390,200 |
| 2019 | $3,927 | $390,200 |
| 2018 | $3,927 | $390,200 +572.8% |
| 2017 | $3,927 | $58,000 |
| 2016 | -- | -- |
Find assessor info on the county website
Neighborhood: 28104
Nearby homes
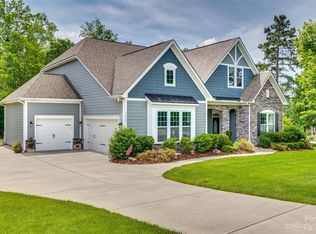
- $790,0004 bd3 ba3.5k sqft3000 Chalet Ln, Matthews, NC 28104Sold
- $845,8005 bd3 ba3.4k sqft1004 Kara Ct, Stallings, NC 28104Off Market
- $820,0005 bd3 ba3.4k sqft1002 Kara Ct, Stallings, NC 28104Sold
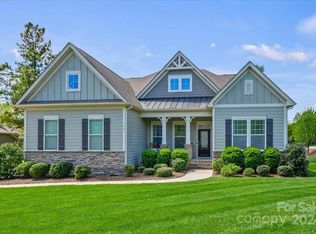
- $942,4005 bd4 ba4.2k sqft1010 Kara Ct, Matthews, NC 28104Off Market
- $922,0005 bd5 ba4.3k sqft3008 Chalet Ln, Stallings, NC 28104Off Market
- $865,0005 bd4 ba3.7k sqft1016 Kara Ct, Matthews, NC 28104For Sale
- $887,1005 bd4 ba3.6k sqft2011 Chalet Ln, Stallings, NC 28104Off Market
- $1,001,4005 bd3 ba4.3k sqft3003 Chalet Ln, Stallings, NC 28104Off Market
Nearby schools
GreatSchools rating
- 9/10Stallings Elementary SchoolGrades: K-5Distance: 1.1 mi
- 9/10Porter Ridge Middle SchoolGrades: 6-8Distance: 4.9 mi
- 7/10Porter Ridge High SchoolGrades: 9-12Distance: 4.7 mi
Schools provided by the listing agent
- Elementary: Stallings
- Middle: Porter Ridge
- High: Porter Ridge
Source: Canopy MLS as distributed by MLS GRID. This data may not be complete. We recommend contacting the local school district to confirm school assignments for this home.
Get a cash offer in 3 minutes
Find out how much your home could sell for in as little as 3 minutes with a no-obligation cash offer.
Estimated market value
$919,900
Get a cash offer in 3 minutes
Find out how much your home could sell for in as little as 3 minutes with a no-obligation cash offer.
Estimated market value
$919,900
- North Carolina
- Union County
- Stallings
- 28104
- 1005 Kara Ct
Nearby cities
Nearby zip codes
Other Stallings Topics
