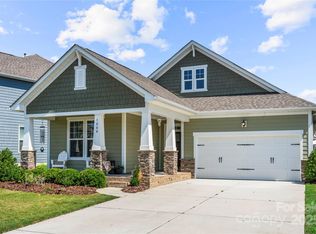
1005 Kemp Rd, Indian Trail, NC 28079
Home value
$477,100
$444,000 - $510,000
$2,356/mo
Owner options
$2,356/mo
Rent Zestimate®
Find your next renter with Zillow Rental Manager. Plus, with online applications, you can quickly screen prospective tenants – for free.
$2,356/mo
Rent Zestimate®
$3,307/mo
Est. payment
Refinancing to a lower rate could help reduce your monthly payments and save thousands over the life of the loan.
$3,307/mo
Est. payment
Explore your selling options
Work with a Zillow partner agent
Leverage their expertise and Zillow's premium Showcase listings to get your home seen by more buyers.
Get startedList with your own agent
Get your home in front of millions of buyers by listing it on Zillow.
Learn how to do itSell it yourself
Take full control of how buyers see your home on Zillow by listing For Sale by Owner (FSBO).
List your homeWhat's special
Zillow last checked:
Listing updated:
Diana Lyash Diana.Lyash@AlmostHomeCarolinas.com,
LPT Realty, LLC
Christopher Hendrickson
Mark Spain Real Estate
Facts & features
Interior
Bedrooms & bathrooms
- Bedrooms: 3
- Bathrooms: 3
- Full bathrooms: 2
- 1/2 bathrooms: 1
Primary bedroom
- Level: Upper
Bedroom s
- Level: Upper
Bedroom s
- Level: Upper
Bathroom half
- Level: Main
Bathroom full
- Level: Upper
Bathroom full
- Level: Upper
Dining area
- Level: Main
Dining room
- Level: Main
Kitchen
- Level: Main
Laundry
- Level: Upper
Living room
- Level: Main
Loft
- Level: Upper
Heating
- Central, Forced Air, Fresh Air Ventilation, Natural Gas, Zoned
Cooling
- Central Air, Zoned
Appliances
- Included: Convection Oven, Dishwasher, Disposal, ENERGY STAR Qualified Light Fixtures, Exhaust Fan, Gas Oven, Gas Range, Microwave
- Laundry: Electric Dryer Hookup, Laundry Room, Upper Level, Washer Hookup
Features
- Kitchen Island, Open Floorplan, Pantry, Walk-In Closet(s), Walk-In Pantry
- Flooring: Carpet, Vinyl
- Windows: Insulated Windows
- Has basement: No
- Attic: Pull Down Stairs
- Fireplace features: Gas Log, Living Room
Interior area
- Total structure area: 2,544
- Total interior livable area: 2,544 sqft
- Finished area above ground: 2,544
- Finished area below ground: 0
Property
Parking
- Total spaces: 2
- Parking features: Driveway, Attached Garage, Garage Faces Front, Garage on Main Level
- Attached garage spaces: 2
- Has uncovered spaces: Yes
Features
- Levels: Two
- Stories: 2
- Patio & porch: Covered, Front Porch, Patio
- Pool features: Community
- Fencing: Back Yard
Lot
- Size: 0.19 Acres
- Features: Level
Details
- Parcel number: 07066930
- Zoning: AP4
- Special conditions: Standard
Construction
Type & style
- Home type: SingleFamily
- Architectural style: Arts and Crafts,Traditional
- Property subtype: Single Family Residence
Materials
- Cedar Shake, Fiber Cement, Hardboard Siding, Stone Veneer
- Foundation: Slab
Condition
- New construction: No
- Year built: 2018
Details
- Builder model: B
- Builder name: Bonterra Builders
Utilities & green energy
- Sewer: County Sewer
- Water: County Water
- Utilities for property: Cable Available, Electricity Connected
Green energy
- Energy efficient items: Lighting
Community & HOA
Community
- Features: Playground, Recreation Area, Sidewalks, Street Lights, Walking Trails
- Security: Carbon Monoxide Detector(s), Smoke Detector(s)
- Subdivision: Union Grove
HOA
- Has HOA: Yes
- HOA fee: $435 semi-annually
Location
- Region: Indian Trail
Financial & listing details
- Price per square foot: $190/sqft
- Tax assessed value: $339,500
- Annual tax amount: $3,191
- Date on market: 9/5/2025
- Cumulative days on market: 2 days
- Listing terms: Cash,Conventional,FHA,VA Loan
- Exclusions: Security system, cameras, doorbell and thermostats will not convey. Thermostats will be replace with Honeywell digital thermostats and doorbell will be replaced with Ring doorbell prior to closing. TV mounts will convey, but televisions do not.
- Electric utility on property: Yes
- Road surface type: Concrete, Paved
Price history
| Date | Event | Price |
|---|---|---|
| 10/10/2025 | Sold | $483,000-1.5%$190/sqft |
Source: | ||
| 9/5/2025 | Listed for sale | $490,500+72.2%$193/sqft |
Source: | ||
| 8/30/2018 | Sold | $284,900$112/sqft |
Source: | ||
Public tax history
| Year | Property taxes | Tax assessment |
|---|---|---|
| 2025 | $3,191 +14% | $485,400 +43% |
| 2024 | $2,798 +0.9% | $339,500 |
| 2023 | $2,774 | $339,500 |
| 2022 | $2,774 | $339,500 |
| 2021 | $2,774 +19.8% | $339,500 +41.4% |
| 2020 | $2,316 0% | $240,100 |
| 2019 | $2,316 +17302.3% | $240,100 +485.6% |
| 2018 | $13 | $41,000 |
Neighborhood: 28079
Nearby homes
- $557,9004 bd3 ba2.9k sqft1001 Kemp Rd, Indian Trail, NC 28079Off Market
- $415,0003 bd2 ba1.7k sqft1009 Kemp Rd, Indian Trail, NC 28079Sold

- $405,6002 bd2 ba1.6k sqft1013 Kemp Rd, Indian Trail, NC 28079Off Market
- $418,8003 bd2 ba1.6k sqft3002 Mendenhall St, Indian Trail, NC 28079Off Market
- $420,5003 bd2 ba1.6k sqft2014 Mendenhall St, Indian Trail, NC 28079Off Market
- $452,7003 bd3 ba2k sqft3021 Mendenhall St, Indian Trail, NC 28079Off Market
- $526,0004 bd3 ba3k sqft3017 Mendenhall St, Indian Trail, NC 28079Off Market
- $440,7003 bd3 ba1.9k sqft3009 Mendenhall St, Indian Trail, NC 28079Off Market
Nearby schools
GreatSchools rating
- 8/10Sardis Elementary SchoolGrades: PK-5Distance: 0.7 mi
- 9/10Porter Ridge Middle SchoolGrades: 6-8Distance: 3.5 mi
- 7/10Porter Ridge High SchoolGrades: 9-12Distance: 3.4 mi
Schools provided by the listing agent
- Elementary: Sardis
- Middle: Porter Ridge
- High: Porter Ridge
Source: Canopy MLS as distributed by MLS GRID. This data may not be complete. We recommend contacting the local school district to confirm school assignments for this home.
Get a cash offer in 3 minutes
- North Carolina
- Union County
- Indian Trail
- 28079
- 1005 Kemp Rd