**SELLER TO OFFER $5,000.00 TOWARD BUYERS CLOSING COSTS** This home has so much to offer to anyone who can do a little painting. 1005 Kenilworth is a solid home with hardwood flooring on both upper levels. Also updated by the sellers; roof, gutters, soffits, HVAC, windows, shed, concrete work and clean lower level with water proofing (please note the seller disclosures for receipts and dates but most are since 2020). The gardens are in bloom and this house is a charmer! You can move in and customize over time- personalize it your way, a little paint, some flooring replacement, maybe add a shower to the main half bath? The kitchen is spacious, and the maple cabinets are in good shape. The lower level has been freshly painted and waterproofed and would be a great work out room, or whatever you like! There is also a sunny back patio, perfect for a BBQ. The yard is a multi-tiered oasis with lovely flower beds. The shed is new and provides excellent storage space. At this price, in this zip code, it is definitely worth a look-you will not want to miss out! Added bonus-walk to Trader Joe's and the shops and restaurants of Kenilworth Mall. Don't forget the Farmer's market on Tuesdays!
Sold for $375,000
$375,000
1005 Kenilworth Dr, Towson, MD 21204
3beds
1,560sqft
Single Family Residence
Built in 1957
7,245 Square Feet Lot
$382,200 Zestimate®
$240/sqft
$3,181 Estimated rent
Home value
$382,200
$348,000 - $420,000
$3,181/mo
Zestimate® history
Owner options
List your home for rent
$3,181/mo
Rent Zestimate®
Find your next renter with Zillow Rental Manager. Plus, with online applications, you can quickly screen prospective tenants – for free.
$3,181/mo
Rent Zestimate®
Refinance and save
$1,907/mo
Est. payment
Refinancing to a lower rate could help reduce your monthly payments and save thousands over the life of the loan.
$1,907/mo
Est. payment
Explore your selling options
Work with a Zillow partner agent
Leverage their expertise and Zillow's premium Showcase listings to get your home seen by more buyers.
Get startedList with your own agent
Get your home in front of millions of buyers by listing it on Zillow.
Learn how to do itSell it yourself
Take full control of how buyers see your home on Zillow by listing For Sale by Owner (FSBO).
List your homeWhat's special
Sunny back patioLovely flower bedsHardwood flooringMaple cabinets
Zillow last checked:
Listing updated:
Listed by:
Carrie Cronin 410-236-4455,
Cummings & Co. Realtors
Bought with:
James M. Baldwin, 632745
Compass
Source: Bright MLS,MLS#: MDBC2123876
Facts & features
Interior
Bedrooms & bathrooms
- Bedrooms: 3
- Bathrooms: 2
- Full bathrooms: 1
- 1/2 bathrooms: 1
- Main level bathrooms: 1
Rooms
- Room types: Living Room, Bedroom 2, Bedroom 3, Kitchen, Family Room, Den, Bedroom 1, Laundry, Storage Room
Bedroom 1
- Features: Flooring - HardWood
- Level: Upper
- Area: 154 Square Feet
- Dimensions: 14 x 11
Bedroom 2
- Features: Flooring - HardWood
- Level: Upper
- Area: 110 Square Feet
- Dimensions: 11 x 10
Bedroom 3
- Features: Flooring - HardWood
- Level: Upper
- Area: 100 Square Feet
- Dimensions: 10 x 10
Den
- Features: Flooring - HardWood
- Level: Upper
- Area: 108 Square Feet
- Dimensions: 12 x 9
Family room
- Features: Flooring - Carpet
- Level: Main
- Area: 220 Square Feet
- Dimensions: 20 x 11
Kitchen
- Features: Flooring - Tile/Brick, Dining Area, Eat-in Kitchen
- Level: Main
- Area: 169 Square Feet
- Dimensions: 13 x 13
Laundry
- Level: Main
- Area: 54 Square Feet
- Dimensions: 9 x 6
Living room
- Features: Flooring - HardWood
- Level: Upper
- Area: 192 Square Feet
- Dimensions: 16 x 12
Storage room
- Level: Lower
- Area: 288 Square Feet
- Dimensions: 24 x 12
Heating
- Forced Air, Natural Gas
Cooling
- Central Air, Ceiling Fan(s), Electric
Appliances
- Included: Dishwasher, Dryer, Microwave, Oven/Range - Gas, Refrigerator, Washer, Gas Water Heater
- Laundry: Has Laundry, Laundry Room
Features
- Ceiling Fan(s), Combination Kitchen/Dining, Combination Kitchen/Living, Kitchen - Table Space, Plaster Walls, Wood Walls
- Flooring: Ceramic Tile, Carpet, Hardwood
- Doors: Storm Door(s)
- Windows: Replacement
- Basement: Partial,Space For Rooms,Sump Pump,Unfinished
- Has fireplace: No
Interior area
- Total structure area: 1,872
- Total interior livable area: 1,560 sqft
- Finished area above ground: 1,560
- Finished area below ground: 0
Property
Parking
- Total spaces: 2
- Parking features: Concrete, Driveway, On Street
- Uncovered spaces: 2
Accessibility
- Accessibility features: None
Features
- Levels: Multi/Split,Four
- Stories: 4
- Exterior features: Rain Gutters
- Pool features: None
Lot
- Size: 7,245 Square Feet
- Dimensions: 1.00 x
Details
- Additional structures: Above Grade, Below Grade, Outbuilding
- Parcel number: 04090902656490
- Zoning: RESIDENTIAL
- Special conditions: Standard
Construction
Type & style
- Home type: SingleFamily
- Property subtype: Single Family Residence
Materials
- Brick, Vinyl Siding
- Foundation: Block
- Roof: Asphalt
Condition
- New construction: No
- Year built: 1957
Utilities & green energy
- Sewer: Public Sewer
- Water: Public
- Utilities for property: Natural Gas Available
Community & HOA
Community
- Subdivision: Riderwood Hills
HOA
- Has HOA: No
Location
- Region: Towson
Financial & listing details
- Price per square foot: $240/sqft
- Tax assessed value: $282,600
- Annual tax amount: $3,295
- Date on market: 4/7/2025
- Listing agreement: Exclusive Right To Sell
- Ownership: Fee Simple
Price history
| Date | Event | Price |
|---|---|---|
| 6/10/2025 | Sold | $375,000$240/sqft |
Source:  Bright MLS #MDBC2123876 Report a problem Bright MLS #MDBC2123876 Report a problem | ||
| 5/10/2025 | Pending sale | $375,000$240/sqft |
Source: Bright MLS #MDBC2123876 Report a problem | ||
| 4/7/2025 | Price change | $375,000-6.2%$240/sqft |
Source: Bright MLS #MDBC2123876 Report a problem | ||
| 3/25/2025 | Listed for sale | $399,900$256/sqft |
Source: Owner Report a problem | ||
Public tax history
| Year | Property taxes | Tax assessment |
|---|---|---|
| 2025 | $4,056 +23.1% | $282,600 +4% |
| 2024 | $3,295 +4.1% | $271,833 +4.1% |
| 2023 | $3,164 +4.3% | $261,067 +4.3% |
| 2022 | $3,034 +4.5% | $250,300 +4.5% |
| 2021 | $2,902 +4.7% | $239,467 +4.7% |
| 2020 | $2,771 +5% | $228,633 +5% |
| 2019 | $2,640 +3% | $217,800 +3% |
| 2018 | $2,563 +3.1% | $211,433 +3.1% |
| 2017 | $2,485 +10% | $205,067 +3.2% |
| 2016 | $2,259 | $198,700 |
| 2015 | $2,259 | $198,700 |
| 2014 | $2,259 | $198,700 -12.3% |
| 2013 | -- | $226,500 |
| 2012 | -- | $226,500 |
| 2011 | -- | $226,500 -19.4% |
| 2010 | -- | $281,040 +15.7% |
| 2009 | -- | $242,896 +18.6% |
| 2008 | -- | $204,753 +22.9% |
| 2007 | -- | $166,610 +10.8% |
| 2006 | -- | $150,326 +12.1% |
| 2005 | -- | $134,043 +13.8% |
| 2004 | -- | $117,760 +1.4% |
| 2003 | -- | $116,090 +1.5% |
| 2002 | -- | $114,420 +1.5% |
| 2001 | -- | $112,750 |
Find assessor info on the county website
Neighborhood: 21204
Nearby homes
- $391,8004 bd2 ba2k sqft1006 Donington Cir, Towson, MD 21204Off Market

- $368,7003 bd1 ba1.8k sqft1008 Donington Cir, Towson, MD 21204Off Market
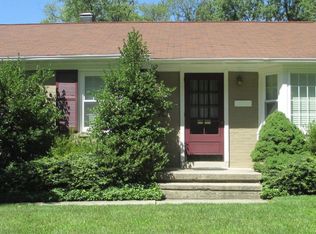
- $460,0003 bd3 ba1.6k sqft1004 Donington Cir, Towson, MD 21204Sold
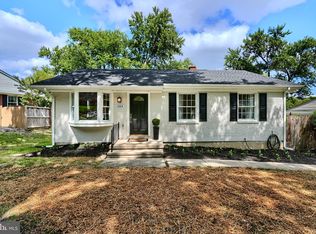
- $365,0003 bd2 ba1.2k sqft1007 Kenilworth Dr, Towson, MD 21204Off Market

- $370,200-- bd1 ba1.5k sqft1009 Kenilworth Dr, Baltimore, MD 21204Off Market
- $341,800-- bd1 ba1.1k sqft1002 Donington Cir, Baltimore, MD 21204Off Market
- $---- bd-- ba-- sqft1003 Kenilworth Dr, Towson, MD 21204Off Market
- $366,2003 bd2 ba1.4k sqft1003 Kenilworth Dr, Baltimore, MD 21204Off Market
Nearby schools
GreatSchools rating
- 7/10Lutherville LaboratoryGrades: K-5Distance: 1.1 mi
- 6/10Dumbarton Middle SchoolGrades: 6-8Distance: 2.3 mi
- 9/10Towson High Law & Public PolicyGrades: 9-12Distance: 1.9 mi
Schools provided by the listing agent
- Elementary: Lutherville Laboratory
- Middle: Dumbarton
- High: Towson
- District: Baltimore County Public Schools
Source: Bright MLS. This data may not be complete. We recommend contacting the local school district to confirm school assignments for this home.
Get a cash offer in 3 minutes
Find out how much your home could sell for in as little as 3 minutes with a no-obligation cash offer.
Estimated market value
$382,200
Get a cash offer in 3 minutes
Find out how much your home could sell for in as little as 3 minutes with a no-obligation cash offer.
Estimated market value
$382,200
- Maryland
- Baltimore County
- Towson
- 21204
- 1005 Kenilworth Dr
Nearby cities
Nearby neighborhoods
Nearby zip codes
Other Towson Topics
