Skip main navigation
Off market
  • $297,600

    1005 Kenwyn St, Philadelphia, PA 19124

    4beds
    2,040sqft
    Twin/Semi-Detached
    Built in 1940
    3,301 Square Feet Lot
    $297,600 Zestimate®
    $146/sqft
    $2,103 Estimated rent

    Home value

    $297,600

    $277,000 - $318,000

    $2,103/mo

    Zestimate® history
    Loading
    Loading...

    Owner options

    List your home for rent

    $2,103/mo

    Rent Zestimate®

    Find your next renter with Zillow Rental Manager. Plus, with online applications, you can quickly screen prospective tenants – for free.

    Learn more

    $2,103/mo

    Rent Zestimate®

    Refinance and save

    $1,808/mo

    Est. payment

    Refinancing to a lower rate could help reduce your monthly payments and save thousands over the life of the loan.

    See today's rates

    $1,808/mo

    Est. payment

    Explore your selling options

    Work with a Zillow partner agent

    Leverage their expertise and Zillow's premium Showcase listings to get your home seen by more buyers.

    Get started

    List with your own agent

    Get your home in front of millions of buyers by listing it on Zillow.

    Learn how to do it

    Sell it yourself

    Take full control of how buyers see your home on Zillow by listing For Sale by Owner (FSBO).

    List your home

    What's special

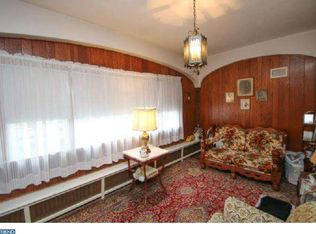
    Welcome home to the most desired tree lined street in the Northwood neighborhood. Upon entry to the main level you will be greeted with hardwood floors in the spacious foyer. To your right are beautiful original glass french doors leading you to the dining room boasting a gorgeous Caisson ceiling, oversized crown molding and chair rail. Continue on to the kitchen with white cabinetry, dishwasher, pantry and tile flooring. Through the kitchen you can access the backyard or the finished basement with custom wet bar and half bathroom. Also in the basement you will find the laundry room and access to outside via bilco doors. The large living room also features hardwood flooring, oversized crown molding and brick wood burning fireplace. Enter into the enclosed sunroom through the beautiful original glass french doors and enjoy the exposed brick wall and original stained glass windows. On the second floor you will find four spacious bedrooms and a full four piece tile bathroom. There are hardwoods under all the carpeting on the second floor. There is another stairway leading up to the finished attic perfect for a home office or additional bedroom. Outside you can find a larger private yard with a detached 2 car garage and 2 more parking spots. Come take a look at this charmer today.

    This property is off market, which means it's not currently listed for sale or rent on Zillow. This may be different from what's available on other websites or public sources.

    Facts & features

    Interior

    Bedrooms & bathrooms
    • Bedrooms: 4
    • Bathrooms: 2
    • Full bathrooms: 1
    • 1/2 bathrooms: 1
    Heating
    • Baseboard
    Features
    • Crown Molding, Wet/Dry Bar, Formal/Separate Dining Room, Kitchen - Table Space, Stain/Lead Glass
    • Flooring: Carpet
    • Basement: Finished
    • Has fireplace: Yes
    Interior area
    • Total interior livable area: 2,040 sqft
    • Finished area below ground: 0

    Property

    Parking
    • Total spaces: 3
    • Parking features: Garage - Detached
    Features
    • Exterior features: Brick
    • Has view: Yes
    • View description: Territorial
    Lot
    • Size: 3,301 sqft
    Details
    • Parcel number: 234174200
    • Special conditions: Standard

    Construction

    Type & style
    • Home type: Townhouse
    • Architectural style: Colonial
    • Property subtype: Twin/Semi-Detached
    Condition
    • Year built: 1940

    Community & neighborhood

    Location
    • Region: Philadelphia

    Other

    Other facts
    • Flooring: Carpet
    • FireplaceYN: true
    • GarageYN: true
    • StoriesTotal: 2.5
    • HeatingYN: true
    • CoolingYN: true
    • Cooling: Window Unit(s)
    • ArchitecturalStyle: Colonial
    • SpecialListingConditions: Standard
    • ParkingFeatures: Driveway, Other, On Street, Detached Garage, Shared Driveway
    • CoveredSpaces: 1
    • ConstructionMaterials: Masonry
    • BelowGradeFinishedArea: 0
    • InteriorFeatures: Crown Molding, Wet/Dry Bar, Formal/Separate Dining Room, Kitchen - Table Space, Stain/Lead Glass
    • Heating: Baseboard - Hot Water
    • Basement: Y
    • PropertySubType: Twin/Semi-Detached
    • MlsStatus: ACTIVE UNDER CONTRACT

    Price history

    DateEventPrice
    4/14/2020Sold$199,900$98/sqft
    Source: Public Record Report a problem
    3/5/2020Pending sale$199,900$98/sqft
    Source: Keller Williams Real Estate-Langhorne #PAPH856514 Report a problem
    2/25/2020Price change$199,900-4.8%$98/sqft
    Source: Keller Williams Real Estate-Langhorne #PAPH856514 Report a problem
    2/5/2020Price change$210,000-4.5%$103/sqft
    Source: Keller Williams Real Estate-Langhorne #PAPH856514 Report a problem
    1/10/2020Listed for sale$219,900$108/sqft
    Source: Keller Williams Real Estate-Langhorne #PAPH856514 Report a problem
    12/19/2019Pending sale$219,900$108/sqft
    Source: Keller Williams Real Estate-Langhorne #PAPH856514 Report a problem
    12/11/2019Listed for sale$219,900$108/sqft
    Source: Keller Williams Real Estate-Langhorne #PAPH856514 Report a problem

    Public tax history

    YearProperty taxesTax assessment
    2025$3,854 +11.7%$275,300 +11.7%
    2024$3,449 $246,400
    2023$3,449 +31.6%$246,400
    2022$2,620 --
    2021$2,620 +4.2%--
    2018$2,514 +28.7%--
    2017$1,954 -2.4%--
    2016$2,003 --
    2015$2,003 --
    2014$2,003 +4.5%$173,100 +679.4%
    2012$1,918 $22,208
    2011-- $22,208
    2010-- $22,208
    2009-- $22,208
    2008-- $22,208
    2007-- $22,208 +7.4%
    2006-- $20,672
    2005-- $20,672
    2004-- $20,672 +8%
    2003-- $19,136
    2002-- $19,136
    2000-- $19,136
    1999-- $19,136

    Find assessor info on the county website

    Neighborhood: Northwood

    Nearby schools

    GreatSchools rating
    Schools provided by the listing agent
    • District: THE SCHOOL DISTRICT OF PHILADELPHIA

    Source: The MLS. This data may not be complete. We recommend contacting the local school district to confirm school assignments for this home.

    Get a cash offer in 3 minutes
    Find out how much your home could sell for in as little as 3 minutes with a no-obligation cash offer.
    Estimated market value
    $297,600
    Get a cash offer in 3 minutes
    Find out how much your home could sell for in as little as 3 minutes with a no-obligation cash offer.
    Estimated market value
    $297,600