Conveniently located in the heart of Weatherford, just minutes from shopping and dining, this charming two-story home sits elevated on over a quarter acre. From the spacious back deck, enjoy sweeping west-facing views providing a perfect backdrop for outdoor living and entertaining.
Inside, the main level features the primary suite complete with an ensuite bathroom and walk-in closet, along with a guest-friendly half bath, and full-sized laundry room. Stained concrete floors flow seamlessly throughout the living areas, offering both easy maintenance and an appealing aesthetic.
The kitchen is brimming with character, showcasing butcher block countertops and a matching island with built-in seating. Each bathroom continues the theme with butcher block counters and hand-painted inset sinks, adding a unique touch to the home’s design. This home has 2 HVAC units, one for each level in addition to a beautiful pellet Stove in the Livingroom that provides cozy supplemental Heat in the winter. The home is newly painted and will have a BRAND-NEW ROOF before closing offering peace of mind and insurance savings. Come make this house your home!
Sold
Price Unknown
1005 King St, Weatherford, TX 76086
3beds
1,331sqft
Single Family Residence
Built in 2006
0.33 Acres Lot
$303,100 Zestimate®
$--/sqft
$1,921 Estimated rent
Home value
$303,100
$279,000 - $327,000
$1,921/mo
Zestimate® history
Owner options
List your home for rent
$1,921/mo
Rent Zestimate®
Find your next renter with Zillow Rental Manager. Plus, with online applications, you can quickly screen prospective tenants – for free.
$1,921/mo
Rent Zestimate®
Refinance and save
Refinancing to a lower rate could help reduce your monthly payments and save thousands over the life of the loan.
Explore your selling options
Work with a Zillow partner agent
Leverage their expertise and Zillow's premium Showcase listings to get your home seen by more buyers.
Get startedList with your own agent
Get your home in front of millions of buyers by listing it on Zillow.
Learn how to do itSell it yourself
Take full control of how buyers see your home on Zillow by listing For Sale by Owner (FSBO).
List your homeWhat's special
Brand-new roof before closingNewly paintedSweeping west-facing viewsSpacious back deckButcher block countertopsWalk-in closetFull-sized laundry room
Zillow last checked:
Listing updated:
Listed by:
Jennifer Cox 0758764 682-558-0005,
Arise Capital Real Estate 682-558-0005
Bought with:
Ashlee Munden
Keller Williams Fort Worth
Source: NTREIS,MLS#: 21130460
Facts & features
Interior
Bedrooms & bathrooms
- Bedrooms: 3
- Bathrooms: 3
- Full bathrooms: 2
- 1/2 bathrooms: 1
Primary bedroom
- Features: Built-in Features, En Suite Bathroom, Walk-In Closet(s)
- Level: First
- Dimensions: 14 x 12
Bedroom
- Level: Second
- Dimensions: 11 x 12
Bedroom
- Level: Second
- Dimensions: 10 x 11
Primary bathroom
- Features: Built-in Features, En Suite Bathroom
- Level: First
- Dimensions: 5 x 11
Other
- Features: Built-in Features
- Level: Second
- Dimensions: 9 x 8
Half bath
- Level: First
- Dimensions: 5 x 5
Kitchen
- Features: Breakfast Bar, Built-in Features, Eat-in Kitchen, Kitchen Island
- Level: First
- Dimensions: 16 x 12
Laundry
- Level: First
- Dimensions: 10 x 7
Living room
- Features: Fireplace
- Level: First
- Dimensions: 19 x 14
Heating
- Central, Electric
Cooling
- Central Air, Electric
Appliances
- Included: Double Oven, Dishwasher, Electric Oven, Electric Range, Electric Water Heater, Disposal, Refrigerator
- Laundry: Common Area, Washer Hookup, Dryer Hookup, ElectricDryer Hookup, Laundry in Utility Room
Features
- Built-in Features, Decorative/Designer Lighting Fixtures, Eat-in Kitchen, High Speed Internet, Kitchen Island, Open Floorplan, Cable TV, Vaulted Ceiling(s), Walk-In Closet(s), Wired for Sound
- Flooring: Carpet, Concrete, Wood
- Has basement: No
- Number of fireplaces: 1
- Fireplace features: Living Room, Metal, Pellet Stove, Raised Hearth
Interior area
- Total interior livable area: 1,331 sqft
Property
Parking
- Total spaces: 2
- Parking features: Concrete, Door-Single, Driveway, Enclosed, Garage Faces Front, Garage, Garage Door Opener, Kitchen Level, Lighted, On Site
- Attached garage spaces: 2
- Has uncovered spaces: Yes
Features
- Levels: Two
- Stories: 2
- Patio & porch: Rear Porch, Deck, Covered
- Exterior features: Private Entrance, Private Yard, Storage
- Pool features: None
- Fencing: Privacy,Wood
Lot
- Size: 0.33 Acres
- Features: Back Yard, Cleared, Lawn, Landscaped, Subdivision, Sloped, Few Trees
Details
- Parcel number: R000080258
Construction
Type & style
- Home type: SingleFamily
- Architectural style: Traditional,Detached
- Property subtype: Single Family Residence
Materials
- Brick
- Foundation: Slab
- Roof: Composition
Condition
- Year built: 2006
Utilities & green energy
- Sewer: Public Sewer
- Water: Public
- Utilities for property: Electricity Connected, Sewer Available, Separate Meters, Water Available, Cable Available
Community & HOA
Community
- Features: Curbs
- Subdivision: Milliken Heights
HOA
- Has HOA: No
Location
- Region: Weatherford
Financial & listing details
- Tax assessed value: $278,950
- Annual tax amount: $5,305
- Date on market: 12/11/2025
- Cumulative days on market: 3 days
- Listing terms: Cash,Conventional,1031 Exchange,FHA,VA Loan
- Exclusions: All Personal Items and staging items
- Electric utility on property: Yes
- Road surface type: Asphalt
Price history
| Date | Event | Price |
|---|---|---|
| 1/15/2026 | Sold | -- |
Source: NTREIS #21130460 Report a problem | ||
| 12/22/2025 | Pending sale | $279,900$210/sqft |
Source: NTREIS #21130460 Report a problem | ||
| 12/15/2025 | Contingent | $279,900$210/sqft |
Source: NTREIS #21130460 Report a problem | ||
| 12/11/2025 | Listed for sale | $279,900-1.8%$210/sqft |
Source: NTREIS #21130460 Report a problem | ||
| 8/3/2022 | Sold | -- |
Source: NTREIS #20109302 Report a problem | ||
| 7/31/2022 | Pending sale | $285,000$214/sqft |
Source: NTREIS #20109302 Report a problem | ||
| 7/13/2022 | Contingent | $285,000$214/sqft |
Source: NTREIS #20109302 Report a problem | ||
| 7/9/2022 | Listed for sale | $285,000+98.6%$214/sqft |
Source: NTREIS #20109302 Report a problem | ||
| 9/21/2015 | Sold | -- |
Source: Agent Provided Report a problem | ||
| 8/21/2015 | Pending sale | $143,500$108/sqft |
Source: ALEXANDER CHANDLER REALTY #13194625 Report a problem | ||
| 8/4/2015 | Price change | $143,500-2.4%$108/sqft |
Source: ALEXANDER CHANDLER REALTY #13194625 Report a problem | ||
| 7/14/2015 | Listed for sale | $147,000+8.1%$110/sqft |
Source: ALEXANDER CHANDLER REALTY #13194625 Report a problem | ||
| 12/7/2012 | Listing removed | $136,000$102/sqft |
Source: MIKE MILNER REAL ESTATE SERVICES #11832359 Report a problem | ||
| 9/7/2012 | Price change | $136,000+0.7%$102/sqft |
Source: MIKE MILNER REAL ESTATE SERVICES #11832359 Report a problem | ||
| 9/2/2012 | Price change | $135,000-0.7%$101/sqft |
Source: Owner Report a problem | ||
| 7/20/2012 | Listed for sale | $136,000$102/sqft |
Source: Owner Report a problem | ||
Public tax history
| Year | Property taxes | Tax assessment |
|---|---|---|
| 2025 | $5,305 +1.7% | $278,950 +3.1% |
| 2024 | $5,216 +0.3% | $270,630 |
| 2023 | $5,199 +39% | $270,630 +41.9% |
| 2022 | $3,739 -1.7% | $190,680 |
| 2021 | $3,802 +4.2% | $190,680 +15% |
| 2020 | $3,650 -0.5% | $165,880 |
| 2019 | $3,669 +4% | $165,880 +20.1% |
| 2018 | $3,527 +8.2% | $138,130 |
| 2017 | $3,261 +15.5% | $138,130 +11.5% |
| 2016 | $2,824 | $123,920 |
| 2015 | -- | $123,920 +5.9% |
| 2014 | -- | $117,000 |
| 2013 | -- | $117,000 |
| 2012 | -- | $117,000 |
| 2011 | -- | $117,000 +3% |
| 2010 | -- | $113,570 |
| 2009 | -- | $113,570 |
| 2008 | -- | -- |
Find assessor info on the county website
Neighborhood: 76086
Nearby homes
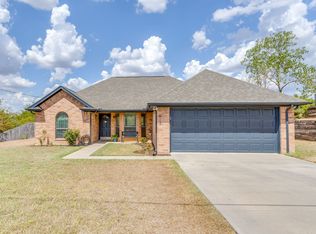
- $289,0003 bd2 ba1.2k sqft613 E 1st St, Weatherford, TX 76086Pending
- $266,200-- bd-- ba1.2k sqft1001 King St, Weatherford, TX 76086Off Market
- $276,0003 bd2 ba1.2k sqft1013 King St, Weatherford, TX 76086Off Market
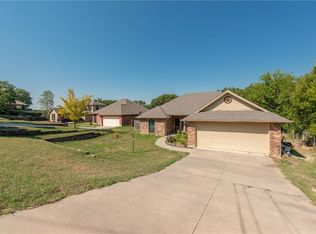
- $287,3003 bd2 ba1.4k sqft1010 King St, Weatherford, TX 76086Off Market
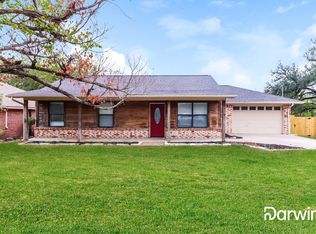
- $253,5004 bd2 ba1.3k sqft1008 Duke St, Weatherford, TX 76086Off Market
- $250,100-- bd-- ba2.1k sqft601 E 1st St, Weatherford, TX 76086Off Market
- $265,100-- bd-- ba2.1k sqft601 E 1st St, Weatherford, TX 76086Off Market
- $260,6004 bd2 ba1.5k sqft701 E 1st St, Weatherford, TX 76086Off Market
Nearby schools
GreatSchools rating
- 6/10Seguin Elementary SchoolGrades: PK-5Distance: 0.6 mi
- 5/10Tison Middle SchoolGrades: 6-8Distance: 2.9 mi
- 5/10Weatherford High SchoolGrades: 9-12Distance: 3.3 mi
Schools provided by the listing agent
- Elementary: Seguin
- Middle: Tison
- High: Weatherford
- District: Weatherford ISD
Source: NTREIS. This data may not be complete. We recommend contacting the local school district to confirm school assignments for this home.
Get a cash offer in 3 minutes
Find out how much your home could sell for in as little as 3 minutes with a no-obligation cash offer.
Estimated market value
$303,100
Get a cash offer in 3 minutes
Find out how much your home could sell for in as little as 3 minutes with a no-obligation cash offer.
Estimated market value
$303,100
- Texas
- Parker County
- Weatherford
- 76086
- 1005 King St
