Move in ready! Enjoy a private homesite with a cozy covered porch and a spacious two car driveway. Welcome to the Nassau Cove plan at Wrenn Farms Villas by Ryan Homes in Youngsville, NC. Thoughtfully designed with premium finishes included at the list price, this home simplifies your search and delivers everything you've been dreaming of. It also features a first floor main bedroom and laundry room for added convenience. Wrenn Farms Villas is our newest community offering a great mix of comfort, style, and convenience. You'll be just minutes from downtown Wake Forest, downtown Youngsville, and US 1. Start your next chapter today!
Sold for $294,610
$294,610
1005 Knickerbocker Ln, Youngsville, NC 27596
3beds
1,628sqft
Townhouse, Residential
Built in 2025
2,178 Square Feet Lot
$292,300 Zestimate®
$181/sqft
$2,052 Estimated rent
Home value
$292,300
$246,000 - $345,000
$2,052/mo
Zestimate® history
Owner options
List your home for rent
$2,052/mo
Rent Zestimate®
Find your next renter with Zillow Rental Manager. Plus, with online applications, you can quickly screen prospective tenants – for free.
$2,052/mo
Rent Zestimate®
Refinance and save
$1,890/mo
Est. payment
Refinancing to a lower rate could help reduce your monthly payments and save thousands over the life of the loan.
$1,890/mo
Est. payment
Explore your selling options
Work with a Zillow partner agent
Leverage their expertise and Zillow's premium Showcase listings to get your home seen by more buyers.
Get startedList with your own agent
Get your home in front of millions of buyers by listing it on Zillow.
Learn how to do itSell it yourself
Take full control of how buyers see your home on Zillow by listing For Sale by Owner (FSBO).
List your homeWhat's special
Zillow last checked:
Listing updated:
Listed by:
Linda Shaw 919-210-4756,
Esteem Properties
Bought with:
Carolyn Nord, 301975
eXp Realty, LLC - C
Source: Doorify MLS,MLS#: 10131118
Facts & features
Interior
Bedrooms & bathrooms
- Bedrooms: 3
- Bathrooms: 3
- Full bathrooms: 2
- 1/2 bathrooms: 1
Heating
- Natural Gas
Cooling
- Central Air, Zoned
Appliances
- Included: Dishwasher, Disposal, Electric Water Heater, Exhaust Fan, Gas Range, Microwave, Stainless Steel Appliance(s)
- Laundry: Laundry Room
Features
- Kitchen Island, Living/Dining Room Combination, Pantry, Quartz Counters, Recessed Lighting, Smart Home, Smart Thermostat, Walk-In Closet(s), Walk-In Shower
- Flooring: Carpet, Vinyl
Interior area
- Total structure area: 1,628
- Total interior livable area: 1,628 sqft
- Finished area above ground: 1,628
- Finished area below ground: 0
Property
Parking
- Total spaces: 2
- Parking features: Concrete, Driveway, Garage Faces Front
- Attached garage spaces: 1
- Uncovered spaces: 1
Features
- Levels: Two
- Stories: 2
- Patio & porch: Covered, Patio
- Has view: Yes
Lot
- Size: 2,178 Square Feet
Details
- Parcel number: 61001F
- Special conditions: Standard
Construction
Type & style
- Home type: Townhouse
- Architectural style: Transitional
- Property subtype: Townhouse, Residential
Materials
- Board & Batten Siding, Shake Siding, Stone Veneer, Vinyl Siding
- Foundation: Slab
- Roof: Shingle
Condition
- New construction: Yes
- Year built: 2025
- Major remodel year: 2025
Details
- Builder name: Ryan Homes
Utilities & green energy
- Sewer: Public Sewer
- Water: Public
Community & HOA
Community
- Features: Sidewalks, Street Lights
- Subdivision: Wrenn Farms
HOA
- Has HOA: Yes
- Services included: Maintenance Grounds
- HOA fee: $150 monthly
Location
- Region: Youngsville
Financial & listing details
- Price per square foot: $181/sqft
- Date on market: 11/22/2025
Price history
| Date | Event | Price |
|---|---|---|
| 3/4/2026 | Sold | $294,610$181/sqft |
Source:  Doorify MLS #10131118 Report a problem Doorify MLS #10131118 Report a problem | ||
| 1/22/2026 | Pending sale | $294,610$181/sqft |
Source: Doorify MLS #10131118 Report a problem | ||
| 1/15/2026 | Listed for sale | $294,610$181/sqft |
Source:  Ryan Homes Report a problem Ryan Homes Report a problem | ||
| 12/4/2025 | Pending sale | $294,610$181/sqft |
Source: Doorify MLS #10131118 Report a problem | ||
| 11/22/2025 | Listed for sale | $294,610$181/sqft |
Source: Doorify MLS #10131118 Report a problem | ||
Public tax history
Tax history is unavailable.
Neighborhood: 27596
Nearby homes
- $285,1303 bd3 ba1.6k sqft1009 Knickerbocker Ln, Youngsville, NC 27596Sold
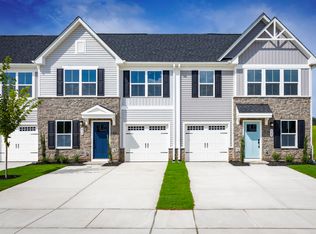
- $290,1203 bd3 ba1.6k sqft1003 Knickerbocker Ln, Youngsville, NC 27596Sold
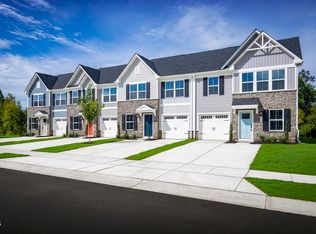
- $290,1203 bd3 ba1.6k sqft1013 Knickerbocker Ln, Youngsville, NC 27596Sold
- $290,1203 bd3 ba1.6k sqft1011 Knickerbocker Ln, Youngsville, NC 27596Sold
- $296,1103 bd3 ba1.6k sqft1007 Knickerbocker Ln, Youngsville, NC 27596Sold
- from $279,9903 bd3 ba1.6k sqftNassau Cove Plan, Wrenn Farms Main Level Living Townhomes, Youngsville, NC 27596New Construction
- $279,9903 bd3 ba1.6k sqft350 Moose Meadow Way, Youngsville, NC 27596New Construction
- $288,7703 bd3 ba1.6k sqft406 Moose Meadow Ln, Youngsville, NC 27596Pending
Nearby schools
GreatSchools rating
- 8/10Youngsville ElementaryGrades: PK-5Distance: 1.4 mi
- 5/10Cedar Creek MiddleGrades: 6-8Distance: 2.5 mi
- 6/10Franklinton HighGrades: 9-12Distance: 3.9 mi
Schools provided by the listing agent
- Elementary: Franklin - Youngsville
- Middle: Franklin - Cedar Creek
- High: Franklin - Franklinton
Source: Doorify MLS. This data may not be complete. We recommend contacting the local school district to confirm school assignments for this home.
Get a cash offer in 3 minutes
Find out how much your home could sell for in as little as 3 minutes with a no-obligation cash offer.
Estimated market value
$292,300
Get a cash offer in 3 minutes
Find out how much your home could sell for in as little as 3 minutes with a no-obligation cash offer.
Estimated market value
$292,300
- North Carolina
- Franklin County
- Youngsville
- 27596
- 1005 Knickerbocker Ln
Nearby cities
Nearby zip codes
Other Youngsville Topics
