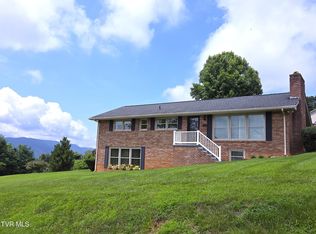
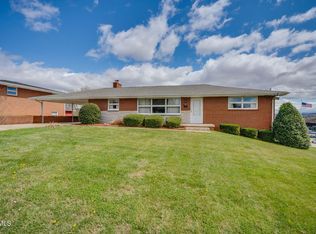
Conveniently located and full of potential, 1005 Lake Street offers 3 bedrooms, 2 bathrooms, great curb appeal, and a flexible floor plan just minutes from downtown Kingsport, shopping, dining, schools, and parks.
Inside, you'll find hardwood flooring throughout the main level living areas and bedrooms. The finished basement provides flexible space that could serve as a 4th bedroom, family room, home office, or recreation room. Unwind in the sunroom while taking in beautiful views of Bays Mountain.
A driveway leads to the rear of the home, offering plenty of off-street parking and easy access to the large drive-in attached garage. Whether you're looking for your first home, more space, or an investment opportunity, this Kingsport home is full of possibilities. Schedule your private showing today! All information to be verified by buyers and buyers agent.
For sale
$255,000
1005 Lake St, Kingsport, TN 37660
3beds
2,319sqft
Single Family Residence, Residential
Built in 1968
8,712 Square Feet Lot
$307,000 Zestimate®
$110/sqft
$-- HOA
What's special
Plenty of off-street parkingGreat curb appealFlexible floor planLarge drive-in attached garage
- 10 hours |
- 646 |
- 81 |
Zillow last checked:
Listing updated:
Listed by:
Matthew Lipps 423-754-0725,
Weichert Realtors Saxon Clark KPT 423-765-9118
Source: TVRMLS,MLS#: 9998473
Facts & features
Interior
Bedrooms & bathrooms
- Bedrooms: 3
- Bathrooms: 2
- Full bathrooms: 2
Primary bedroom
- Level: First
Bedroom 2
- Level: First
Bedroom 3
- Level: First
Bathroom 1
- Level: First
Bathroom 2
- Level: First
Dining room
- Level: First
Family room
- Level: First
Kitchen
- Level: First
Heating
- Central, Fireplace(s), Heat Pump
Cooling
- Central Air, Heat Pump, Wall Unit(s)
Appliances
- Included: Built-In Electric Oven, Dishwasher, Microwave, Range, Refrigerator, Washer
- Laundry: Electric Dryer Hookup, Washer Hookup
Features
- Master Downstairs, Eat-in Kitchen, Kitchen/Dining Combo, Pantry
- Flooring: Hardwood, Luxury Vinyl, Tile, Vinyl
- Basement: Partial Heat,Partially Finished,Plumbed,Sump Pump
- Number of fireplaces: 2
- Fireplace features: Basement, Recreation Room
Interior area
- Total structure area: 3,210
- Total interior livable area: 2,319 sqft
- Finished area below ground: 594
Property
Parking
- Total spaces: 2
- Parking features: Garage
- Garage spaces: 2
Features
- Levels: One
- Stories: 1
- Patio & porch: Front Porch
- Fencing: Front Yard
- Has view: Yes
- View description: Mountain(s)
Lot
- Size: 8,712 Square Feet
- Dimensions: 80 x 110
- Topography: Level, Sloped
Details
- Parcel number: 029m M 01500 000
- Zoning: R 1B
Construction
Type & style
- Home type: SingleFamily
- Architectural style: Ranch
- Property subtype: Single Family Residence, Residential
Materials
- Brick
- Roof: Shingle
Condition
- Average
- New construction: No
- Year built: 1968
Utilities & green energy
- Sewer: Public Sewer
- Water: Public
Community & HOA
Community
- Security: Security System
- Subdivision: Sevier Terrace Add
HOA
- Has HOA: No
Location
- Region: Kingsport
Financial & listing details
- Price per square foot: $110/sqft
- Tax assessed value: $265,800
- Annual tax amount: $2,186
- Date on market: 7/21/2026
- Listing terms: Cash,Conventional,FHA,THDA,VA Loan
Estimated market value
$307,000
$255,000 - $359,000
$2,043/mo
Price history
| Date | Event | Price |
|---|---|---|
| 7/21/2026 | Listed for sale | $255,000$110/sqft |
Source: TVRMLS #9998473 Report a problem | ||
| 12/19/2022 | Sold | $255,000+4.1%$110/sqft |
Source: TVRMLS #9945851 Report a problem | ||
| 11/19/2022 | Contingent | $245,000$106/sqft |
Source: TVRMLS #9945851 Report a problem | ||
| 11/18/2022 | Listed for sale | $245,000+67.2%$106/sqft |
Source: TVRMLS #9945851 Report a problem | ||
| 8/6/2010 | Listing removed | $146,500$63/sqft |
Source: Remax Results #276414 Report a problem | ||
| 12/19/2009 | Listed for sale | $146,500$63/sqft |
Source: Remax Results #276414 Report a problem | ||
| 5/22/2009 | Sold | $146,500-2.3%$63/sqft |
Source: Public Record Report a problem | ||
| 3/29/2009 | Listed for sale | $150,000+0.1%$65/sqft |
Source: NCI #276414 Report a problem | ||
| 7/24/2008 | Sold | $149,900-3.3%$65/sqft |
Source: Public Record Report a problem | ||
| 5/21/2008 | Listed for sale | $155,000+68.5%$67/sqft |
Source: State of Franklin Real Estate, Inc. #264554 Report a problem | ||
| 3/11/1994 | Sold | $92,000$40/sqft |
Source: Public Record Report a problem | ||
Public tax history
| Year | Property taxes | Tax assessment |
|---|---|---|
| 2025 | $2,186 +25.2% | $66,450 +71% |
| 2024 | $1,746 +2% | $38,850 |
| 2023 | $1,711 +2.9% | $38,850 +2.9% |
| 2022 | $1,663 | $37,750 |
| 2021 | -- | $37,750 +7.4% |
| 2020 | $1,629 +80.3% | $35,150 |
| 2019 | $903 -43.2% | $35,150 |
| 2018 | $1,591 +77.5% | $35,150 |
| 2017 | $896 | $35,150 -4.5% |
| 2016 | $896 -44.4% | $36,825 0% |
| 2014 | $1,612 +3.1% | $36,836 |
| 2013 | $1,564 -1.3% | $36,836 |
| 2012 | $1,584 +4.2% | $36,836 -0.6% |
| 2011 | $1,520 +0.7% | $37,056 |
| 2010 | $1,508 | $37,056 |
| 2009 | $1,508 | $37,056 |
| 2008 | -- | $37,056 +33.2% |
| 2007 | $1,344 +0.8% | $27,818 |
| 2006 | $1,332 | $27,818 |
| 2005 | $1,332 -3.4% | $27,818 |
| 2004 | $1,380 +11.3% | $27,818 +4.1% |
| 2002 | $1,240 | $26,725 |
| 2001 | -- | $26,725 -70.2% |
| 2000 | -- | $89,611 |
Find assessor info on the county website
Monthly payment
Est. payment
Payment breakdown
Explore the cost of this home by adjusting the details. Changes won't be saved.Climate risks
Neighborhood: 37660
Nearby schools
GreatSchools rating
- 5/10Roosevelt Elementary SchoolGrades: K-5Distance: 0.2 mi
- 7/10Sevier Middle SchoolGrades: 6-8Distance: 2 mi
- 8/10Dobyns - Bennett High SchoolGrades: 9-12Distance: 3.2 mi
Schools provided by the listing agent
- Elementary: Roosevelt
- Middle: Sevier
- High: Dobyns Bennett
Source: TVRMLS. This data may not be complete. We recommend contacting the local school district to confirm school assignments for this home.
- $194,8004 bd1 ba1.5k sqft1009 Lake St, Kingsport, TN 37660Off Market
- $255,0003 bd2 ba2k sqft1001 Lake St, Kingsport, TN 37660Sold

- $237,100-- bd2 ba1.5k sqft931 Malcolm Ln, Kingsport, TN 37660Off Market
- $363,400-- bd4 ba2.6k sqft927 Malcolm Ln, Kingsport, TN 37660Off Market
- $227,700-- bd2 ba1.6k sqft935 Malcolm Ln, Kingsport, TN 37660Off Market
- $223,5003 bd1 ba1.9k sqft1013 Lake St #0, Kingsport, TN 37660Off Market
- $249,4003 bd1 ba1.9k sqft1013 Lake St, Kingsport, TN 37660Off Market
- $233,0004 bd3 ba2k sqft1008 Lake St, Kingsport, TN 37660Sold
A local agent can set up tours, give advice and negotiate with sellers.
A local lender can help you make sure your offer is ready when you are.
Similar homes
- $259,9003 bd3 ba1.9k sqft925 Walnut Ave, Kingsport, TN 37660For Sale
 MLS ID #9997812, Aubrey Talarico. TVRMLS
 - $325,0003 bd3 ba1.4k sqft932 Afton St, Kingsport, TN 37660For Sale
 MLS ID #9998442, B Karen Woodby. TVRMLS
 - $269,0003 bd2 ba1.9k sqft553 Bays View Rd, Kingsport, TN 37660For Sale
 MLS ID #9997312, Sharon Duncan. TVRMLS
 - $289,5004 bd3 ba2.2k sqft801 Mimosa Dr, Kingsport, TN 37660For Sale
 MLS ID #9992797, Michael Walker. TVRMLS
 - $270,9003 bd3 ba2.1k sqft548 Fleetwood Dr #D, Kingsport, TN 37660For SaleMLS ID #9998469, Corey Tittle. TVRMLS
- $269,9003 bd3 ba1.6k sqft532 Bays View Rd, Kingsport, TN 37660For SaleMLS ID #9989419, Jim Griffin. TVRMLS
- $227,0004 bd3 ba1.5k sqft629 Arch St, Kingsport, TN 37660For SaleMLS ID #9998195, Paulette Byrd. TVRMLS
- $280,0003 bd2 ba2.2k sqft420 Poplar St, Mt Carmel, TN 37645For SaleMLS ID #9998394, Jennifer Schulze. TVRMLS
- $275,0003 bd2 ba1.5k sqft1570 Granby Rd, Kingsport, TN 37660For SaleMLS ID #9996282, Dwayne Powell. TVRMLS
- $259,9994 bd2 ba1.3k sqft720 Norris Ave, Kingsport, TN 37665For SaleMLS ID #9996416, Thomas Kellner. TVRMLS
- $299,0003 bd3 ba2.2k sqft1816 Hutchinson Dr, Kingsport, TN 37660For SaleMLS ID #9998067, Angela Harris. TVRMLS
- $280,0003 bd3 ba2.1k sqft444 Lenoir Rd, Kingsport, TN 37660For SaleMLS ID #9993609, Lauren Clemson. TVRMLS
- $250,0003 bd2 ba1.3k sqft3501 Watterson St, Kingsport, TN 37660For SaleMLS ID #9996956, Sharron Saidla. TVRMLS
- $190,0003 bd2 ba1.4k sqft1242 E Center St, Kingsport, TN 37660For Sale
 MLS ID #712277, Emily Thomas, Keller Williams. Lakeway Area AOR
 - $319,0003 bd2 ba1.7k sqft812 Mimosa Dr, Kingsport, TN 37660For SaleMLS ID #9993955, Mark Trent. TVRMLS
- $259,0003 bd2 ba1.7k sqft420 Eastley Ct #420, Kingsport, TN 37660For SaleMLS ID #9998248, Ella Scissom. TVRMLS
- $365,0004 bd3 ba3k sqft136 Thompson St, Kingsport, TN 37660For SaleMLS ID #9998427, Matt Adams. TVRMLS
- $195,0003 bd2 ba1.1k sqft816 Burwind Ct, Kingsport, TN 37660For SaleMLS ID #9993950, Cody Davenport. TVRMLS
- $230,0003 bd2 ba1.2k sqft1133 Cherry St, Kingsport, TN 37660For SaleMLS ID #9991490, Ramona Morrison. TVRMLS
- $275,0003 bd2 ba1.5k sqft129 Thompson St, Kingsport, TN 37660For SaleMLS ID #9991796, Joana Glovier. TVRMLS
