Skip main navigation
Sold for $595,000
  • $595,000

    1005 Lakebrink Dr, Morrisville, NC 27560

    4beds
    2,476sqft
    Townhouse, Residential
    Built in 2018
    4,791 Square Feet Lot
    $592,300 Zestimate®
    $240/sqft
    $2,532 Estimated rent

    Home value

    $592,300

    $563,000 - $622,000

    $2,532/mo

    Zestimate® history
    Loading
    Loading...

    Owner options

    List your home for rent

    $2,532/mo

    Rent Zestimate®

    Find your next renter with Zillow Rental Manager. Plus, with online applications, you can quickly screen prospective tenants – for free.

    Learn more

    $2,532/mo

    Rent Zestimate®

    Refinance and save

    $3,708/mo

    Est. payment

    Refinancing to a lower rate could help reduce your monthly payments and save thousands over the life of the loan.

    See today's rates

    $3,708/mo

    Est. payment

    Explore your selling options

    Work with a Zillow partner agent

    Leverage their expertise and Zillow's premium Showcase listings to get your home seen by more buyers.

    Get started

    List with your own agent

    Get your home in front of millions of buyers by listing it on Zillow.

    Learn how to do it

    Sell it yourself

    Take full control of how buyers see your home on Zillow by listing For Sale by Owner (FSBO).

    List your home

    What's special

    End-unit townhomeVersatile loftHardwood flooring throughoutBright open-concept main level
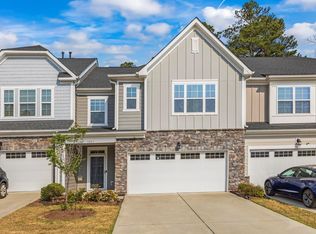
    Beautiful end-unit townhome for sale in one of Morrisville's most sought-after communities, Town Hall North! This spacious 4-bedroom, 3-bath home with a 2-car garage with EV charger offers an ideal blend of comfort, convenience, and modern living. Perfectly located just minutes from Research Triangle Park, Raleigh-Durham International Airport, I-40, and top-rated schools including Cedar Fork Elementary School, this home also enjoys walkable access to the scenic Shiloh Greenway and Indian Creek Greenway. The bright, open-concept main level features hardwood flooring throughout and generous living and dining spaces designed for both everyday living and entertaining. The gourmet kitchen is thoughtfully appointed with modern appliances and ample workspace. A highly desirable first-floor bedroom with adjacent full bath provides excellent flexibility for guests, multigenerational living, or a private home office. Upstairs, a versatile loft offers the perfect setting for a media room, playroom, or additional workspace. The spacious primary suite includes a private bath, while two additional bedrooms and another full bathroom provide plenty of room for family or guests. A second-floor laundry room with washer and dryer included adds everyday convenience. Enjoy peaceful mornings or relaxing evenings on the screened porch overlooking a protected wooded area with no rear neighbors for added privacy. Move-in ready and loaded with modern upgrades, this exceptional home offers easy access to RTP, I-40, 540, shopping, dining, parks, and everything the Triangle has to offer. Don't miss this opportunity!

    Zillow last checked:

    Listing updated:

    Listed by:

    Scott Mueller 646-373-3283,

    Nest Realty of the Triangle,

    Peggy Harris 919-740-3072,

    Nest Realty of the Triangle

    Bought with:

    Yugandhar Chedalla, 332291

    Splendid Homes Realty Inc.

    Source: Doorify MLS,MLS#: 10165548MLS Logo

    Facts & features

    Interior

    Bedrooms & bathrooms
    • Bedrooms: 4
    • Bathrooms: 3
    • Full bathrooms: 3
    Heating
    • Central, Forced Air
    Cooling
    • Central Air, Electric
    Appliances
    • Included: Dishwasher, Gas Cooktop, Microwave, Range Hood, Refrigerator, Oven, Washer/Dryer, Water Heater
    • Laundry: Laundry Room, Upper Level
    Features
    • Bathtub/Shower Combination, Chandelier, Double Vanity, High Ceilings, Kitchen Island, Open Floorplan, Pantry, Quartz Counters, Recessed Lighting, Smooth Ceilings, Soaking Tub, Walk-In Closet(s), Walk-In Shower, Water Closet
    • Flooring: Carpet, Hardwood, Tile
    • Windows: Blinds
    • Common walls with other units/homes: End Unit
    Interior area
    • Total structure area: 2,476
    • Total interior livable area: 2,476 sqft
    • Finished area above ground: 2,476
    • Finished area below ground: 0

    Property

    Parking
    • Total spaces: 4
    • Parking features: Driveway, Garage, Paved
    • Attached garage spaces: 2
    Features
    • Levels: Two
    • Stories: 2
    • Patio & porch: Screened
    • Exterior features: Lighting, Rain Gutters
    • Has view: Yes
    Lot
    • Size: 4,791 Square Feet
    Details
    • Parcel number: 074603416638000 0451803
    • Zoning: NAC
    • Special conditions: Standard

    Construction

    Type & style
    • Home type: Townhouse
    • Architectural style: Transitional
    • Property subtype: Townhouse, Residential
    • Attached to another structure: Yes
    Materials
    • Vinyl Siding
    • Foundation: Slab
    • Roof: Shingle
    Condition
    • New construction: No
    • Year built: 2018

    Utilities & green energy

    • Sewer: Public Sewer
    • Water: Public
    • Utilities for property: Electricity Connected, Natural Gas Connected, Sewer Connected, Water Connected

    Community & HOA

    Community
    • Features: Playground, Sidewalks, Street Lights
    • Subdivision: Town Hall North
    HOA
    • Has HOA: Yes
    • Amenities included: Landscaping, Maintenance Grounds, Management, Playground
    • Services included: Maintenance Grounds, Pest Control
    • HOA fee: $127 monthly
    Location
    • Region: Morrisville

    Financial & listing details

    • Price per square foot: $240/sqft
    • Tax assessed value: $627,264
    • Annual tax amount: $5,459
    • Date on market: 5/7/2026

    Price history

    DateEventPrice
    6/12/2026Sold$595,000-2.5%$240/sqft
    Source: Doorify MLS #10165548 Report a problem
    5/14/2026Pending sale$610,000$246/sqft
    Source: Doorify MLS #10165548 Report a problem
    5/7/2026Listed for sale$610,000+44.5%$246/sqft
    Source: Doorify MLS #10165548 Report a problem
    6/21/2023Listing removed--
    Source: Zillow Rentals Report a problem
    6/14/2023Listed for rent$2,500$1/sqft
    Source: Zillow Rentals Report a problem
    8/30/2021Listing removed--
    Source: Zillow Rental Manager Report a problem
    8/23/2021Listed for rent$2,500$1/sqft
    Source: Zillow Rental Manager Report a problem
    6/15/2018Sold$422,000$170/sqft
    Source: Public Record Report a problem

    Public tax history

    YearProperty taxesTax assessment
    2025$5,459 +0.4%$627,264
    2024$5,436 +33.7%$627,264 +62.3%
    2023$4,066 +3.7%$386,416
    2022$3,921 +4.8%$386,416
    2021$3,742 $386,416
    2020$3,742 -3.5%$386,416 +11.7%
    2019$3,876 $346,054 +284.5%
    2018$3,876 $90,000
    Find assessor info on the county website

    Neighborhood: 27560

    Nearby schools

    GreatSchools rating
    Schools provided by the listing agent
    • Elementary: Wake - Parkside Elementary
    • Middle: Wake - Alston Ridge Middle
    • High: Wake - Panther Creek High

    Source: Doorify MLS. This data may not be complete. We recommend contacting the local school district to confirm school assignments for this home.

    Get a cash offer in 3 minutes
    Find out how much your home could sell for in as little as 3 minutes with a no-obligation cash offer.
    Estimated market value
    $592,300
    Get a cash offer in 3 minutes
    Find out how much your home could sell for in as little as 3 minutes with a no-obligation cash offer.
    Estimated market value
    $592,300