Skip main navigation
Sold for $1,165,050
  • $1,165,050

    1005 Laporte Ave, Fort Collins, CO 80521

    7beds
    4,394sqft
    Single Family Residence
    Built in 2004
    6,098 Square Feet Lot
    $1,165,200 Zestimate®
    $265/sqft
    $2,771 Estimated rent

    Home value

    $1,165,200

    Estimated sales range

    Not available

    $2,771/mo

    Zestimate® history
    Loading
    Loading...

    Owner options

    List your home for rent

    $2,771/mo

    Rent Zestimate®

    Find your next renter with Zillow Rental Manager. Plus, with online applications, you can quickly screen prospective tenants – for free.

    Learn more

    $2,771/mo

    Rent Zestimate®

    Refinance and save

    $5,430/mo

    Est. payment

    Refinancing to a lower rate could help reduce your monthly payments and save thousands over the life of the loan.

    See today's rates

    $5,430/mo

    Est. payment

    Explore your selling options

    Work with a Zillow partner agent

    Leverage their expertise and Zillow's premium Showcase listings to get your home seen by more buyers.

    Get started

    List with your own agent

    Get your home in front of millions of buyers by listing it on Zillow.

    Learn how to do it

    Sell it yourself

    Take full control of how buyers see your home on Zillow by listing For Sale by Owner (FSBO).

    List your home

    What's special

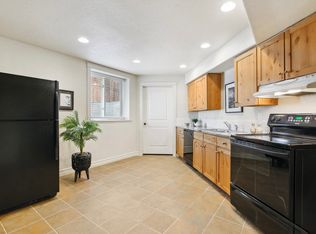
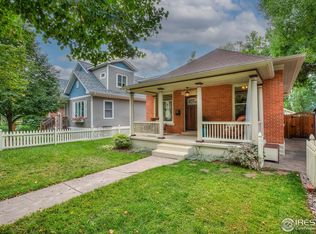
    Nestled in the heart of Old Town, this charming 2-story blends vintage vibes with modern updates, creating a stylish sanctuary brimming with personality. Step inside to a spacious haven complete with gorgeous wood floors, gas fireplace, fresh paint, new carpet, and newer AC, furance, and roof (2022). Whether it's channeling your inner chef in the gourmet kitchen or relaxing in one of the 3 living areas, there's plenty of room to spread out. Main level and upper-level bedrooms include a huge primary quarters boasting a luxurious 5-piece ensuite. The finished basement with kitchenette, 3 bedrooms, 2 bathrooms, dedicated laundry hookups, and secure door is perfect for multigenerational living or visiting family and guests. Let's not forget the generous 2-car garage with plentiful upper-garage storage or the covered back patio waiting for summer BBQs and afternoon beverages. And meet the "neighbors!" Old Town Square, dining, shopping, music, parks, breweries, etc., are just minutes away. It's all here.

    Zillow last checked:

    Listing updated:

    Listed by:

    Ben Woodrum 970-581-2540,

    Coldwell Banker Realty- Fort Collins,

    Michelle Woodrum 970-420-4347,

    Coldwell Banker Realty- Fort Collins

    Bought with:

    Jillian Kates, 100102947

    eXp Realty - Northern CO

    Source: IRES as distributed by MLS GRID,MLS#: 1026010MLS Logo

    Facts & features

    Interior

    Bedrooms & bathrooms
    • Bedrooms: 7
    • Bathrooms: 5
    • Full bathrooms: 2
    • 3/4 bathrooms: 3
    • Main level bathrooms: 1
    Primary bedroom
    • Description: Carpet
    • Features: 5 Piece Primary Bath
    • Level: Upper
    • Area: 216 Square Feet
    • Dimensions: 12 x 18
    Bedroom 2
    • Description: Carpet
    • Level: Upper
    • Area: 140 Square Feet
    • Dimensions: 10 x 14
    Bedroom 3
    • Description: Carpet
    • Level: Upper
    • Area: 130 Square Feet
    • Dimensions: 10 x 13
    Bedroom 4
    • Description: Carpet
    • Level: Main
    • Area: 144 Square Feet
    • Dimensions: 12 x 12
    Bedroom 5
    • Description: Carpet
    • Level: Basement
    • Area: 210 Square Feet
    • Dimensions: 14 x 15
    Bedroom 6
    • Description: Carpet
    • Level: Basement
    • Area: 169 Square Feet
    • Dimensions: 13 x 13
    Dining room
    • Description: Wood
    • Level: Main
    • Area: 154 Square Feet
    • Dimensions: 11 x 14
    Family room
    • Description: Wood
    • Level: Main
    • Area: 315 Square Feet
    • Dimensions: 15 x 21
    Kitchen
    • Description: Wood
    • Level: Main
    • Area: 182 Square Feet
    • Dimensions: 13 x 14
    Laundry
    • Description: Tile
    • Level: Main
    • Area: 30 Square Feet
    • Dimensions: 5 x 6
    Living room
    • Description: Wood
    • Level: Main
    • Area: 168 Square Feet
    • Dimensions: 12 x 14
    Recreation room
    • Description: Carpet
    • Level: Basement
    • Area: 169 Square Feet
    • Dimensions: 13 x 13
    Study
    • Description: Carpet
    • Level: Main
    • Area: 110 Square Feet
    • Dimensions: 10 x 11
    Heating
    • Forced Air, Radiant
    Cooling
    • Central Air, Wall/Window Unit(s), Ceiling Fan(s)
    Appliances
    • Included: Gas Range, Dishwasher, Refrigerator, Microwave
    • Laundry: Washer/Dryer Hookup
    Features
    • Separate Dining Room, Cathedral Ceiling(s), Open Floorplan, Pantry, Walk-In Closet(s), Kitchen Island, Steam Shower, High Ceilings, In-Law Floorplan
    • Flooring: Wood
    • Windows: Skylight(s), Window Coverings
    • Basement: Full,Partially Finished,Built-In Radon
    • Has fireplace: Yes
    • Fireplace features: Gas, Living Room
    Interior area
    • Total structure area: 2,724
    • Total interior livable area: 4,394 sqft
    • Finished area above ground: 2,724

    Property

    Parking
    • Total spaces: 2
    • Parking features: RV Access/Parking, Oversized
    • Garage spaces: 2
    • Details: Detached
    Accessibility
    • Accessibility features: Main Floor Bath, Accessible Bedroom, Main Level Laundry
    Features
    • Levels: Two
    • Stories: 2
    • Patio & porch: Patio, Deck
    • Exterior features: Sprinkler System
    • Fencing: Fenced,Wood
    Lot
    • Size: 6,098 sqft
    • Features: Deciduous Trees, Level, Paved, Curbs, Gutters, Sidewalks, Alley
    Details
    • Parcel number: R0032760
    • Zoning: Res
    • Special conditions: Private Owner

    Construction

    Type & style
    • Home type: SingleFamily
    • Property subtype: Single Family Residence
    Materials
    • Frame, Stone, Composition
    • Roof: Composition
    Condition
    • New construction: No
    • Year built: 2004

    Utilities & green energy

    • Electric: City of FTC
    • Gas: Xcel Energy
    • Sewer: Public Sewer
    • Water: City
    • Utilities for property: Natural Gas Available, Electricity Available

    Community & neighborhood

    Location
    • Region: Fort Collins
    • Subdivision: Morger-Smith

    Other

    Other facts
    • Listing terms: Cash,Conventional
    • Road surface type: Asphalt

    Price history

    DateEventPrice
    5/11/2026Listing removed$2,200$1/sqft
    Source: Zillow Rentals Report a problem
    3/20/2026Price change$2,200-15.4%$1/sqft
    Source: Zillow Rentals Report a problem
    12/7/2025Price change$2,600-7.1%$1/sqft
    Source: Zillow Rentals Report a problem
    11/14/2025Listed for rent$2,800$1/sqft
    Source: Zillow Rentals Report a problem
    8/29/2025Sold$1,165,050-8.6%$265/sqft
    Source: IRES as distributed by MLS GRID #1026010 Report a problem
    7/16/2025Pending sale$1,275,000$290/sqft
    Source: REcolorado as distributed by MLS GRID #8584219 Report a problem
    7/8/2025Price change$1,275,000-3.8%$290/sqft
    Source: REcolorado as distributed by MLS GRID #8584219 Report a problem
    5/15/2025Price change$1,325,000-2.9%$302/sqft
    Source: REcolorado as distributed by MLS GRID #8584219 Report a problem
    4/30/2025Price change$1,365,000-2.2%$311/sqft
    Source: REcolorado as distributed by MLS GRID #8584219 Report a problem
    3/28/2025Price change$1,395,000-0.4%$317/sqft
    Source: REcolorado as distributed by MLS GRID #8584219 Report a problem
    3/16/2025Price change$1,400,000-3.4%$319/sqft
    Source: REcolorado as distributed by MLS GRID #8584219 Report a problem
    2/7/2025Listed for sale$1,449,000+314%$330/sqft
    Source: REcolorado as distributed by MLS GRID #IR1026010 Report a problem
    7/9/2010Sold$350,000$80/sqft
    Source: Public Record Report a problem
    3/18/2009Sold$350,000-22.2%$80/sqft
    Source: Public Record Report a problem
    11/9/2006Sold$450,000$102/sqft
    Source: Public Record Report a problem
    8/14/2006Sold$450,000+125%$102/sqft
    Source: Public Record Report a problem
    8/23/2000Sold$200,000$46/sqft
    Source: Public Record Report a problem

    Public tax history

    YearProperty taxesTax assessment
    2024$6,620 +15.4%$72,682 -1%
    2023$5,736 -1%$73,387 +20.8%
    2022$5,797 -4.3%$60,750 -2.8%
    2021$6,054 -0.4%$62,498 -3.4%
    2020$6,081 +14.7%$64,708 -12.4%
    2019$5,303 $73,908 +27%
    2018$5,303 $58,190
    2017$5,303 +0.3%$58,190 +24.3%
    2016$5,285 +24.5%$46,821 +0%
    2015$4,244 +21.8%$46,820 +22.5%
    2014$3,485 $38,210
    2013-- $38,210 +7.3%
    2012-- $35,600
    2011-- $35,600 -3.1%
    2010-- $36,730
    2009-- $36,730 +3.7%
    2008-- $35,420
    2007-- $35,420 +7.7%
    2006-- $32,880
    2005-- $32,880 +988.7%
    2004-- $3,020 -84.5%
    2002-- $19,470
    2001-- $19,470

    Find assessor info on the county website

    Neighborhood: Old Town West

    Nearby schools

    GreatSchools rating
    Schools provided by the listing agent
    • Elementary: Putnam
    • Middle: Lincoln
    • High: Poudre

    Source: IRES as distributed by MLS GRID. This data may not be complete. We recommend contacting the local school district to confirm school assignments for this home.

    Get a cash offer in 3 minutes
    Find out how much your home could sell for in as little as 3 minutes with a no-obligation cash offer.
    Estimated market value
    $1,165,200
    Get a cash offer in 3 minutes
    Find out how much your home could sell for in as little as 3 minutes with a no-obligation cash offer.
    Estimated market value
    $1,165,200