Skip main navigation
Sold for $425,000
  • $425,000

    1005 Leyland Ter, Trinity, NC 27370

    4beds
    2,727sqft
    Stick/Site Built, Residential, Single Family Residence
    Built in 2018
    0.34 Acres Lot
    $465,500 Zestimate®
    $--/sqft
    $2,683 Estimated rent

    Home value

    $465,500

    $442,000 - $489,000

    $2,683/mo

    Zestimate® history
    Loading
    Loading...

    Owner options

    List your home for rent

    $2,683/mo

    Rent Zestimate®

    Find your next renter with Zillow Rental Manager. Plus, with online applications, you can quickly screen prospective tenants – for free.

    Learn more

    $2,683/mo

    Rent Zestimate®

    Refinance and save

    $2,549/mo

    Est. payment

    Refinancing to a lower rate could help reduce your monthly payments and save thousands over the life of the loan.

    See today's rates

    $2,549/mo

    Est. payment

    Explore your selling options

    Work with a Zillow partner agent

    Leverage their expertise and Zillow's premium Showcase listings to get your home seen by more buyers.

    Get started

    List with your own agent

    Get your home in front of millions of buyers by listing it on Zillow.

    Learn how to do it

    Sell it yourself

    Take full control of how buyers see your home on Zillow by listing For Sale by Owner (FSBO).

    List your home

    What's special

    Formal dining roomPlenty of cabinetsWood flooringFunctional kitchenBreakfast nook area
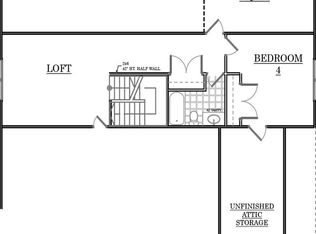
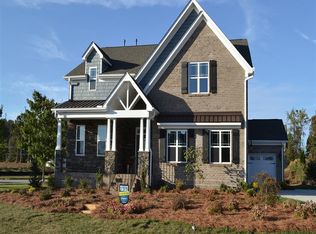
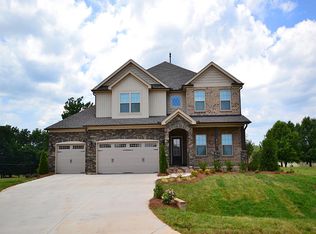
    Welcome to 1005 Leyland Terrace in Trinity!This spacious and well-appointed home is a true gem.With its inviting brick and stone exterior, three-car garage,and expansive backyard,it offers the perfect blend of style and functionality.On the main level, you'll find a luxurious primary bedroom complete with a spa-like primary bath featuring a walk-in shower,separate tub and a generously sized walk-in closet.Additionally, the main level features two more bedrooms,a formal dining room with a coffered ceiling,and a functional kitchen equipped with granite countertops,a pantry and plenty of cabinets.The refrigerator stays as an added bonus.The breakfast nook area is perfect to enjoy your morning coffee.The living room features a fireplace and wood flooring. Upstairs,you'll discover a 4th bedrooms,versatile loft area and a bonus room,offering plenty of space for various uses.Nestled in the Royal Pines neighborhood.If you're looking for a spacious and well maintained home this is a must-see!

    Zillow last checked:

    Listing updated:

    Listed by:

    Angela Brown Cranford 336-689-4559,

    Price REALTORS - Archdale,

    Katie Speer Oates 336-830-0890,

    Price REALTORS - Archdale

    Bought with:

    Brandon Cranford, 328948

    Price REALTORS - Archdale

    Source: Triad MLS,MLS#: 1121156MLS LogoOriginating MLS: High Point

    Facts & features

    Interior

    Bedrooms & bathrooms
    • Bedrooms: 4
    • Bathrooms: 3
    • Full bathrooms: 3
    • Main level bathrooms: 2
    Primary bedroom
    • Level: Main
    • Dimensions: 17 x 16
    Bedroom 2
    • Level: Main
    • Dimensions: 12.75 x 11.42
    Bedroom 3
    • Level: Main
    • Dimensions: 11 x 10.58
    Bedroom 4
    • Level: Second
    • Dimensions: 16.83 x 13.83
    Bonus room
    • Level: Second
    • Dimensions: 19.58 x 13.92
    Breakfast
    • Level: Main
    • Dimensions: 10.42 x 9.75
    Dining room
    • Level: Main
    • Dimensions: 14.17 x 9.75
    Entry
    • Level: Main
    • Dimensions: 12.33 x 6.5
    Kitchen
    • Level: Main
    • Dimensions: 19 x 9.67
    Laundry
    • Level: Main
    • Dimensions: 9.42 x 7.67
    Living room
    • Level: Main
    • Dimensions: 18.83 x 14.58
    Loft
    • Level: Second
    • Dimensions: 17.5 x 16.25
    Heating
    • Forced Air, Natural Gas
    Cooling
    • Central Air
    Appliances
    • Included: Microwave, Dishwasher, Disposal, Free-Standing Range, Gas Water Heater
    • Laundry: Dryer Connection, Main Level, Washer Hookup
    Features
    • Ceiling Fan(s), Soaking Tub, Pantry, Solid Surface Counter
    • Flooring: Carpet, Tile, Wood
    • Basement: Crawl Space
    • Attic: Storage,Walk-In
    • Number of fireplaces: 1
    • Fireplace features: Gas Log, Living Room
    Interior area
    • Total structure area: 2,727
    • Total interior livable area: 2,727 sqft
    • Finished area above ground: 2,727

    Property

    Parking
    • Total spaces: 3
    • Parking features: Garage, Driveway, Garage Door Opener, Attached
    • Attached garage spaces: 3
    • Has uncovered spaces: Yes
    Features
    • Levels: Two
    • Stories: 2
    • Patio & porch: Porch
    • Pool features: None
    • Fencing: None
    Lot
    • Size: 0.34 Acres
    Details
    • Parcel number: 7726298573
    • Zoning: R-15
    • Special conditions: Owner Sale

    Construction

    Type & style
    • Home type: SingleFamily
    • Architectural style: Transitional
    • Property subtype: Stick/Site Built, Residential, Single Family Residence
    Materials
    • Brick, Stone
    Condition
    • Year built: 2018

    Utilities & green energy

    • Sewer: Public Sewer
    • Water: Public

    Community & neighborhood

    Location
    • Region: Trinity
    • Subdivision: Royal Pines

    HOA & financial

    HOA
    • Has HOA: Yes
    • HOA fee: $40 monthly

    Other

    Other facts
    • Listing agreement: Exclusive Right To Sell
    • Listing terms: Cash,Conventional,FHA,VA Loan

    Price history

    DateEventPrice
    11/8/2023Sold$425,000-5.6%
    Source: Triad MLS #1121156 Report a problem
    10/14/2023Pending sale$450,000
    Source: Triad MLS #1121156 Report a problem
    10/6/2023Listed for sale$450,000+40.6%
    Source: Triad MLS #1121156 Report a problem
    3/29/2019Sold$320,000$117/sqft
    Source: Public Record Report a problem

    Public tax history

    YearProperty taxesTax assessment
    2025$4,746 $464,860
    2024$4,746 -0.1%$464,860 +0.9%
    2023$4,751 +24.5%$460,600 +43%
    2022$3,816 $322,090
    2021$3,816 +2.3%$322,090
    2020$3,729 $322,090
    2019-- $322,090 +727.4%
    2016$453 -0.2%$38,930
    2015$454 --
    2014-- $38,930 +4.9%
    2011-- $37,110
    2010-- $37,110

    Find assessor info on the county website

    Neighborhood: 27370

    Nearby schools

    GreatSchools rating
    Get a cash offer in 3 minutes
    Find out how much your home could sell for in as little as 3 minutes with a no-obligation cash offer.
    Estimated market value
    $465,500
    Get a cash offer in 3 minutes
    Find out how much your home could sell for in as little as 3 minutes with a no-obligation cash offer.
    Estimated market value
    $465,500